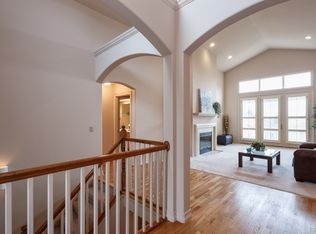
Impeccably maintained and tastefully updated, this move-in ready walkout ranch patio home is nestled within the gated Cypress Ridge community, offering an effortless, maintenance-free lifestyle. Perfectly positioned to capture beautiful Front Range and Pikes Peak views, the home is just minutes from Shops of Briargate, grocery shopping, dining, and entertainment. Stunning hardwood floors welcome you and flow throughout the main level, setting the tone for the open-concept floor plan. The spacious great room features a gas fireplace accented by decorative art niches and opens seamlessly to the dining area with access to the view deck—perfect for entertaining or enjoying Colorado sunsets. The kitchen boasts granite countertops, 5 burner gas range/oven, Bosch dishwasher, stainless steel appliances, luxury vinyl plank flooring, a pantry, counter seating, and an adjoining breakfast nook. Privately situated, the primary suite offers hardwood flooring, a large walk-in closet, and a beautifully remodeled spa-inspired bath with an oversized walk-in shower. French doors from the great room lead to a versatile office /bedroom adjacent to an updated full bath. Rich hardwood stairs descend to the bright, finished walkout basement featuring abundant natural light, a spacious recreation room (wet bar rough-in) with direct access to the community trail, two generously sized bedrooms, each with their own bath, plus ample unfinished storage. Additional highlights include like-new hardwood flooring throughout the main level, updated LED lighting, newer interior paint, modern fixtures and hardware, an oversized garage, shows exceptional pride of ownership throughout.
Under contract
$687,500
2655 Marston Hts, Colorado Springs, CO 80920
4beds
3,984sqft
:
Get pre-qualified$4,703/mo
Single Family Residence
Built in 1996
4,560 Square Feet Lot
$-- Zestimate®
$173/sqft
$487/mo HOA
What's special
Gas fireplaceBeautifully remodeled spa-inspired bathOversized garageAmple unfinished storageOversized walk-in showerPrimary suiteView deck
- 12 days |
- 394 |
- 11 |
Likely to sell faster than
Zillow last checked:
Listing updated:
Listed by:
William Kemp CDPE CRS GRI 719-499-6125,
The Platinum Group
Source: elevateMLS,MLS#: 1961713
Facts & features
Interior
Bedrooms & bathrooms
- Bedrooms: 4
- Bathrooms: 4
- Full bathrooms: 3
- 3/4 bathrooms: 1
Other
- Level: Main
- Area: 238 Square Feet
- Dimensions: 17 x 14
Heating
- Forced Air, Natural Gas
Cooling
- Ceiling Fan(s), Central Air
Appliances
- Included: 220v in Kitchen, Dishwasher, Disposal, Dryer, Gas in Kitchen, Microwave, Range, Refrigerator, Self Cleaning Oven, Washer, Humidifier
- Laundry: Electric Hook-up, Gas Hook-up, Main Level
Features
- 6-Panel Doors, 9Ft + Ceilings, Great Room, Breakfast Bar, High Speed Internet, Pantry
- Flooring: Carpet, Ceramic Tile, Wood, Luxury Vinyl
- Windows: Window Coverings
- Basement: Full,Partially Finished
- Number of fireplaces: 1
- Fireplace features: Gas, One
Interior area
- Total structure area: 3,984
- Total interior livable area: 3,984 sqft
- Finished area above ground: 1,992
- Finished area below ground: 1,992
Video & virtual tour
Property
Parking
- Total spaces: 2
- Parking features: Attached, Garage Door Opener, Oversized, Concrete Driveway
- Attached garage spaces: 2
Features
- Patio & porch: Composite
- Exterior features: Auto Sprinkler System
- Fencing: Community
- Has view: Yes
- View description: Mountain(s), View of Pikes Peak
Lot
- Size: 4,560 Square Feet
- Features: Level, See Remarks, Hiking Trail, Near Fire Station, Near Park, Near Public Transit, Near Schools, Near Shopping Center, HOA Required $, Landscaped
Details
- Parcel number: 6304109006
Construction
Type & style
- Home type: SingleFamily
- Architectural style: Ranch
- Property subtype: Single Family Residence
Materials
- Stucco, Frame
- Foundation: Walk Out
- Roof: Tile
Condition
- Existing Home
- New construction: No
- Year built: 1996
Utilities & green energy
- Water: Municipal
- Utilities for property: Cable Available, Electricity Connected, Natural Gas Connected, Phone Available
Community & HOA
HOA
- Has HOA: Yes
- Services included: Covenant Enforcement, Lawn, Maintenance Grounds, Maintenance Structure, Management, Snow Removal, Trash Removal, Other, See Show/Agent Remarks
- HOA fee: $487 monthly
Location
- Region: Colorado Springs
Financial & listing details
- Price per square foot: $173/sqft
- Tax assessed value: $604,591
- Annual tax amount: $2,678
- Date on market: 7/14/2026
- Listing terms: Cash,Conventional,FHA,VA Loan
- Electric utility on property: Yes
Estimated market value
Not available
Estimated sales range
Not available
Not available
Price history
| Date | Event | Price |
|---|---|---|
| 7/24/2026 | Contingent | $687,500$173/sqft |
Source:  elevateMLS #1961713 Report a problem elevateMLS #1961713 Report a problem | ||
| 7/14/2026 | Listed for sale | $687,500+8.3%$173/sqft |
Source: elevateMLS #1961713 Report a problem | ||
| 8/1/2022 | Sold | $635,000-0.2%$159/sqft |
Source: Public Record Report a problem | ||
| 7/20/2022 | Listed for sale | $636,000+49.6%$160/sqft |
Source: elevateMLS #9695533 Report a problem | ||
| 4/28/2008 | Sold | $425,000-3.4%$107/sqft |
Source: Public Record Report a problem | ||
| 1/30/2008 | Listed for sale | $439,900+66.1%$110/sqft |
Source: ERA #420085 Report a problem | ||
| 8/6/1996 | Sold | $264,800$66/sqft |
Source: Public Record Report a problem | ||
Public tax history
| Year | Property taxes | Tax assessment |
|---|---|---|
| 2024 | $2,333 +21.7% | $40,510 |
| 2023 | $1,917 -9.6% | $40,510 +18.8% |
| 2022 | $2,120 | $34,110 -2.8% |
| 2021 | -- | $35,090 +2.2% |
| 2020 | $2,068 +1% | $34,330 +5.4% |
| 2019 | $2,047 -22.4% | $32,560 +0.7% |
| 2018 | $2,639 -0.4% | $32,330 |
| 2017 | $2,648 +0.4% | $32,330 -0.2% |
| 2016 | $2,639 -0.3% | $32,390 |
| 2015 | $2,647 +8.5% | $32,390 +8.4% |
| 2014 | $2,439 | $29,880 |
| 2013 | -- | -- |
| 2012 | -- | $30,150 |
| 2011 | $2,624 | $30,150 -6.8% |
| 2010 | -- | $32,350 |
| 2009 | -- | $32,350 +2% |
| 2008 | -- | $31,720 |
| 2006 | -- | $31,720 +26.2% |
| 2004 | -- | $25,130 |
| 2003 | $2,165 +2.5% | $25,130 -6.7% |
| 2002 | $2,111 +0.6% | $26,930 +4.3% |
| 2001 | $2,099 | $25,830 |
Find assessor info on the county website
Monthly payment
Est. payment
Payment breakdown
Explore the cost of this home by adjusting the details. Changes won't be saved.Climate risks
Neighborhood: Briargate
Nearby schools
GreatSchools rating
- 5/10High Plains Elementary SchoolGrades: PK-5Distance: 0.6 mi
- 7/10Mountain Ridge Middle SchoolGrades: 6-8Distance: 0.7 mi
- 7/10Rampart High SchoolGrades: 9-12Distance: 0.5 mi
Schools provided by the listing agent
- Elementary: High Plains
- District: Academy-20
Source: elevateMLS. This data may not be complete. We recommend contacting the local school district to confirm school assignments for this home.
- $555,9004 bd4 ba1.6k sqft2659 Marston Hts, Colorado Springs, CO 80920Off Market
- $605,2004 bd3 ba3.3k sqft2651 Marston Hts, Colorado Springs, CO 80920Off Market
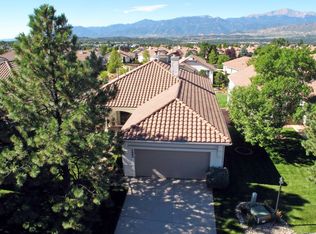
- $668,4004 bd4 ba3.9k sqft2663 Marston Hts, Colorado Springs, CO 80920Off Market
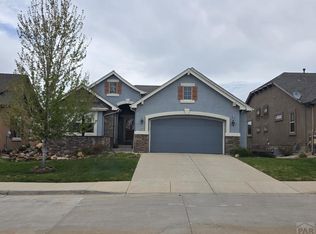
- $559,1004 bd4 ba3.2k sqft2652 Marston Hts, Colorado Springs, CO 80920Off Market

- $613,0004 bd4 ba3.9k sqft2648 Marston Hts, Colorado Springs, CO 80920Off Market
- $639,0005 bd4 ba4.2k sqft2647 Marston Hts, Colorado Springs, CO 80920For Sale
- $570,0004 bd3 ba3.2k sqft2656 Marston Hts, Colorado Springs, CO 80920Sold
- $620,4004 bd4 ba4.4k sqft2372 Winstead Vw, Colorado Springs, CO 80920Off Market
A local agent can set up tours, give advice and negotiate with sellers.
Similar homes
- $675,0004 bd4 ba3.5k sqft2631 Emerald Ridge Dr, Colorado Springs, CO 80920For Sale

 MLS ID #3735587, Joseph Laurel ABR C2EX MRP PSA SFR SRES SRS , Journey Real Estate. elevateMLS
 - $624,9004 bd3 ba3.2k sqft2917 Sovereign Vw, Colorado Springs, CO 80920For Sale
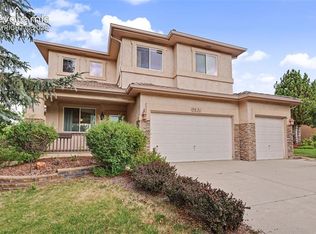
 MLS ID #241376, Theodore Bachara, REMAX PROPERTIES. PAR
 - $699,0004 bd3 ba3.7k sqft9506 Hollydale Ct, Colorado Springs, CO 80920For Sale
 MLS ID #9024330, Bobbi Price, The Platinum Group. elevateMLS
 - $670,0004 bd4 ba3k sqft9630 Hollyleaf Ct, Colorado Springs, CO 80920For Sale
 MLS ID #8380175, Jed Johnson, Exp Realty LLC. elevateMLS
 - $699,9005 bd4 ba3.5k sqft3335 Hollycrest Dr, Colorado Springs, CO 80920For SaleMLS ID #2649756, Jason Daniels CDPE CIAS CLHMS MRP , Finch & Gable Real Estate Company. elevateMLS
- $694,9994 bd3 ba3.5k sqft2815 Helmsdale Dr, Colorado Springs, CO 80920For SaleMLS ID #5217521, Michael Jacobson, Engel & Voelkers Pikes Peak. elevateMLS
- $649,9004 bd4 ba4.5k sqft2722 Marston Hts, Colorado Springs, CO 80920For SaleMLS ID #4725650, Tanya Stevenson ABR CDPE GRI PSA , Park Avenue Properties of Colorado Springs, LLC. elevateMLS
- $749,9004 bd4 ba3.7k sqft2323 Spanish Oak Ter, Colorado Springs, CO 80920For SaleMLS ID #8143957, Terry Davis GRI , ERA Shields Real Estate. elevateMLS
- $659,9005 bd3 ba3.1k sqft2750 Helmsdale Dr, Colorado Springs, CO 80920For SaleMLS ID #1950368, Christine Callender CRS MRP RLC , EXIT Realty DTC, Cherry Creek, Pikes Peak. elevateMLS
- $634,9004 bd3 ba3.1k sqft2830 Helmsdale Dr, Colorado Springs, CO 80920For SaleMLS ID #7108598, Gregory Luczak, Coldwell Banker Realty. elevateMLS
- $639,0006 bd3 ba3.7k sqft8918 Estebury Cir, Colorado Springs, CO 80920For SaleMLS ID #4354835, Michael Labout C2EX CIPS CRS CSP EPRO GRI , ERA Shields Real Estate. elevateMLS
- $639,0005 bd4 ba4.2k sqft2647 Marston Hts, Colorado Springs, CO 80920For SaleMLS ID #9443476, William Kemp CDPE CRS GRI , The Platinum Group. elevateMLS
- $645,0004 bd3 ba3.4k sqft3355 Sand Flower Dr, Colorado Springs, CO 80920For SaleMLS ID #2489399, Georgia Ann Daniels MRP PSA , HomeSmart. elevateMLS
- $575,0004 bd4 ba4.2k sqft8353 Twinberry Point, Colorado Springs, CO 80920For SaleMLS ID #4764123, Tony Casados, Real Broker, LLC DBA Real. elevateMLS
- $719,0004 bd4 ba3.8k sqft9215 Chetwood Dr, Colorado Springs, CO 80920For SaleMLS ID #6222559, Bianca Taylor GRI , ERA Shields Real Estate. elevateMLS
- $650,0005 bd4 ba3.5k sqft8315 Drayton Hall Dr, Colorado Springs, CO 80920For SaleMLS ID #3681710, Jessica Lanquar, Home at 6035 LLC. elevateMLS
- $619,9004 bd3 ba3.5k sqft3555 Painted Daisy Ct, Colorado Springs, CO 80920For SaleMLS ID #1226242, Geri Torres, Kline Realty & Investments LLC. elevateMLS
- $589,0005 bd4 ba3.4k sqft2860 Helmsdale Dr, Colorado Springs, CO 80920For SaleMLS ID #11877794, Barbara A Schlinker, Your Home Sold Guaranteed Realty - Barb Has The Buyers Team. My State MLS
- $534,9004 bd4 ba2.8k sqft2620 Lear Dr, Colorado Springs, CO 80920For SaleMLS ID #7946583, Thomas Hahn CRS , Renaissance Real Estate Group, LLC. elevateMLS
- $585,0005 bd4 ba3.2k sqft2620 Kenton Green Ct, Colorado Springs, CO 80920For SaleMLS ID #6515308, Carol Alexander REOS , Alexander Group Real Estate Inc. elevateMLS
