Perfect 1 level living in this immaculate 3788 sq ft 4 bedroom & office, 3 bath stucco & stone rancher on a large 17,280 sq ft cul de sac lot with no rear neighbors in Pine Creek~ Open & bright with a full rear wall of glass looking out at the back yard & the partially covered stamped concrete & flagstone patio flooding with light & sunshine ~ brand new LVP flooring in all the main level living areas & new carpeting in the main level bedrooms ~ Elegant 5 piece master bath with barn door entrance and jetted soaking tub ~ Gourmet slab granite kitchen with maple cherry colored cabinets, gas range, breakfast bar, plant shelves & eating nook~ Coffered & cathedral ceilings on main level~Newer A/C & Furnace ~ New paint inside & out and on fencing~ two fireplaces ~ large Pine & Aspen trees ~ Family room is plumbed for surround sound ~ Great golf course area with paths, open spaces, park & award winning District 20 school & close to Powers corridor with great dining, entertainments, shopping & medical. Easy access to I-25
For sale
Price cut: $26K (7/23)
$699,000
9506 Hollydale Ct, Colorado Springs, CO 80920
4beds
3,788sqft
:
Get pre-qualified$4,395/mo
Single Family Residence
Built in 2000
0.4 Acres Lot
$694,700 Zestimate®
$185/sqft
$110/mo HOA
What's special
- 34 days |
- 453 |
- 18 |
Likely to sell faster than
Zillow last checked:
Listing updated:
Listed by:
Bobbi Price 719-499-9451,
The Platinum Group
Source: elevateMLS,MLS#: 9024330
Facts & features
Interior
Bedrooms & bathrooms
- Bedrooms: 4
- Bathrooms: 3
- Full bathrooms: 2
- 3/4 bathrooms: 1
Other
- Level: Main
- Area: 204 Square Feet
- Dimensions: 12 x 17
Heating
- Forced Air, Natural Gas
Cooling
- Ceiling Fan(s), Central Air
Appliances
- Included: 220v in Kitchen, Dishwasher, Disposal, Gas in Kitchen, Microwave, Oven, Range, Refrigerator, Self Cleaning Oven
- Laundry: Electric Hook-up, Gas Hook-up, Main Level
Features
- 5-Pc Bath, 6-Panel Doors, 9Ft + Ceilings, French Doors, Great Room, Vaulted Ceiling(s), See Prop Desc Remarks, Breakfast Bar, High Speed Internet, Pantry
- Flooring: Carpet, Ceramic Tile, Wood Laminate
- Windows: Window Coverings
- Basement: Full,Partially Finished
- Number of fireplaces: 2
- Fireplace features: Basement, Gas, Two
Interior area
- Total structure area: 3,788
- Total interior livable area: 3,788 sqft
- Finished area above ground: 1,894
- Finished area below ground: 1,894
Property
Parking
- Total spaces: 3
- Parking features: Attached, Even with Main Level, Garage Door Opener, Concrete Driveway
- Attached garage spaces: 3
Features
- Patio & porch: Concrete, Covered, See Prop Desc Remarks
- Exterior features: Auto Sprinkler System
- Fencing: Back Yard
Lot
- Size: 0.4 Acres
- Features: Backs to Open Space, Cul-De-Sac, Level, Wooded, Hiking Trail, Near Hospital, Near Park, Near Schools, Near Shopping Center, HOA Required $, Landscaped
Details
- Parcel number: 6234212022
Construction
Type & style
- Home type: SingleFamily
- Architectural style: Ranch
- Property subtype: Single Family Residence
Materials
- Stone, Stucco, Framed on Lot, Frame
- Foundation: Slab
- Roof: Composite Shingle
Condition
- Existing Home
- New construction: No
- Year built: 2000
Details
- Builder name: Vantage Hm Corp
Utilities & green energy
- Water: Municipal
- Utilities for property: Cable Connected, Electricity Connected, Natural Gas Connected, Phone Available
Community & HOA
Community
- Features: Golf, Hiking or Biking Trails, Parks or Open Space
- Security: Security System
HOA
- Has HOA: Yes
- Services included: Common Utilities, Covenant Enforcement, Management, Trash Removal
- HOA fee: $110 monthly
Location
- Region: Colorado Springs
Financial & listing details
- Price per square foot: $185/sqft
- Tax assessed value: $745,480
- Annual tax amount: $2,923
- Date on market: 7/7/2026
- Listing terms: Cash,Conventional,VA Loan
- Electric utility on property: Yes
Estimated market value
$694,700
$660,000 - $729,000
$3,369/mo
Price history
| Date | Event | Price |
|---|---|---|
| 7/23/2026 | Price change | $699,000-3.6%$185/sqft |
Source:  elevateMLS #9024330 Report a problem elevateMLS #9024330 Report a problem | ||
| 7/7/2026 | Listed for sale | $725,000$191/sqft |
Source: elevateMLS #9024330 Report a problem | ||
| 4/27/2026 | Listing removed | $725,000$191/sqft |
Source: elevateMLS #5421309 Report a problem | ||
| 3/24/2026 | Listed for sale | $725,000$191/sqft |
Source: elevateMLS #5421309 Report a problem | ||
| 2/20/2026 | Listing removed | $725,000$191/sqft |
Source: elevateMLS #9872091 Report a problem | ||
| 8/27/2025 | Listed for sale | $725,000+3.6%$191/sqft |
Source: elevateMLS #9872091 Report a problem | ||
| 8/25/2022 | Listing removed | -- |
Source: Zillow Rental Network Premium Report a problem | ||
| 7/15/2022 | Price change | $3,100+6.9%$1/sqft |
Source: Zillow Rental Network Premium Report a problem | ||
| 7/12/2022 | Listed for rent | $2,900$1/sqft |
Source: Zillow Rental Network Premium Report a problem | ||
| 7/12/2022 | Listing removed | -- |
Source: elevateMLS #5014694 Report a problem | ||
| 6/24/2022 | Price change | $700,000-4.1%$185/sqft |
Source: elevateMLS #5014694 Report a problem | ||
| 6/20/2022 | Price change | $730,000-1.4%$193/sqft |
Source: elevateMLS #5014694 Report a problem | ||
| 6/6/2022 | Price change | $740,000-1.3%$195/sqft |
Source: elevateMLS #5014694 Report a problem | ||
| 5/13/2022 | Listed for sale | $750,000+3.4%$198/sqft |
Source: elevateMLS #5014694 Report a problem | ||
| 4/6/2021 | Sold | $725,000+18.9%$191/sqft |
Source: Public Record Report a problem | ||
| 3/21/2021 | Pending sale | $610,000$161/sqft |
Source:  RE/MAX International #4923906 Report a problem RE/MAX International #4923906 Report a problem | ||
| 3/17/2021 | Listed for sale | $610,000+52.5%$161/sqft |
Source: RE/MAX International #6698706 Report a problem | ||
| 2/8/2005 | Sold | $400,000+24.5%$106/sqft |
Source: Public Record Report a problem | ||
| 12/14/2000 | Sold | $321,300$85/sqft |
Source: Public Record Report a problem | ||
Public tax history
| Year | Property taxes | Tax assessment |
|---|---|---|
| 2024 | $2,762 +16.1% | $49,950 |
| 2023 | $2,379 -10% | $49,950 +38.9% |
| 2022 | $2,644 | $35,960 -2.8% |
| 2021 | -- | $37,000 +10.3% |
| 2020 | $2,583 +1.1% | $33,550 |
| 2019 | $2,555 +11.1% | $33,550 +12.7% |
| 2018 | $2,299 -0.4% | $29,780 |
| 2017 | $2,308 +0.4% | $29,780 -1.5% |
| 2016 | $2,299 -1.6% | $30,240 |
| 2015 | $2,338 +6.1% | $30,240 +6% |
| 2014 | $2,203 | $28,530 |
| 2013 | -- | -- |
| 2012 | -- | $29,720 |
| 2011 | $2,400 | $29,720 -5% |
| 2010 | -- | $31,280 |
| 2009 | -- | $31,280 +5% |
| 2008 | -- | $29,800 |
| 2006 | -- | $29,800 +19.2% |
| 2004 | -- | $25,010 |
| 2003 | $2,067 +2.7% | $25,010 -8.1% |
| 2002 | $2,013 +184.9% | $27,200 +196% |
| 2001 | $706 | $9,190 |
Find assessor info on the county website
Monthly payment
Est. payment
Payment breakdown
Explore the cost of this home by adjusting the details. Changes won't be saved.Climate risks
Neighborhood: Briargate
Nearby schools
GreatSchools rating
- 7/10Mountain View Elementary SchoolGrades: K-5Distance: 0.7 mi
- 9/10Challenger Middle SchoolGrades: 6-8Distance: 0.7 mi
- 10/10Pine Creek High SchoolGrades: 9-12Distance: 1.4 mi
Schools provided by the listing agent
- Elementary: Mountain View
- Middle: Challenger
- High: Pine Creek
- District: Academy-20
Source: elevateMLS. This data may not be complete. We recommend contacting the local school district to confirm school assignments for this home.
- $729,6005 bd4 ba3.7k sqft9512 Hollydale Ct, Colorado Springs, CO 80920Off Market

- $790,3005 bd3 ba4.2k sqft9505 Hollydale Ct, Colorado Springs, CO 80920Off Market
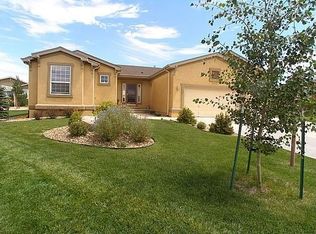
- $705,4004 bd4 ba3.4k sqft9518 Hollydale Ct, Colorado Springs, CO 80920Off Market

- $757,0005 bd4 ba4.2k sqft9519 Hollydale Ct, Colorado Springs, CO 80920Off Market
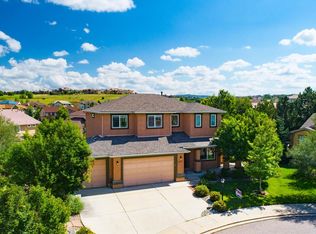
- $705,7005 bd4 ba3.6k sqft3235 Hollycrest Dr, Colorado Springs, CO 80920Off Market
- $709,2005 bd3 ba3.6k sqft3245 Hollycrest Dr, Colorado Springs, CO 80920Off Market
- $636,2003 bd2 ba1.8k sqft3225 Hollycrest Dr, Colorado Springs, CO 80920Off Market
- $757,0005 bd4 ba3.5k sqft9533 Hollydale Ct, Colorado Springs, CO 80920Sold
A local agent can set up tours, give advice and negotiate with sellers.
Similar homes
- $689,9005 bd3 ba3.5k sqft2815 Helmsdale Dr, Colorado Springs, CO 80920For Sale
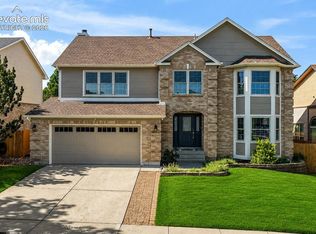
 MLS ID #9818276, Aimee Fletcher CLHMS GRI , Exp Realty LLC. elevateMLS
 - $790,0003 bd3 ba3.8k sqft3385 Hollycrest Dr, Colorado Springs, CO 80920For Sale
 MLS ID #4045880, Stephanie Tanis ABR GRI SFR , Stephanie Tanis. elevateMLS
 - $599,9004 bd3 ba3.3k sqft3217 Sand Flower Dr, Colorado Springs, CO 80920For Sale
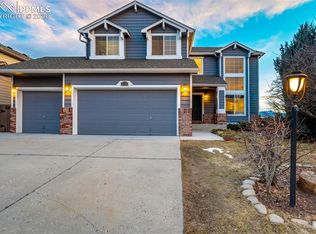 MLS ID #6911614, Holly Quinn C2EX GRI MRP , The Cutting Edge. elevateMLS
 - $675,0005 bd4 ba3.7k sqft4812 Turquoise Lake Ct, Colorado Springs, CO 80924For Sale
 MLS ID #6512781, Troy Gedack ABR GREEN PSA , REMAX PROPERTIES. elevateMLS
 - $799,9006 bd4 ba3.8k sqft2504 Pine Valley Vw, Colorado Springs, CO 80920For SaleMLS ID #7663556, Melinda Sachaj, Exp Realty LLC. elevateMLS
- $770,0004 bd3 ba4.4k sqft12578 Broad Oaks Dr, Colorado Springs, CO 80921For SaleMLS ID #7588875, Jennifer Davenport RENE , ERA Shields Real Estate. elevateMLS
- $725,0004 bd3 ba3.9k sqft15390 Copperfield Dr, Colorado Springs, CO 80921For SaleMLS ID #1907617, Patrick Manchester, Manchester Properties, LLC. elevateMLS
- $715,0005 bd4 ba4.3k sqft6432 Medicine Springs Dr, Colorado Springs, CO 80923For SaleMLS ID #6840783, Bernadine Vayle CRS GRI , Coldwell Banker 1st Choice Realty. elevateMLS
- $675,0005 bd4 ba3.8k sqft5793 Brave Eagle Dr, Colorado Springs, CO 80924For SaleMLS ID #5586221, Aimee Fletcher CLHMS GRI , Exp Realty LLC. elevateMLS
- $695,0004 bd3 ba4k sqft1118 Seabiscuit Dr, Colorado Springs, CO 80921Off Market
- $649,0004 bd4 ba3k sqft9807 Wolf Lake Dr, Colorado Springs, CO 80924For SaleMLS ID #8381432, Eric Scott AHWD C2EX EPRO GRI , LIV Sotheby's International Realty CO Springs. elevateMLS
- $721,7005 bd3 ba3k sqft13901 Penfold Dr, Colorado Springs, CO 80921Off Market
- $625,0004 bd3 ba3.6k sqft8360 Winding Passage Dr, Colorado Springs, CO 80924For SaleMLS ID #5903053, Tonya Fallows, RE/MAX Professionals. elevateMLS
- $699,0006 bd4 ba4.6k sqft7001 Oasis Butte Dr, Colorado Springs, CO 80923For SaleMLS ID #9200517, Carlene Barnett, EXIT Realty DTC, Cherry Creek, Pikes Peak. elevateMLS
- $749,9004 bd5 ba3.8k sqft2032 Ruffino Dr, Colorado Springs, CO 80921For SaleMLS ID #1615047, Caleb Leonard, Exp Realty LLC. elevateMLS
- $695,0005 bd4 ba4.2k sqft315 Sedona Dr, Colorado Springs, CO 80921For SaleMLS ID #7551980, Jed Johnson, Exp Realty LLC. elevateMLS
- $643,7005 bd4 ba3.5k sqft5958 Cumbre Vista Way, Colorado Springs, CO 80924Off Market
- $599,0004 bd5 ba3.8k sqft3324 Union Jack Way, Colorado Springs, CO 80920For SaleMLS ID #4406970, Aimee Fletcher CLHMS GRI , Exp Realty LLC. elevateMLS
- $665,0005 bd4 ba3.1k sqft9386 Rockingham Dr, Peyton, CO 80831For SaleMLS ID #9189431, Chrissy Adsit CNE GRI , Better Homes and Gardens Real Estate Kenney & Company. elevateMLS
- $714,9005 bd4 ba3.5k sqft2224 Ramsgate Ter, Colorado Springs, CO 80919For SaleMLS ID #4501993, Albertus Dippenaar, NAV Real Estate. elevateMLS
