Location! Location! Rare opportunity to own a premium lot in the highly sought-after Mountain Shadows neighborhood. This exceptional west-side home offers the perfect blend of natural beauty, convenience, and Colorado living. Enjoy direct access to adjacent open space trails from your backyard or take a short hike to Garden of the Gods. Spectacular Pikes Peak, City, and evening light views create a breathtaking backdrop, all on a quiet street just one block from the neighborhood elementary school. A welcoming foyer with a dramatic curved staircase opens to vaulted formal living and dining rooms filled with natural light. The kitchen showcases beautiful city views and features stainless steel appliances, a gas range, granite tile countertops, and hardwood flooring that extends throughout the main level and upper floor. The inviting family room offers a cozy gas fireplace, built-in bookshelves, and durable ceramic tile flooring. The private primary suite is a true retreat, complete with a bay window framing the stunning open space, mountain, and sparkling city light views. The level backyard is surrounded by mature pine trees and features a rock retaining wall with dedicated gardening space. Additional highlights include private RV and boat parking on a concrete pad and an unbeatable location just 10 minutes to I-25 and Highway 24 for quick access to downtown, the mountains, and endless outdoor recreation. This is a rare opportunity to experience the peaceful Mountain Shadows lifestyle while enjoying some of Colorado Springs most iconic scenery right outside your door.
For sale
Price cut: $15K (8/31)
$699,900
2224 Ramsgate Ter, Colorado Springs, CO 80919
6beds
3,562sqft
Single Family Residence
Built in 1986
9,740 Square Feet Lot
$-- Zestimate®
$196/sqft
$-- HOA
What's special
- 68 days
- 384
- 29
Zillow last checked:
Listing updated:
Listed by:
Albertus Dippenaar 719-244-5239,
NAV Real Estate
Source: elevateMLS,MLS#: 4501993
Facts & features
Interior
Bedrooms & bathrooms
- Bedrooms: 6
- Bathrooms: 4
- Full bathrooms: 3
- 3/4 bathrooms: 1
Other
- Level: Upper
Heating
- Forced Air
Cooling
- Central Air
Appliances
- Included: Dishwasher, Disposal, Gas in Kitchen, Microwave, Range, Refrigerator, Self Cleaning Oven
- Laundry: Main Level
Features
- 5-Pc Bath, 9Ft + Ceilings, Vaulted Ceiling(s), See Prop Desc Remarks
- Flooring: Carpet, Tile, Wood
- Basement: Full,Partially Finished
- Has fireplace: Yes
Interior area
- Total structure area: 3,562
- Total interior livable area: 3,562 sqft
- Finished area above ground: 2,628
- Finished area below ground: 934
Property
Parking
- Total spaces: 2
- Parking features: Attached, RV Access/Parking
- Attached garage spaces: 2
Features
- Levels: Two
- Stories: 2
- Patio & porch: Wood Deck, See Prop Desc Remarks
- Has view: Yes
- View description: City, Mountain(s), View of Pikes Peak, View of Rock Formations
Lot
- Size: 9,740 Square Feet
- Features: Backs to Open Space, Foothill, Level, Meadow, See Remarks, HOA Voluntary $
Details
- Additional structures: See Remarks
- Parcel number: 7323206004
Construction
Type & style
- Home type: SingleFamily
- Property subtype: Single Family Residence
Materials
- Wood Siding, Framed on Lot
- Roof: Composite Shingle
Condition
- Existing Home
- New construction: No
- Year built: 1986
Utilities & green energy
- Water: Municipal
- Utilities for property: Electricity Connected, See Remarks
Green energy
- Indoor air quality: Radon System
Community & HOA
Location
- Region: Colorado Springs
Financial & listing details
- Price per square foot: $196/sqft
- Tax assessed value: $648,324
- Annual tax amount: $1,917
- Date on market: 7/17/2026
- Listing terms: Cash,Conventional,FHA,Other,VA Loan
- Electric utility on property: Yes
Estimated market value
Not available
Estimated sales range
Not available
Not available
Price history
| Date | Event | Price |
|---|---|---|
| 8/31/2026 | Price change | $699,900-2.1%$196/sqft |
Source:  elevateMLS #4501993 Report a problem elevateMLS #4501993 Report a problem | ||
| 7/30/2026 | Price change | $714,900-1.9%$201/sqft |
Source: elevateMLS #4501993 Report a problem | ||
| 7/17/2026 | Listed for sale | $729,000+55.1%$205/sqft |
Source: elevateMLS #4501993 Report a problem | ||
| 9/8/2020 | Sold | $470,000+4.4%$132/sqft |
Source: Public Record Report a problem | ||
| 8/25/2020 | Listed for sale | $450,000$126/sqft |
Source: Keller Williams Clients Choice Realty #7950883 Report a problem | ||
| 8/25/2020 | Pending sale | $450,000$126/sqft |
Source: Keller Williams Clients Choice Realty #7950883 Report a problem | ||
| 8/7/2020 | Listed for sale | $450,000+49%$126/sqft |
Source: Keller Williams Clients Choice #1466111 Report a problem | ||
| 1/3/2005 | Sold | $302,000+31.3%$85/sqft |
Source: Public Record Report a problem | ||
| 9/21/1999 | Sold | $230,000+10.8%$65/sqft |
Source: Public Record Report a problem | ||
| 4/3/1996 | Sold | $207,500$58/sqft |
Source: Public Record Report a problem | ||
Public tax history
| Year | Property taxes | Tax assessment |
|---|---|---|
| 2025 | $1,844 -11.9% | $45,700 +3.1% |
| 2024 | $2,092 +57.5% | $44,320 |
| 2023 | $1,328 -7.8% | $44,320 +44.4% |
| 2022 | $1,441 | $30,690 -2.8% |
| 2021 | -- | $31,570 +11.5% |
| 2020 | $1,922 +0.5% | $28,320 |
| 2019 | $1,912 +9.9% | $28,320 +13.2% |
| 2018 | $1,739 -5.3% | $25,020 |
| 2017 | $1,836 +5.6% | $25,020 +4.8% |
| 2016 | $1,739 +25.6% | $23,870 |
| 2015 | $1,384 +5.6% | $23,870 +9.6% |
| 2014 | $1,311 | $21,780 |
| 2013 | -- | -- |
| 2012 | -- | $23,700 |
| 2011 | $1,537 | $23,700 -9% |
| 2010 | -- | $26,050 |
| 2009 | -- | $26,050 +7% |
| 2008 | -- | $24,350 |
| 2006 | -- | $24,350 +23.4% |
| 2004 | -- | $19,730 |
| 2003 | $1,246 +3.7% | $19,730 -9.9% |
| 2002 | $1,201 -1.9% | $21,900 +3.8% |
| 2001 | $1,224 | $21,090 |
Find assessor info on the county website
Monthly payment
Est. payment
Payment breakdown
Explore the cost of this home by adjusting the details. Changes won't be saved.Climate risks
Neighborhood: Northwest Colorado Springs
Nearby schools
Schools provided by the listing agent
- District: Colorado Springs 11
Source: elevateMLS. This data may not be complete. We recommend contacting the local school district to confirm school assignments for this home.

- $584,7003 bd3 ba2.9k sqft2232 Ramsgate Ter, Colorado Springs, CO 80919Off Market

- $649,9005 bd4 ba3k sqft2216 Ramsgate Ter, Colorado Springs, CO 80919Pending

- $545,1004 bd3 ba2.3k sqft2225 Ramsgate Ter, Colorado Springs, CO 80919Off Market
- $9001 bd2 ba2.5k sqft2215 Ramsgate Ter, Colorado Springs, CO 80919For Rent
Similar homes
- $660,0005 bd4 ba3.5k sqft2345 Ramsgate Ter, Colorado Springs, CO 80919For Sale
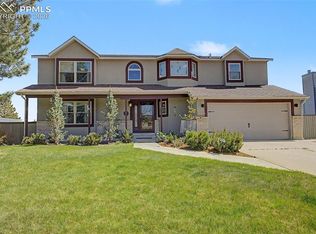
 MLS ID #9934705, Maria Roberts CMRS SRES , Keller Williams Clients Choice Realty. elevateMLS
 - $575,0004 bd4 ba2.8k sqft5325 Autumn Hills Ct, Colorado Springs, CO 80919For Sale
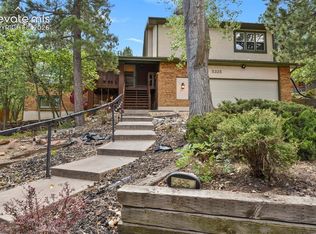 MLS ID #7141641, Joan Valverde CDPE CNE GRI MRP SRES , HomeSmart. elevateMLS
 - $650,0005 bd3 ba3.4k sqft3825 Wesley Ct, Colorado Springs, CO 80917For Sale
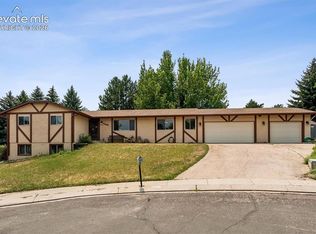 MLS ID #9257593, Stephanie Ryan, Camber Realty. elevateMLS
 - $550,0004 bd3 ba3.6k sqft265 Silver Spring Dr, Colorado Springs, CO 80919For Sale
 MLS ID #8951087, Colin Smith, Solid Rock Realty. elevateMLS
 - $569,9994 bd3 ba3.3k sqft1215 Bison Ridge Dr, Colorado Springs, CO 80919For SaleMLS ID #9122608, Dawn Haisley CRS , REMAX PROPERTIES. elevateMLS
- $699,9005 bd4 ba3.8k sqft9215 Chetwood Dr, Colorado Springs, CO 80920For SaleMLS ID #6222559, Bianca Taylor GRI , ERA Shields Real Estate. elevateMLS
- $714,9006 bd4 ba3.6k sqft2164 Coldstone Way, Colorado Springs, CO 80921For SaleMLS ID #2714129, Rhonda Covey GRI MRP RENE , Rhonda Covey. elevateMLS
- $875,0008 bd4 ba3.9k sqft2350 Split Rock Drive, Colorado Springs, CO 80919For Sale
 MLS ID #6564301, Lee Wagner, Cushman & Wakefield. REcolorado as distributed by MLS GRID
 - $684,9995 bd4 ba3.8k sqft1530 Gold Hill Mesa Dr, Colorado Springs, CO 80905For SaleMLS ID #5162999, Suzan Williams, Compass. elevateMLS
- $675,0005 bd3 ba3.3k sqft4720 Farmingdale Dr, Colorado Springs, CO 80918For SaleMLS ID #4366011, Brian Boals, RE/MAX Real Estate Group LLC. elevateMLS
- $725,0004 bd4 ba3.3k sqft5655 Bridlespur Ridge Pl, Colorado Springs, CO 80918For SaleMLS ID #4980624, Jay Stoner, Jay Stoner. elevateMLS
- $725,0005 bd4 ba3.4k sqft5424 Campglen Dr, Colorado Springs, CO 80906For SaleMLS ID #4769865, Tony Clement CDPE CLHMS GRI , REMAX PROPERTIES. elevateMLS
- $699,9004 bd3 ba3.9k sqft15390 Copperfield Dr, Colorado Springs, CO 80921For SaleMLS ID #1907617, Patrick Manchester, Manchester Properties, LLC. elevateMLS
- $695,0005 bd4 ba4.2k sqft315 Sedona Dr, Colorado Springs, CO 80921For SaleMLS ID #7551980, Jed Johnson, Exp Realty LLC. elevateMLS
- $724,9006 bd4 ba4.3k sqft7555 Antelope Circle, Peyton, CO 80831For SaleMLS ID #6204248, Danielle Frisbie, The Cutting Edge. REcolorado as distributed by MLS GRID
- $499,0004 bd3 ba3.2k sqft1547 Chesham Cir, Colorado Springs, CO 80907For SaleMLS ID #1208370, Valerie Bays ABR GREEN , Bays Real Estate Corp. elevateMLS
- $783,0005 bd3 ba4k sqft2998 Wild Cherry Ln, Colorado Springs, CO 80920For SaleMLS ID #3576718, Alzira Escobar-Pruitt ABR CLP GRI MRP PMN PPRES SRES , REMAX PROPERTIES. elevateMLS
- $595,0005 bd3 ba3.7k sqft5431 Wells Fargo Dr, Colorado Springs, CO 80918For SaleMLS ID #2917351, Sue McElhaney-Lew SFR , Prestige Properties of America, LLC. elevateMLS
- $975,0004 bd3 ba3.9k sqft2625 Brogans Bluff Dr, Colorado Springs, CO 80919For SaleMLS ID #8374366, Lauren Collier CNE GREEN MCNE MRP , Live Dream Colorado LLC. elevateMLS
- $795,0005 bd4 ba3.5k sqft5115 Farthing Dr, Colorado Springs, CO 80906For SaleMLS ID #2017220, Cindy Maluschka ABR GRI MRP PSA , Brokers Guild Real Estate. elevateMLS
