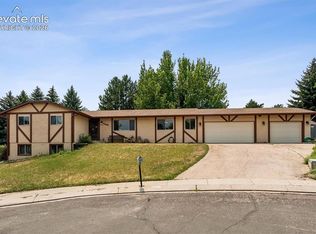
Tucked into the highly desirable Mountain Shadows area, this 5-bedroom, 4-bath home offers 3,581 sq ft of comfortable living with a prime location, across from Chipita Elementary and the natural beauty of Garden of the Gods. Original homeowner has beautifully maintained this home and pride of ownership shows throughout. *Newer A/C and Furnace 2021, Decks upgraded 2020, Electrical Panel Upgrade 2006*NO HOA!! Step inside to a welcoming entry with oak floors that flow through the entryway, kitchen, family room, and hallway. The entry opens to stairs leading upstairs, with formal living and dining to the left—both carpeted and the living room featuring a charming window seat. To the right, you’ll find a powder room, access to the basement, and a hallway leading to the inviting family room complete with a cozy wood-burning fireplace and walk-out access to a Composite deck—perfect for enjoying the amazing views! The kitchen is fully equipped with stainless steel appliances, granite countertops, pantry closet, built-in desk area, and a bright bay window at the eat-in breakfast nook. Upstairs, you’ll find four carpeted bedrooms, including a spacious primary suite with sliding door to a private deck. The large adjoining primary bath features LVT flooring, soaking tub with tile surround, double vanities, a separate toilet room and walk-in shower room with skylight, a large walk-in closet, and linen closet. Bedrooms 2,3 and 4 are all spacious with ceiling fans and light installed and the updated 3/4 bath offers LVT flooring, a skylight, and a floor-to-ceiling tiled walk-in shower. The laundry room is conveniently located on the upper level-washer & dryer included. The basement walks out to a beautiful garden; has new carpet a recreation/family, abundant storage, an updated 3/4 bath with tile wall feature. The spacious 5th bedroom has a closet and garden level window. Some rooms throughout the home have been recently freshly painted.
For sale
$660,000
2345 Ramsgate Ter, Colorado Springs, CO 80919
5beds
3,581sqft
Single Family Residence
Built in 1986
8,799 Square Feet Lot
$-- Zestimate®
$184/sqft
$-- HOA
What's special
- 138 days
- 459
- 21
Zillow last checked:
Listing updated:
Listed by:
Maria Roberts CMRS SRES 719-330-7446,
Keller Williams Clients Choice Realty
Source: elevateMLS,MLS#: 9934705
Facts & features
Interior
Bedrooms & bathrooms
- Bedrooms: 5
- Bathrooms: 4
- Full bathrooms: 1
- 3/4 bathrooms: 2
- 1/2 bathrooms: 1
Other
- Level: Upper
- Area: 247 Square Feet
- Dimensions: 13 x 19
Heating
- Forced Air
Cooling
- Ceiling Fan(s), Central Air
Appliances
- Included: 220v in Kitchen, Dishwasher, Disposal, Dryer, Microwave, Range, Refrigerator, Washer
- Laundry: Electric Hook-up, Upper Level
Features
- 5-Pc Bath, Skylight (s), See Prop Desc Remarks, Pantry
- Flooring: Carpet, Vinyl/Linoleum, Wood, Luxury Vinyl
- Windows: Window Coverings
- Basement: Full,Partially Finished
- Number of fireplaces: 1
- Fireplace features: One
Interior area
- Total structure area: 3,581
- Total interior livable area: 3,581 sqft
- Finished area above ground: 2,459
- Finished area below ground: 1,122
Property
Parking
- Total spaces: 2
- Parking features: Attached, Paved Driveway
- Attached garage spaces: 2
Features
- Levels: Two
- Stories: 2
- Patio & porch: Composite, See Prop Desc Remarks
- Fencing: Back Yard
- Has view: Yes
- View description: Mountain(s), View of Pikes Peak
Lot
- Size: 8,799 Square Feet
- Features: See Remarks, Hiking Trail, Near Fire Station, Near Park, Near Schools, Near Shopping Center, Landscaped
Details
- Parcel number: 7322110011
Construction
Type & style
- Home type: SingleFamily
- Property subtype: Single Family Residence
Materials
- Stucco, Frame
- Foundation: Garden Level
- Roof: Composite Shingle
Condition
- Existing Home
- New construction: No
- Year built: 1986
Utilities & green energy
- Water: Municipal
- Utilities for property: Cable Connected, Electricity Connected, Natural Gas Connected, Phone Available
Community & HOA
Location
- Region: Colorado Springs
Financial & listing details
- Price per square foot: $184/sqft
- Tax assessed value: $656,208
- Annual tax amount: $1,855
- Date on market: 5/8/2026
- Listing terms: Cash,Conventional,VA Loan
- Electric utility on property: Yes
Estimated market value
Not available
Estimated sales range
Not available
Not available
Price history
| Date | Event | Price |
|---|---|---|
| 6/18/2026 | Price change | $660,000-2.9%$184/sqft |
Source:  elevateMLS #9934705 Report a problem elevateMLS #9934705 Report a problem | ||
| 6/5/2026 | Price change | $680,000-2.7%$190/sqft |
Source: elevateMLS #9934705 Report a problem | ||
| 5/25/2026 | Price change | $699,000-4.2%$195/sqft |
Source: elevateMLS #9934705 Report a problem | ||
| 5/8/2026 | Listed for sale | $730,000$204/sqft |
Source: elevateMLS #9934705 Report a problem | ||
Public tax history
| Year | Property taxes | Tax assessment |
|---|---|---|
| 2025 | $1,856 -11.8% | $46,260 +3.9% |
| 2024 | $2,104 +57.3% | $44,540 |
| 2023 | $1,338 -7.8% | $44,540 +44.3% |
| 2022 | $1,452 | $30,860 -2.8% |
| 2021 | -- | $31,750 +15.1% |
| 2020 | $1,387 +0.5% | $27,590 |
| 2019 | $1,380 +15.6% | $27,590 +13.2% |
| 2018 | $1,194 -5.3% | $24,380 |
| 2017 | $1,261 +5.6% | $24,380 +4.9% |
| 2016 | $1,194 +34.8% | $23,240 |
| 2015 | $886 +11.2% | $23,240 +9.6% |
| 2014 | $797 | $21,200 |
| 2013 | -- | -- |
| 2012 | -- | $23,070 |
| 2011 | $1,495 | $23,070 -9% |
| 2010 | -- | $25,350 |
| 2009 | -- | $25,350 +7% |
| 2008 | -- | $23,690 |
| 2006 | -- | $23,690 +25.7% |
| 2004 | -- | $18,850 |
| 2003 | $1,233 +3.7% | $18,850 -13% |
| 2002 | $1,188 -3.5% | $21,670 +2.2% |
| 2001 | $1,231 | $21,210 |
Find assessor info on the county website
Monthly payment
Est. payment
Payment breakdown
Explore the cost of this home by adjusting the details. Changes won't be saved.Climate risks
Neighborhood: Northwest Colorado Springs
Nearby schools
Schools provided by the listing agent
- District: Colorado Springs 11
Source: elevateMLS. This data may not be complete. We recommend contacting the local school district to confirm school assignments for this home.
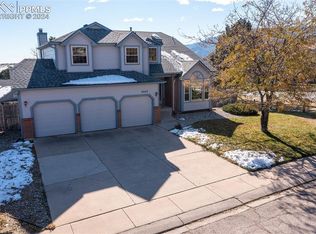
- $625,0003 bd3 ba3.6k sqft2353 Ramsgate Ter, Colorado Springs, CO 80919Sold
- $635,2005 bd4 ba3.1k sqft2337 Ramsgate Ter, Colorado Springs, CO 80919Off Market
- $548,9003 bd3 ba2.6k sqft5030 Granby Cir, Colorado Springs, CO 80919Off Market
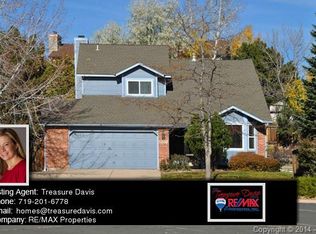
- $635,0004 bd4 ba2.3k sqft5020 Granby Cir, Colorado Springs, CO 80919Sold

Similar homes
- $699,9006 bd4 ba3.5k sqft2224 Ramsgate Ter, Colorado Springs, CO 80919For Sale
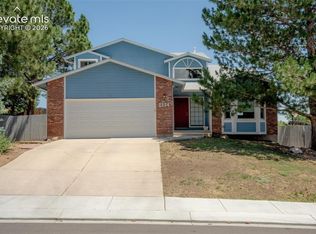
 MLS ID #4501993, Albertus Dippenaar, NAV Real Estate. elevateMLS
 - $575,0004 bd4 ba2.8k sqft5325 Autumn Hills Ct, Colorado Springs, CO 80919For Sale
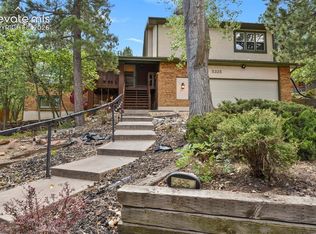 MLS ID #7141641, Joan Valverde CDPE CNE GRI MRP SRES , HomeSmart. elevateMLS
 - $650,0005 bd3 ba3.4k sqft3825 Wesley Ct, Colorado Springs, CO 80917For Sale
 MLS ID #9257593, Stephanie Ryan, Camber Realty. elevateMLS
 - $550,0004 bd3 ba3.6k sqft265 Silver Spring Dr, Colorado Springs, CO 80919For Sale
 MLS ID #8951087, Colin Smith, Solid Rock Realty. elevateMLS
 - $649,0005 bd3 ba2.8k sqft223 Crystal Hills Blvd, Manitou Springs, CO 80829For SaleMLS ID #1407071, Esther Lee GRI MRP , Keller Williams Clients Choice Realty. elevateMLS
- $630,0005 bd4 ba3.2k sqft1272 Dream Lake Ct, Colorado Springs, CO 80921For SaleMLS ID #5675502, Cassidy Bowdish Jones CNE , REMAX PROPERTIES. elevateMLS
- $660,0004 bd4 ba3k sqft9630 Hollyleaf Ct, Colorado Springs, CO 80920For SaleMLS ID #8380175, Jed Johnson, Exp Realty LLC. elevateMLS
- $699,9005 bd4 ba3.8k sqft9215 Chetwood Dr, Colorado Springs, CO 80920For SaleMLS ID #6222559, Bianca Taylor GRI , ERA Shields Real Estate. elevateMLS
- $750,0003 bd2 ba3.8k sqft629 Arnold Ln, Colorado Springs, CO 80904For SaleMLS ID #5997842, Livia Smith SRES MRP GRI CLHMS ABR , Keller Williams Clients Choice Realty. elevateMLS
- $715,0006 bd4 ba2.7k sqft6716 Hampton Dr, Colorado Springs, CO 80918For SaleMLS ID #7992568, Camellia Coray, Coldwell Banker Realty. elevateMLS
- $595,0005 bd3 ba3.7k sqft5431 Wells Fargo Dr, Colorado Springs, CO 80918For SaleMLS ID #2917351, Sue McElhaney-Lew SFR , Prestige Properties of America, LLC. elevateMLS
- $875,0008 bd4 ba3.9k sqft2350 Split Rock Drive, Colorado Springs, CO 80919For Sale
 MLS ID #6564301, Lee Wagner, Cushman & Wakefield. REcolorado as distributed by MLS GRID
 - $725,0004 bd4 ba3.3k sqft5655 Bridlespur Ridge Pl, Colorado Springs, CO 80918For SaleMLS ID #4980624, Jay Stoner, Jay Stoner. elevateMLS
- $729,9005 bd4 ba3.7k sqft14570 Bermuda Dunes Way, Colorado Springs, CO 80921For SaleMLS ID #3292439, Doug Marsh, Keller Williams Clients Choice Realty. elevateMLS
- $725,0005 bd4 ba3.4k sqft5424 Campglen Dr, Colorado Springs, CO 80906For SaleMLS ID #4769865, Tony Clement CDPE CLHMS GRI , REMAX PROPERTIES. elevateMLS
- $624,9004 bd4 ba2.8k sqft8965 Theriot Rd, Peyton, CO 80831For SaleMLS ID #6983081, Kimberly Hunstiger GRI CRS CDPE AHWD ABR , REMAX PROPERTIES. elevateMLS
- $589,9006 bd4 ba3.2k sqft3640 Falco Ct, Colorado Springs, CO 80920For SaleMLS ID #9498103, Brittany Schlesinger, Engel & Voelkers Pikes Peak. elevateMLS
- $499,0004 bd3 ba3.2k sqft1547 Chesham Cir, Colorado Springs, CO 80907For SaleMLS ID #1208370, Valerie Bays ABR GREEN , Bays Real Estate Corp. elevateMLS
- $675,0003 bd3 ba2.2k sqft5323 Bent Bar Rd, Colorado Springs, CO 80915For SaleMLS ID #2540442, Kathy Tutko ABR CRS PMN SRES , HomeSmart. elevateMLS
- $699,9004 bd3 ba3.9k sqft15390 Copperfield Dr, Colorado Springs, CO 80921For SaleMLS ID #1907617, Patrick Manchester, Manchester Properties, LLC. elevateMLS
