This Mid Century Modern Crystal Hills ranch is set apart by the kind of views that are hard to find this close to city amenities. From the back patio and screened porch, take in wide-open views over Red Rock Canyon Open Space, with sunrises across the horizon, city lights, and excellent stargazing thanks to minimal light pollution. From the front of the home, enjoy Pikes Peak views, while Garden of the Gods can be seen from the driveway. Located directly across from Bill Bauer Park and just minutes from shopping, dining, trails, and Hwy 24, this home offers a quiet setting with convenient access to Manitou Springs and Colorado Springs. With 5 bedrooms, 3 baths, over 2,800 sq ft, a full basement, and a 2-car attached garage with 220V, the layout offers flexibility for guests, hobbies, home office space, recreation, or possible separate living areas. The main level includes 3 bedrooms, living room with fireplace and built-ins, dining area, kitchen with pantry, and screened porch. The finished basement adds 2 non-conforming bedrooms, a recreation room with fireplace, 3/4 bath, laundry/utility area, and generous storage. Major 2025 updates include a Class IV roof, upgraded electrical panel/outlets/switches, 3 remodeled bathrooms, fresh interior and exterior paint, new carpet, oven, kitchen faucet, light fixtures, select windows, and refreshed patio area. The 0.34-acre lot backs to open space and includes rear fencing, concrete patio, auto sprinkler system, central air, municipal water, sewer, and high-speed internet availability.
Under contract
Price cut: $36K (7/29)
$649,000
223 Crystal Hills Blvd, Manitou Springs, CO 80829
5beds
2,838sqft
:
Get pre-qualified$3,931/mo
Single Family Residence
Built in 1965
0.34 Acres Lot
$-- Zestimate®
$229/sqft
$-- HOA
What's special
Pikes peak viewsSunrises across the horizonFull basementGenerous storageScreened porchAuto sprinkler systemRear fencing
- 84 days |
- 961 |
- 60 |
Zillow last checked:
Listing updated:
Listed by:
Esther Lee GRI MRP 719-271-2120,
Keller Williams Clients Choice Realty
Source: elevateMLS,MLS#: 1407071
Facts & features
Interior
Bedrooms & bathrooms
- Bedrooms: 5
- Bathrooms: 3
- Full bathrooms: 1
- 3/4 bathrooms: 2
Other
- Level: Main
- Area: 210 Square Feet
- Dimensions: 15 x 14
Heating
- Forced Air
Cooling
- Central Air
Appliances
- Included: Cooktop, Dishwasher, Disposal, Dryer, Exhaust Fan, Oven, Refrigerator, Washer
- Laundry: In Basement
Features
- High Speed Internet, Pantry
- Flooring: Carpet, Tile, Vinyl/Linoleum, Wood, Luxury Vinyl
- Basement: Full,Partially Finished
- Number of fireplaces: 2
- Fireplace features: Gas, Two
Interior area
- Total structure area: 2,838
- Total interior livable area: 2,838 sqft
- Finished area above ground: 1,419
- Finished area below ground: 1,419
Property
Parking
- Total spaces: 2
- Parking features: Attached, Garage Door Opener, Concrete Driveway
- Attached garage spaces: 2
Features
- Patio & porch: Concrete
- Exterior features: Auto Sprinkler System
- Fencing: Back Yard,Other
- Has view: Yes
- View description: Mountain(s), View of Pikes Peak, View of Rock Formations
Lot
- Size: 0.34 Acres
- Features: Backs to City/Cnty/State/Natl OS, Level, See Remarks, Front Landscaped
Details
- Parcel number: 7409101028
- Other equipment: Sump Pump
Construction
Type & style
- Home type: SingleFamily
- Architectural style: Ranch
- Property subtype: Single Family Residence
Materials
- Cedar, Frame
- Roof: Composite Shingle
Condition
- Existing Home
- New construction: No
- Year built: 1965
Utilities & green energy
- Electric: 220 Volts in Garage
- Water: Municipal
- Utilities for property: Cable Available, Electricity Available, Electricity Connected, Natural Gas Available, Natural Gas Connected
Community & HOA
Location
- Region: Manitou Springs
Financial & listing details
- Price per square foot: $229/sqft
- Tax assessed value: $660,204
- Annual tax amount: $3,710
- Date on market: 5/22/2026
- Listing terms: Cash,Conventional,FHA,VA Loan
- Electric utility on property: Yes
Estimated market value
Not available
Estimated sales range
Not available
Not available
Price history
| Date | Event | Price |
|---|---|---|
| 8/2/2026 | Pending sale | $649,000$229/sqft |
Source:  REcolorado as distributed by MLS GRID #3431911 Report a problem REcolorado as distributed by MLS GRID #3431911 Report a problem | ||
| 8/2/2026 | Contingent | $649,000$229/sqft |
Source:  elevateMLS #1407071 Report a problem elevateMLS #1407071 Report a problem | ||
| 7/29/2026 | Price change | $649,000-5.3%$229/sqft |
Source: elevateMLS #1407071 Report a problem | ||
| 6/6/2026 | Listed for sale | $685,000$241/sqft |
Source: elevateMLS #1407071 Report a problem | ||
| 6/3/2026 | Pending sale | $685,000$241/sqft |
Source: REcolorado as distributed by MLS GRID #3431911 Report a problem | ||
| 6/3/2026 | Contingent | $685,000$241/sqft |
Source: elevateMLS #1407071 Report a problem | ||
| 5/22/2026 | Listed for sale | $685,000-2.1%$241/sqft |
Source: REcolorado as distributed by MLS GRID #3431911 Report a problem | ||
| 4/20/2026 | Listing removed | $700,000$247/sqft |
Source: elevateMLS #6224559 Report a problem | ||
| 4/12/2026 | Price change | $700,000-3.4%$247/sqft |
Source: elevateMLS #6224559 Report a problem | ||
| 3/27/2026 | Listed for sale | $725,000$255/sqft |
Source: elevateMLS #6224559 Report a problem | ||
| 3/17/2026 | Contingent | $725,000$255/sqft |
Source: elevateMLS #6224559 Report a problem | ||
| 2/10/2026 | Price change | $725,000-1.9%$255/sqft |
Source: elevateMLS #6224559 Report a problem | ||
| 1/8/2026 | Price change | $739,000-1.3%$260/sqft |
Source: elevateMLS #6224559 Report a problem | ||
| 10/28/2025 | Price change | $749,000-3.4%$264/sqft |
Source: elevateMLS #6224559 Report a problem | ||
| 10/23/2025 | Price change | $775,000-1.3%$273/sqft |
Source: elevateMLS #6224559 Report a problem | ||
| 9/22/2025 | Price change | $785,000-1.3%$277/sqft |
Source: elevateMLS #6224559 Report a problem | ||
| 8/7/2025 | Listed for sale | $795,000+165%$280/sqft |
Source: elevateMLS #6224559 Report a problem | ||
| 9/23/2021 | Sold | $300,000$106/sqft |
Source: Public Record Report a problem | ||
Public tax history
| Year | Property taxes | Tax assessment |
|---|---|---|
| 2024 | $2,775 +18% | $44,230 |
| 2023 | $2,351 -4.1% | $44,230 +39.1% |
| 2022 | $2,451 | $31,800 -2.8% |
| 2021 | -- | $32,720 +11.4% |
| 2020 | $2,310 -5.8% | $29,370 |
| 2019 | $2,453 +21.8% | $29,370 +13.4% |
| 2018 | $2,014 -11.6% | $25,890 |
| 2017 | $2,278 +13.1% | $25,890 +0.3% |
| 2016 | $2,014 +0.3% | $25,800 |
| 2015 | $2,008 +18.3% | $25,800 +10% |
| 2014 | $1,697 | $23,460 |
| 2013 | -- | -- |
| 2012 | -- | $23,940 |
| 2011 | $1,787 | $23,940 -4% |
| 2010 | -- | $24,930 |
| 2009 | -- | $24,930 +4% |
| 2008 | -- | $23,970 |
| 2006 | -- | $23,970 +30.8% |
| 2004 | -- | $18,330 |
| 2003 | $915 -41.9% | $18,330 -13% |
| 2002 | $1,574 +11.9% | $21,070 +10.4% |
| 2001 | $1,407 | $19,090 |
Find assessor info on the county website
Monthly payment
Est. payment
Payment breakdown
Explore the cost of this home by adjusting the details. Changes won't be saved.Climate risks
Neighborhood: 80829
Nearby schools
GreatSchools rating
- 5/10Ute Pass Elementary SchoolGrades: PK-6Distance: 7.4 mi
- 6/10Manitou Springs Middle SchoolGrades: 6-8Distance: 0.9 mi
- 8/10Manitou Springs High SchoolGrades: 9-12Distance: 0.9 mi
Schools provided by the listing agent
- District: Manitou Springs-14
Source: elevateMLS. This data may not be complete. We recommend contacting the local school district to confirm school assignments for this home.
- $615,6003 bd3 ba2.9k sqft301 Crystal Hills Blvd, Manitou Springs, CO 80829Off Market
- $750,0002 bd3 ba3.3k sqft221 Crystal Hills Blvd, Manitou Springs, CO 80829Sold

- $563,7004 bd2 ba1.2k sqft303 Crystal Hills Blvd, Manitou Springs, CO 80829Off Market
- $567,2003 bd2 ba1.9k sqft305 Crystal Hills Blvd, Manitou Springs, CO 80829Off Market
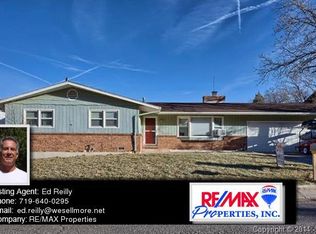
- $823,7003 bd2 ba4k sqft219 Crystal Hills Blvd, Manitou Springs, CO 80829Off Market
- $698,9004 bd3 ba2.9k sqft220 Crystal Hills Blvd, Manitou Springs, CO 80829Off Market
- $700,2003 bd3 ba2.1k sqft35 Sutherland Rd, Manitou Springs, CO 80829Off Market
- $596,2003 bd1 ba1.8k sqft302 Crystal Hills Blvd, Manitou Springs, CO 80829Off Market
A local agent can set up tours, give advice and negotiate with sellers.
Similar homes
- $650,0005 bd4 ba2.7k sqft234 Dolomite Dr, Colorado Springs, CO 80919For Sale

 MLS ID #9344531, Lee Harwell, Summit Ridge Group LLC. elevateMLS
 - $575,0003 bd2 ba1.8k sqft975 Crystal Park Road, Manitou Springs, CO 80829For Sale
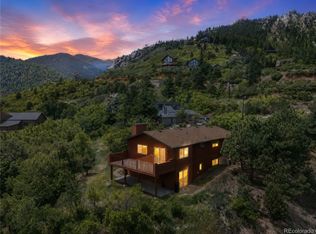
 MLS ID #6973466, Cody Phillips, NAV Real Estate. REcolorado as distributed by MLS GRID
 - $650,0003 bd3 ba1.5k sqft820 W Jackson St, Colorado Springs, CO 80907For Sale
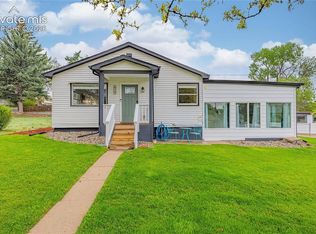 MLS ID #9908573, Josh Rowland, Keller Williams Clients Choice Realty. elevateMLS
 - $615,0003 bd4 ba2.6k sqft920 Grey Eagle Cir N, Colorado Springs, CO 80919For Sale
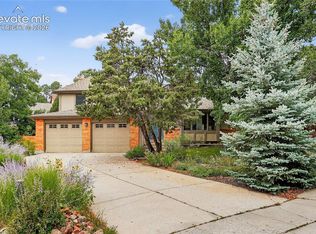 MLS ID #7495608, Camellia Coray, Coldwell Banker Realty. elevateMLS
 - $799,0004 bd3 ba4.2k sqft1335 Winding Ridge Ter, Colorado Springs, CO 80919For SaleMLS ID #3902535, Michelle Ziesch, 8Z Real Estate LLC. elevateMLS
- $595,0004 bd4 ba2.8k sqft5325 Autumn Hills Ct, Colorado Springs, CO 80919For SaleMLS ID #7141641, Joan Valverde CDPE CNE GRI MRP SRES , HomeSmart. elevateMLS
- $625,0003 bd2 ba2.1k sqft2103 Paseo Rd, Colorado Springs, CO 80907For SaleMLS ID #5778558, Sherry Landwehr, LIV Sotheby's International Realty CO Springs. elevateMLS
- $800,0003 bd2 ba3.8k sqft629 Arnold Ln, Colorado Springs, CO 80904For SaleMLS ID #5997842, Livia Smith SRES MRP GRI CLHMS ABR , Keller Williams Clients Choice Realty. elevateMLS
- $749,9004 bd3 ba2.7k sqft1120 Beta Loop, Colorado Springs, CO 80905For SaleMLS ID #11689620, Yuhuan Wick, Your Home Sold Guaranteed Realty - Barb Has The Buyers Team. My State MLS
- $579,9993 bd2 ba2.6k sqft4440 Prairie St, Cascade, CO 80809For SaleMLS ID #5745633, Noah Walz, Keller Williams Premier Realty. elevateMLS
- $749,9005 bd4 ba3.7k sqft4660 Hagerman Ave, Cascade, CO 80809For SaleMLS ID #6626393, Cherise Selley ABR CRS GRI REI , LIV Sotheby's International Realty CO Springs. elevateMLS
- $584,9004 bd4 ba3.1k sqft3645 Saddle Rock Rd, Colorado Springs, CO 80918For SaleMLS ID #4391421, Laurie Klipfel ABR CRS GRI , The Platinum Group. elevateMLS
- $610,0004 bd4 ba2.5k sqft970 Royal Crown Ln, Colorado Springs, CO 80906For SaleMLS ID #4571715, Michelle Carmona, Broadmoor Bluffs Realty. elevateMLS
- $730,0008 bd4 ba2.9k sqft423 N 30th, Colorado Springs, CO 80904For SaleMLS ID #8502328, Lee Wagner, Cushman & Wakefield. REcolorado as distributed by MLS GRID
- $415,0005 bd3 ba2.5k sqft2616 E San Miguel Street, Colorado Springs, CO 80909For SaleMLS ID #2228186, Kasey Hoogervorst, Golba Group Real Estate. REcolorado as distributed by MLS GRID
- $639,9996 bd3 ba3.6k sqft11623 Cranston Dr, Peyton, CO 80831For SaleMLS ID #2526120, Hector Alanis ABR CREN MRP , PAK Home Realty. elevateMLS
- $650,0003 bd2 ba2.6k sqft9650 Hardin Rd, Colorado Springs, CO 80908For SaleMLS ID #9304186, Ally Presicci, Coldwell Banker Realty. elevateMLS
- $580,0005 bd3 ba2.2k sqft417 Coraline St, Woodland Park, CO 80863For SaleMLS ID #2577898, Austin Pollock GRI , Better Homes and Gardens Real Estate Kenney & Company. elevateMLS
- $575,0004 bd3 ba3.6k sqft265 Silver Spring Dr, Colorado Springs, CO 80919For SaleMLS ID #8951087, Colin Smith, Solid Rock Realty. elevateMLS
- $599,9994 bd3 ba3.3k sqft1215 Bison Ridge Dr, Colorado Springs, CO 80919For SaleMLS ID #9122608, Dawn Haisley CRS , REMAX PROPERTIES. elevateMLS
