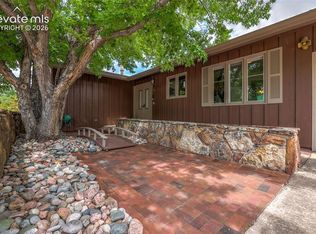
A true "one of a kind" home in Crystal Hills! This move in ready, one level living home sits above Red Rock Canyon with breathtaking views from the front and back of the home. Enter the home from the front porch with adjoining waterfall and pond, into the spacious living room with original hardwood floors, grand gas fireplace and walk out to the private outdoor space. The living room flows to the formal dining area as well as the gourmet kitchen and open family room. The kitchen features gorgeous granite counters, copper farm sink and a hand crafted copper hood over the induction range. You'll love the kitchen eating area with views of Pikes Peak and the awesome pantry with built in shelving and cute sliding doors. Off the kitchen is a rec room that will blow you away! It hosts a full sized bar with back bar, a massive moss rock wood burning fireplace, pool table and so much more! Do you like to entertain friends and family? Can you imagine watching sports on TV, bellying up to the bar, playing a game of pool or spinning your partner on the dance floor with a raging fire in the fireplace, well this is the room for you! The family room has a wall of windows with jaw-dropping views, a cozy gas fireplace and custom wood ceiling with unique skylights. Off the family room is a huge 30x33 foot garage/shop with a ton of storage and walk out to a spectacular private composite deck with city, canyon and mountain views. On the other end of the home you will find the master bedroom with attached bath as well as the quest bedroom and character-filled guest bath with jetted tub and steps down to the spa shower. Soak in the copper tub surrounded by windows and enjoy the sweeping views. Hidden in the copper topped cabinet between the his and hers vanities are the washer and drawer just steps away from the awesome walk in closet. The fully landscaped backyard offers paths, patio, invisible fence and a darling potting shed.
Sold for $750,000
$750,000
221 Crystal Hills Blvd, Manitou Springs, CO 80829
2beds
3,351sqft
Single Family Residence
Built in 1964
0.77 Acres Lot
$889,400 Zestimate®
$224/sqft
$2,709 Estimated rent
Home value
$889,400
$818,000 - $978,000
$2,709/mo
Zestimate® history
Owner options
List your home for rent
$2,709/mo
Rent Zestimate®
Find your next renter with Zillow Rental Manager. Plus, with online applications, you can quickly screen prospective tenants – for free.
$2,709/mo
Rent Zestimate®
Refinance and save
$4,301/mo
Est. payment
Refinancing to a lower rate could help reduce your monthly payments and save thousands over the life of the loan.
$4,301/mo
Est. payment
Explore your selling options
Work with a Zillow partner agent
Leverage their expertise and Zillow's premium Showcase listings to get your home seen by more buyers.
Get startedList with your own agent
Get your home in front of millions of buyers by listing it on Zillow.
Learn how to do itSell it yourself
Take full control of how buyers see your home on Zillow by listing For Sale by Owner (FSBO).
List your homeWhat's special
Cozy gas fireplaceGrand gas fireplaceFormal dining areaBreathtaking viewsJaw-dropping viewsFully landscaped backyardPool table
Zillow last checked:
Listing updated:
Listed by:
Lisa Yens C2EX CRS GRI MRP SFR 719-648-4884,
ERA Shields Real Estate
Bought with:
Jodie Metcalfe
Exp Realty LLC
Source: elevateMLS,MLS#: 1211790
Facts & features
Interior
Bedrooms & bathrooms
- Bedrooms: 2
- Bathrooms: 3
- Full bathrooms: 2
- 1/2 bathrooms: 1
Heating
- Electric, Forced Air, Natural Gas
Cooling
- Ceiling Fan(s), Central Air
Appliances
- Included: Dishwasher, Disposal, Dryer, Exhaust Fan, Microwave, Oven, Refrigerator, Washer
- Laundry: In Basement, Electric Hook-up, Main Level
Features
- 9Ft + Ceilings, Beamed Ceilings, Crown Molding, French Doors, Great Room, Skylight (s), Breakfast Bar, Pantry, Wet Bar
- Flooring: Carpet, Ceramic Tile, Wood, Other
- Windows: Window Coverings
- Has basement: No
- Number of fireplaces: 3
- Fireplace features: Gas, Three
Interior area
- Total structure area: 3,351
- Total interior livable area: 3,351 sqft
- Finished area above ground: 3,351
- Finished area below ground: 0
Property
Parking
- Total spaces: 2
- Parking features: Attached, Garage Door Opener, Oversized, Workshop in Garage, See Remarks, Concrete Driveway, Gravel Driveway, RV Access/Parking
- Attached garage spaces: 2
Features
- Patio & porch: Composite
- Exterior features: Auto Sprinkler System
- Has spa: Yes
- Spa features: Hot Tub/Spa
- Fencing: Back Yard
- Has view: Yes
- View description: City, Mountain(s), View of Pikes Peak, View of Rock Formations
Lot
- Size: 0.77 Acres
- Features: Backs to City/Cnty/State/Natl OS, Backs to Open Space, Hillside, Hiking Trail, Landscaped
Details
- Additional structures: Storage, See Remarks, Workshop
- Parcel number: 7409101072
Construction
Type & style
- Home type: SingleFamily
- Architectural style: Ranch
- Property subtype: Single Family Residence
Materials
- Stone, Wood Siding
- Foundation: Crawl Space
- Roof: Composite Shingle
Condition
- Existing Home
- New construction: No
- Year built: 1964
Utilities & green energy
- Water: Municipal
- Utilities for property: Natural Gas Connected
Community & HOA
Community
- Features: Hiking or Biking Trails, Parks or Open Space
Location
- Region: Manitou Springs
Financial & listing details
- Price per square foot: $224/sqft
- Tax assessed value: $796,666
- Annual tax amount: $2,796
- Date on market: 12/6/2023
- Listing terms: Cash,Conventional,FHA,VA Loan
Price history
| Date | Event | Price |
|---|---|---|
| 12/4/2023 | Sold | $750,000-11.8%$224/sqft |
Source:  elevateMLS #1211790 Report a problem elevateMLS #1211790 Report a problem | ||
| 11/14/2023 | Pending sale | $850,000$254/sqft |
Source:  REcolorado as distributed by MLS GRID #4103505 Report a problem REcolorado as distributed by MLS GRID #4103505 Report a problem | ||
| 11/14/2023 | Contingent | $850,000$254/sqft |
Source: elevateMLS #1211790 Report a problem | ||
| 10/31/2023 | Price change | $850,000-2.9%$254/sqft |
Source: elevateMLS #1211790 Report a problem | ||
| 9/14/2023 | Price change | $875,000-2.2%$261/sqft |
Source: REcolorado as distributed by MLS GRID #4103505 Report a problem | ||
| 9/12/2023 | Price change | $895,000-0.6%$267/sqft |
Source: elevateMLS #1211790 Report a problem | ||
| 8/31/2023 | Listed for sale | $900,000$269/sqft |
Source: elevateMLS #1211790 Report a problem | ||
| 7/26/2023 | Contingent | $900,000$269/sqft |
Source: elevateMLS #1211790 Report a problem | ||
| 7/26/2023 | Pending sale | $900,000$269/sqft |
Source: REcolorado as distributed by MLS GRID #4103505 Report a problem | ||
| 7/4/2023 | Price change | $900,000-5.3%$269/sqft |
Source: elevateMLS #1211790 Report a problem | ||
| 6/21/2023 | Price change | $950,000-5%$283/sqft |
Source: REcolorado as distributed by MLS GRID #4103505 Report a problem | ||
| 5/12/2023 | Price change | $999,990-13%$298/sqft |
Source: elevateMLS #1211790 Report a problem | ||
| 4/28/2023 | Listed for sale | $1,150,000+137.1%$343/sqft |
Source: elevateMLS #1211790 Report a problem | ||
| 3/12/2010 | Listing removed | $485,000$145/sqft |
Source: Coldwell Banker Residential Brokerage #458419 Report a problem | ||
| 2/10/2010 | Listed for sale | $485,000+7.8%$145/sqft |
Source: Coldwell Banker Residential Brokerage #458419 Report a problem | ||
| 9/14/2009 | Sold | $450,000-7.2%$134/sqft |
Source: Public Record Report a problem | ||
| 7/9/2009 | Price change | $485,000-2%$145/sqft |
Source: Coldwell Banker Residential Brokerage #458419 Report a problem | ||
| 5/29/2009 | Price change | $495,000-10%$148/sqft |
Source: Coldwell Banker Residential Brokerage #458419 Report a problem | ||
| 5/3/2009 | Listed for sale | $550,000+80.3%$164/sqft |
Source: Coldwell Banker Residential Brokerage #458419 Report a problem | ||
| 11/18/1998 | Sold | $305,000$91/sqft |
Source: Public Record Report a problem | ||
Public tax history
| Year | Property taxes | Tax assessment |
|---|---|---|
| 2024 | $3,481 +24.5% | $53,380 |
| 2023 | $2,797 -4.1% | $53,380 +19.2% |
| 2022 | $2,916 | $44,780 -2.8% |
| 2021 | -- | $46,070 +11.4% |
| 2020 | $2,690 -22.1% | $41,360 |
| 2019 | $3,454 +21.8% | $41,360 +13.4% |
| 2018 | $2,836 -11.6% | $36,460 |
| 2017 | $3,208 +13.1% | $36,460 +0.4% |
| 2016 | $2,836 +0.3% | $36,330 |
| 2015 | $2,827 +18.4% | $36,330 +10% |
| 2014 | $2,389 | $33,020 |
| 2013 | -- | -- |
| 2012 | -- | $33,700 |
| 2011 | $2,524 | $33,700 -4.3% |
| 2010 | -- | $35,210 -5.7% |
| 2009 | -- | $37,320 +3.2% |
| 2008 | -- | $36,170 |
| 2006 | -- | $36,170 +27.9% |
| 2004 | -- | $28,270 |
| 2003 | $2,417 +0.8% | $28,270 -10.2% |
| 2002 | $2,397 +15.9% | $31,480 +12.1% |
| 2001 | $2,068 | $28,070 |
Find assessor info on the county website
Neighborhood: 80829
Nearby homes
- $649,0005 bd3 ba2.8k sqft223 Crystal Hills Blvd, Manitou Springs, CO 80829For Sale
- $818,8003 bd2 ba4k sqft219 Crystal Hills Blvd, Manitou Springs, CO 80829Off Market
- $695,5004 bd3 ba2.9k sqft220 Crystal Hills Blvd, Manitou Springs, CO 80829Off Market

- $615,6003 bd3 ba2.9k sqft301 Crystal Hills Blvd, Manitou Springs, CO 80829Off Market
- $730,5004 bd2 ba2.8k sqft218 Crystal Hills Blvd, Manitou Springs, CO 80829Off Market
- $697,0003 bd3 ba2.1k sqft35 Sutherland Rd, Manitou Springs, CO 80829Off Market
- $704,6003 bd2 ba1.9k sqft215 Crystal Hills Blvd, Manitou Springs, CO 80829Off Market
- $641,3004 bd1 ba1.2k sqft216 Crystal Hills Blvd, Manitou Springs, CO 80829Off Market
Nearby schools
GreatSchools rating
- 5/10Ute Pass Elementary SchoolGrades: PK-6Distance: 7.3 mi
- 6/10Manitou Springs Middle SchoolGrades: 6-8Distance: 0.9 mi
- 8/10Manitou Springs High SchoolGrades: 9-12Distance: 0.8 mi
Schools provided by the listing agent
- District: Manitou Springs-14
Source: elevateMLS. This data may not be complete. We recommend contacting the local school district to confirm school assignments for this home.
Get a cash offer in 3 minutes
Find out how much your home could sell for in as little as 3 minutes with a no-obligation cash offer.
Estimated market value
$889,400
Get a cash offer in 3 minutes
Find out how much your home could sell for in as little as 3 minutes with a no-obligation cash offer.
Estimated market value
$889,400
- Colorado
- El Paso County
- Manitou Springs
- 80829
- 221 Crystal Hills Blvd
Nearby cities
Nearby zip codes
Other Manitou Springs Topics
