Nestled high on the mountain in picturesque Cascade, this breathtaking home offers panoramic 360° views of Colorado’s Front Range that will leave you speechless. With wraparound decks and soaring vaulted ceilings, every inch of this home is designed to highlight its unbeatable location—giving the sensation that you're floating above it all. Natural light floods the home through expansive windows, offering unobstructed views from nearly every room. Enjoy coffee at sunrise and wine at sunset without ever leaving the comfort of your home. Inside, you’ll find a thoughtfully designed layout featuring spacious living areas, a brand-new Samsung washer/dryer and range, and an electric sauna perfect for winding down after a day of adventure. The property is ideally located just minutes from Barr Trail and Pikes Peak—making it a dream for hikers, skiers, and nature lovers. You're only 10 minutes from I-25 and downtown Colorado Springs, or a 2-hour scenic drive to world-class skiing in Breckenridge. Did we mention it already has built-in storage for ski equipment? Whether you're looking for a private mountain retreat, a primary residence, or a high-end short-term rental, this property checks every box.
Pending
$579,999
4440 Prairie St, Cascade, CO 80809
3beds
2,647sqft
Single Family Residence
Built in 1995
0.4 Acres Lot
$-- Zestimate®
$219/sqft
$-- HOA
What's special
- 16 days
- 1,001
- 74
Likely to sell faster than
Zillow last checked:
Listing updated:
Listed by:
Noah Walz 913-300-1762,
Mont Haus International Realty
Source: elevateMLS,MLS#: 7058717
Facts & features
Interior
Bedrooms & bathrooms
- Bedrooms: 3
- Bathrooms: 2
- Full bathrooms: 2
Other
- Level: Upper
- Area: 480 Square Feet
- Dimensions: 15 x 32
Heating
- Forced Air, Natural Gas
Cooling
- None
Appliances
- Included: Dishwasher, Disposal, Microwave, Range, Refrigerator
- Laundry: In Basement, Electric Hook-up
Features
- 5-Pc Bath, 9Ft + Ceilings, French Doors, Skylight (s), Vaulted Ceiling(s), See Prop Desc Remarks, Sauna
- Flooring: Wood
- Basement: Full,Partially Finished
- Has fireplace: Yes
- Fireplace features: Gas
Interior area
- Total structure area: 2,647
- Total interior livable area: 2,647 sqft
- Finished area above ground: 1,658
- Finished area below ground: 989
Property
Parking
- Total spaces: 2
- Parking features: Attached, Garage Door Opener, Oversized, See Remarks, Paved Driveway
- Attached garage spaces: 2
Features
- Levels: Two
- Stories: 2
- Patio & porch: Wood Deck, Other, See Prop Desc Remarks
- Fencing: Back Yard
- Has view: Yes
- View description: Panoramic, Mountain(s), View of Rock Formations
Lot
- Size: 0.4 Acres
- Features: Sloped, Wooded, Hiking Trail, Near Park
Details
- Parcel number: 8327102021
Construction
Type & style
- Home type: SingleFamily
- Property subtype: Single Family Residence
Materials
- Wood Siding, Frame
- Foundation: Walk Out
- Roof: Metal
Condition
- Existing Home
- New construction: No
- Year built: 1995
Utilities & green energy
- Electric: 220 Volts in Garage
- Water: Municipal
- Utilities for property: Electricity Available, Electricity Connected, Natural Gas Available, Natural Gas Connected, Phone Available
Community & HOA
Location
- Region: Cascade
Financial & listing details
- Price per square foot: $219/sqft
- Tax assessed value: $644,112
- Annual tax amount: $6,009
- Date on market: 9/9/2026
- Listing terms: Assumable,Cash,Conventional,FHA,VA Loan
- Electric utility on property: Yes
Estimated market value
Not available
Estimated sales range
Not available
Not available
Price history
| Date | Event | Price |
|---|---|---|
| 9/15/2026 | Pending sale | $579,999$219/sqft |
Source:  REcolorado as distributed by MLS GRID #4455029 Report a problem REcolorado as distributed by MLS GRID #4455029 Report a problem | ||
| 7/11/2026 | Price change | $579,999-3.3%$219/sqft |
Source:  elevateMLS #5745633 Report a problem elevateMLS #5745633 Report a problem | ||
| 8/29/2025 | Listed for sale | $599,999$227/sqft |
Source: elevateMLS #4932596 Report a problem | ||
| 8/20/2025 | Pending sale | $599,999$227/sqft |
Source: elevateMLS #4932596 Report a problem | ||
| 8/16/2025 | Price change | $599,999-1.6%$227/sqft |
Source: elevateMLS #4932596 Report a problem | ||
| 7/24/2025 | Price change | $610,000-1.6%$230/sqft |
Source: elevateMLS #4932596 Report a problem | ||
| 7/15/2024 | Price change | $620,000-0.8%$234/sqft |
Source: elevateMLS #8268900 Report a problem | ||
| 9/8/2023 | Listed for sale | $625,000+16.8%$236/sqft |
Source: elevateMLS #4610370 Report a problem | ||
| 2/3/2022 | Sold | $535,000$202/sqft |
Source: Public Record Report a problem | ||
| 12/4/2021 | Listing removed | -- |
Source:  RE/MAX International Report a problem RE/MAX International Report a problem | ||
| 11/30/2021 | Listed for rent | $2,000+11.1%$1/sqft |
Source: RE/MAX International #2268303 Report a problem | ||
| 11/26/2021 | Listed for sale | $535,000$202/sqft |
Source: elevateMLS #7778935 Report a problem | ||
| 11/2/2021 | Listing removed | -- |
Source: RE/MAX International Report a problem | ||
| 9/23/2021 | Listed for sale | $535,000+72.6%$202/sqft |
Source: elevateMLS #7778935 Report a problem | ||
| 8/8/2019 | Listing removed | $1,800$1/sqft |
Source: RE/MAX Properties, Inc #1628297 Report a problem | ||
| 7/2/2019 | Listed for rent | $1,800+2.9%$1/sqft |
Source: RE/MAX Properties, Inc. Report a problem | ||
| 6/14/2017 | Listing removed | $1,750$1/sqft |
Source: Zillow Rental Network Report a problem | ||
| 5/5/2017 | Listed for rent | $1,750-2.8%$1/sqft |
Source: RE/MAX Properties, Inc. Report a problem | ||
| 1/14/2016 | Listing removed | $1,800$1/sqft |
Source: RE/MAX Properties, Inc. #9107229 Report a problem | ||
| 12/18/2015 | Price change | $1,800+16.1%$1/sqft |
Source: Re/Max Properties, Inc. Report a problem | ||
| 11/9/2015 | Price change | $1,550+6.9%$1/sqft |
Source: RE/MAX PROPERTIES, INC #9107229 Report a problem | ||
| 11/4/2015 | Listed for rent | $1,450$1/sqft |
Source: Re/Max Properties, Inc. #9107229 Report a problem | ||
| 1/28/2005 | Sold | $310,000+15.2%$117/sqft |
Source: Public Record Report a problem | ||
| 2/5/2002 | Sold | $269,000+56.4%$102/sqft |
Source: Public Record Report a problem | ||
| 5/12/1999 | Sold | $172,000+0%$65/sqft |
Source: Public Record Report a problem | ||
| 10/28/1998 | Sold | $171,951$65/sqft |
Source: Public Record Report a problem | ||
Public tax history
| Year | Property taxes | Tax assessment |
|---|---|---|
| 2025 | $2,748 +6.9% | $45,410 +7.7% |
| 2024 | $2,571 +9.7% | $42,170 |
| 2023 | $2,343 -4.2% | $42,170 +27.6% |
| 2022 | $2,446 | $33,050 -2.8% |
| 2021 | -- | $34,010 +19.4% |
| 2020 | $2,151 -5.3% | $28,480 |
| 2019 | $2,271 +26% | $28,480 +17.9% |
| 2018 | $1,803 -12% | $24,160 |
| 2017 | $2,049 +13.7% | $24,160 -2.8% |
| 2016 | $1,803 -2.1% | $24,850 |
| 2015 | $1,842 +13.2% | $24,850 +5% |
| 2014 | $1,627 | $23,660 |
| 2013 | -- | -- |
| 2012 | -- | $23,660 |
| 2011 | $1,625 | $23,660 -4% |
| 2010 | -- | $24,650 |
| 2009 | -- | $24,650 |
| 2008 | -- | $24,650 |
| 2006 | -- | $24,650 +21.1% |
| 2004 | -- | $20,360 |
| 2003 | $1,115 +2.8% | $20,360 +21.2% |
| 2002 | $1,084 -34.4% | $16,800 -33.3% |
| 2001 | $1,654 | $25,200 |
Find assessor info on the county website
Monthly payment
Est. payment
Payment breakdown
Explore the cost of this home by adjusting the details. Changes won't be saved.Climate risks
Neighborhood: 80809
Nearby schools
Schools provided by the listing agent
- District: Manitou Springs-14
Source: elevateMLS. This data may not be complete. We recommend contacting the local school district to confirm school assignments for this home.
Similar homes

- $550,0004 bd2 ba2.1k sqft120 Red Rock Ct, Woodland Park, CO 80863For Sale
 MLS ID #5490641, Charles Beaton ABR MRP RENE SRS , Real Broker, LLC DBA Real. elevateMLS
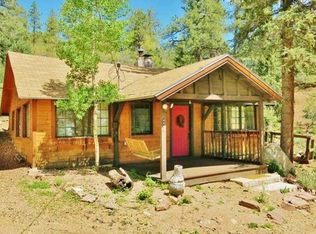
 - $585,0003 bd4 ba2.6k sqft920 Grey Eagle Cir N, Colorado Springs, CO 80919For Sale
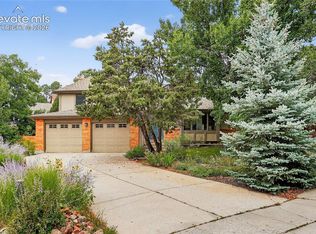 MLS ID #7495608, Camellia Coray, Coldwell Banker Realty. elevateMLS
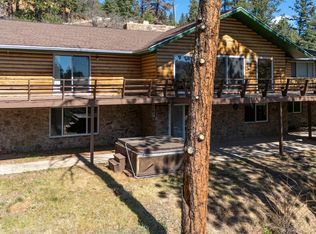
 - $585,0003 bd3 ba2.8k sqft7510 Hickorywood Dr, Colorado Springs, CO 80920For Sale
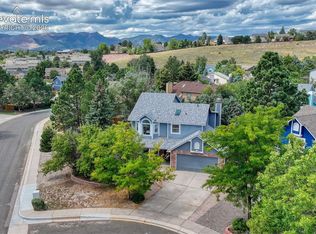 MLS ID #7417861, Jayde Floyd, LIV Sotheby's International-Castle Pines. elevateMLS
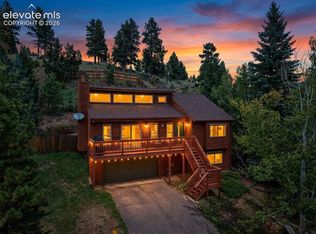
 - $555,0004 bd4 ba2.8k sqft5325 Autumn Hills Ct, Colorado Springs, CO 80919For Sale
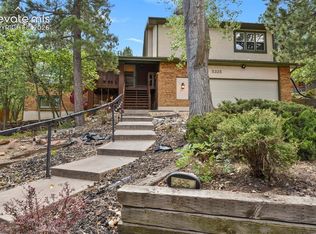 MLS ID #7141641, Joan Valverde CDPE CNE GRI MRP SRES , HomeSmart. elevateMLS
 - $550,0003 bd2 ba1.8k sqft975 Crystal Park Road, Manitou Springs, CO 80829For Sale
 MLS ID #6973466, Cody Phillips, NAV Real Estate. REcolorado as distributed by MLS GRID
 - $545,0004 bd2 ba2.4k sqft5130 Neeper Valley Rd, Manitou Springs, CO 80829For SaleMLS ID #7206136, Cliff Pickett MRP , Pink Realty Inc. elevateMLS
- $580,0004 bd4 ba2k sqft290 Taopi Cir, Woodland Park, CO 80863For SaleMLS ID #6733484, Todd Zeller, Coldwell Banker 1st Choice Realty. elevateMLS
- $610,0005 bd3 ba2.3k sqft1005 W Lorraine Ave, Woodland Park, CO 80863For SaleMLS ID #9393227, Todd Zeller, Coldwell Banker 1st Choice Realty. elevateMLS
- $659,0003 bd4 ba2.7k sqft9350 Bellcove Cir, Colorado Springs, CO 80920For SaleMLS ID #4038428, Robert Tait, Engel & Volkers Denver. elevateMLS
- $575,0003 bd3 ba2k sqft219 Dewell Rd, Woodland Park, CO 80863For SaleMLS ID #4235174, Tracy Ellis, Exp Realty LLC. elevateMLS
- $569,9994 bd3 ba3.3k sqft1215 Bison Ridge Dr, Colorado Springs, CO 80919For SaleMLS ID #9122608, Dawn Haisley CRS , REMAX PROPERTIES. elevateMLS
- $640,0003 bd4 ba2.6k sqft996 Spring Valley Dr, Divide, CO 80814For SaleMLS ID #6020853, Coleen Hellen CRS GRI MRP , The Compass Team REAL ESTATE GROUP LLC. elevateMLS
- $569,0003 bd2 ba2.3k sqft605 Obsidian Dr, Florissant, CO 80816For SaleMLS ID #6681932, Chandra Herman AHWD , BrightCO Home Group. elevateMLS
- $625,0004 bd2 ba1.7k sqft330 W Ridge Dr, Woodland Park, CO 80863For SaleMLS ID #9913521, Nicole Peters, High Country Realty LLC. elevateMLS
- $565,0003 bd3 ba1.8k sqft861 Teller Ln, Woodland Park, CO 80863For SaleMLS ID #1109353, Jason Roshek CRS GRI , Coldwell Banker Beyond. elevateMLS
- $599,0003 bd2 ba2.5k sqft55 Crystal Peak Dr, Lake George, CO 80827For SaleMLS ID #4587333, Jacob Thetford ABR MRP SFR , High Country Realty LLC. elevateMLS
- $550,0004 bd2 ba1.6k sqft34 Fetlock Cir, Florissant, CO 80816For SaleMLS ID #8855563, Stephanie Tanis ABR GRI SFR , Stephanie Tanis. elevateMLS
- $539,9004 bd3 ba2.1k sqft220 Wildflower Dr, Woodland Park, CO 80863For SaleMLS ID #4508118, Joshua Wei PSA , Call It Closed International Realty. elevateMLS
- $585,0003 bd2 ba2.1k sqft2103 Paseo Rd, Colorado Springs, CO 80907For SaleMLS ID #5778558, Sherry Landwehr, LIV Sotheby's International Realty CO Springs. elevateMLS
- $579,0003 bd2 ba2.3k sqft2270 Pikes Peak Dr, Florissant, CO 80816For SaleMLS ID #8201080, Michael Slaback, Your Neighborhood Realty, Inc.. elevateMLS
