Remodeled with style and functionality in mind, this home is move-in ready and packed with upgrades. Brand-new flooring, brand-new carpet, and beautifully remodeled bathrooms create a fresh, modern feel from the moment you step inside. Expansive windows flood the home with natural light, making every space feel bright and inviting. The chef-inspired kitchen is designed to be the centerpiece of the home, featuring a massive island with plenty of room for cooking, entertaining, and everyday living. Whether you're hosting guests or enjoying a quiet night in, this space was built to bring people together. Solar adds energy efficiency and long-term value, while storage is found throughout the home, giving you the space to stay organized without sacrificing comfort. Step outside to a spacious backyard with endless possibilities for entertaining, gardening, relaxing, or outdoor projects. The pull-through garage is a standout feature, providing easy backyard access along with incredible flexibility for trailers, recreational equipment, workshop space, and even more storage. With remodeled finishes, abundant storage, solar, and thoughtful upgrades throughout, this home offers the perfect combination of comfort, convenience, and modern living.
For sale
Price cut: $25K (7/23)
$565,000
861 Teller Ln, Woodland Park, CO 80863
3beds
1,834sqft
Single Family Residence
Built in 1973
0.37 Acres Lot
$-- Zestimate®
$308/sqft
$-- HOA
What's special
Functional spacesUpdated bathroomsUpdated finishesBrand-new carpet
- 54 days
- 328
- 22
Zillow last checked:
Listing updated:
Listed by:
Jason Roshek CRS GRI 719-237-0394,
Coldwell Banker Beyond
Source: elevateMLS,MLS#: 1109353
Facts & features
Interior
Bedrooms & bathrooms
- Bedrooms: 3
- Bathrooms: 3
- Full bathrooms: 1
- 3/4 bathrooms: 2
Other
- Level: Main
- Area: 121 Square Feet
- Dimensions: 11 x 11
Heating
- Forced Air, Natural Gas
Cooling
- None
Appliances
- Included: Cooktop, Dishwasher, Gas in Kitchen, Oven, Range, Refrigerator
- Laundry: Common Area, Electric Hook-up
Features
- Skylight (s)
- Flooring: Carpet, Vinyl/Linoleum, Wood Laminate
- Has basement: No
- Number of fireplaces: 1
- Fireplace features: One
Interior area
- Total structure area: 1,834
- Total interior livable area: 1,834 sqft
- Finished area above ground: 1,834
- Finished area below ground: 0
Video & virtual tour
Property
Parking
- Total spaces: 2
- Parking features: Attached, Drive Through, Oversized, Gravel Driveway
- Attached garage spaces: 2
Features
- Patio & porch: Wood Deck
- Fencing: Back Yard
Lot
- Size: 0.37 Acres
- Features: Level, Sloped, Wooded, Near Fire Station, Near Hospital, Near Park, Near Schools, Near Shopping Center, No Landscaping
Details
- Additional structures: Storage
- Parcel number: 6029134120060
Construction
Type & style
- Home type: SingleFamily
- Architectural style: Ranch
- Property subtype: Single Family Residence
Materials
- Stone, Wood Siding, Framed on Lot
- Foundation: Crawl Space
- Roof: Composite Shingle
Condition
- Existing Home
- New construction: No
- Year built: 1973
Utilities & green energy
- Water: Municipal
- Utilities for property: Electricity Connected, Natural Gas Connected, Solar
Community & HOA
Location
- Region: Woodland Park
Financial & listing details
- Price per square foot: $308/sqft
- Tax assessed value: $493,998
- Annual tax amount: $2,208
- Date on market: 7/8/2026
- Listing terms: Cash,Conventional,FHA,VA Loan
- Electric utility on property: Yes
Estimated market value
Not available
Estimated sales range
Not available
Not available
Price history
| Date | Event | Price |
|---|---|---|
| 7/23/2026 | Price change | $565,000-4.2%$308/sqft |
Source:  REcolorado as distributed by MLS GRID #8243432 Report a problem REcolorado as distributed by MLS GRID #8243432 Report a problem | ||
| 7/8/2026 | Listed for sale | $590,000+18%$322/sqft |
Source:  elevateMLS #1109353 Report a problem elevateMLS #1109353 Report a problem | ||
| 5/13/2024 | Listing removed | -- |
Source: elevateMLS #3797850 Report a problem | ||
| 3/6/2024 | Price change | $500,000-2.9%$273/sqft |
Source: elevateMLS #3797850 Report a problem | ||
| 1/31/2024 | Listed for sale | $515,000+157.6%$281/sqft |
Source: elevateMLS #3797850 Report a problem | ||
| 11/2/2007 | Sold | $199,900-8.3%$109/sqft |
Source: Public Record Report a problem | ||
| 1/31/2006 | Sold | $218,000$119/sqft |
Source: Public Record Report a problem | ||
Public tax history
| Year | Property taxes | Tax assessment |
|---|---|---|
| 2024 | $1,347 -34.7% | $22,710 -14.8% |
| 2023 | $2,062 | $26,650 +4.3% |
| 2022 | $2,062 +11.3% | $25,540 |
| 2021 | $1,853 +0.7% | $25,540 |
| 2020 | $1,841 | $25,540 +8.7% |
| 2019 | $1,841 0% | $23,490 +37% |
| 2018 | $1,841 +34% | $17,150 |
| 2017 | $1,373 -0.2% | $17,150 -1.9% |
| 2016 | $1,376 -9.9% | $17,490 |
| 2015 | $1,528 +1.7% | $17,490 +2.6% |
| 2014 | $1,503 -5.2% | $17,040 |
| 2013 | $1,585 +7.2% | $17,040 -2.6% |
| 2012 | $1,478 -0.8% | $17,500 |
| 2011 | $1,490 -0.7% | $17,500 |
| 2010 | $1,500 -11.2% | $17,500 -11.3% |
| 2009 | $1,689 -0.5% | $19,730 |
| 2008 | $1,699 +18.9% | $19,730 +20.5% |
| 2007 | $1,428 -1.1% | $16,380 |
| 2006 | $1,444 +5.7% | $16,380 +4.2% |
| 2005 | $1,366 +1% | $15,720 |
| 2004 | $1,353 +30.9% | $15,720 +22.5% |
| 2003 | $1,033 -3% | $12,830 |
| 2002 | $1,065 +5.9% | $12,830 |
| 2001 | $1,005 | -- |
Find assessor info on the county website
Monthly payment
Est. payment
Payment breakdown
Explore the cost of this home by adjusting the details. Changes won't be saved.Climate risks
Neighborhood: 80863
Nearby schools
Schools provided by the listing agent
- Elementary: Columbine
- Middle: Woodland Park
- High: Woodland Park
- District: Woodland Park RE2
Source: elevateMLS. This data may not be complete. We recommend contacting the local school district to confirm school assignments for this home.

Similar homes
- $580,0004 bd4 ba2k sqft290 Taopi Cir, Woodland Park, CO 80863For Sale
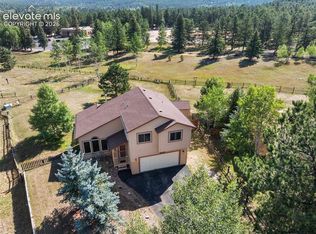
 MLS ID #6733484, Todd Zeller, Coldwell Banker 1st Choice Realty. elevateMLS
 - $529,0004 bd3 ba2.6k sqft300 Ute Trl, Woodland Park, CO 80863For Sale
 MLS ID #1601194, Todd Zeller, Coldwell Banker 1st Choice Realty. elevateMLS
 - $599,9004 bd3 ba2.1k sqft1178 Forest Hill Rd, Woodland Park, CO 80863For Sale
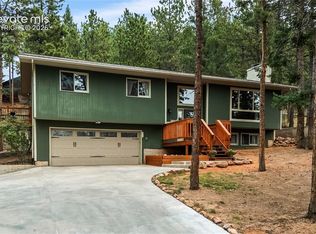 MLS ID #1564595, Jacob Graber, Better Homes and Gardens Real Estate Kenney & Company. elevateMLS
 - $580,0005 bd3 ba2.2k sqft417 Coraline St, Woodland Park, CO 80863For Sale
 MLS ID #2577898, Austin Pollock GRI , Better Homes and Gardens Real Estate Kenney & Company. elevateMLS
 - $459,9003 bd2 ba1k sqft107 Glovers Ln, Woodland Park, CO 80863For SaleMLS ID #1557790, Shawn Keehn CRS PSA , Coldwell Banker 1st Choice Realty. elevateMLS
- $475,0003 bd2 ba1.2k sqft509 N Center St, Woodland Park, CO 80863For SaleMLS ID #9560802, Kellie Case, High Country Realty LLC. elevateMLS
- $644,5003 bd4 ba2.6k sqft671 Misty Pines Cir, Woodland Park, CO 80863For SaleMLS ID #5919213, Joe Tanis ABR AHWD GRI , Joe Tanis. elevateMLS
- $689,0005 bd3 ba2.3k sqft1860 Black Foot Trl, Woodland Park, CO 80863For SaleMLS ID #7037560, Stephanie Tanis ABR GRI SFR , Stephanie Tanis. elevateMLS
- $759,0004 bd3 ba2.6k sqft1231 Telemark Dr, Woodland Park, CO 80863For SaleMLS ID #3715190, Irene Tanis CRS GRI , Irene Tanis. elevateMLS
- $600,0003 bd2 ba2k sqft19155 Spring Valley Rd, Monument, CO 80132For SaleMLS ID #6321823, Jerrod Butler ABR GRI MRP SFR , Wish Realty LLC. elevateMLS
- $599,0003 bd2 ba2.5k sqft55 Crystal Peak Dr, Lake George, CO 80827For SaleMLS ID #4587333, Jacob Thetford ABR MRP SFR , High Country Realty LLC. elevateMLS
- $640,0003 bd4 ba2.6k sqft996 Spring Valley Dr, Divide, CO 80814For SaleMLS ID #6020853, Coleen Hellen CRS GRI MRP , The Compass Team REAL ESTATE GROUP LLC. elevateMLS
- $575,0003 bd2 ba1.8k sqft975 Crystal Park Road, Manitou Springs, CO 80829For Sale
 MLS ID #6973466, Cody Phillips, NAV Real Estate. REcolorado as distributed by MLS GRID
 - $555,0004 bd3 ba2.3k sqft202 Blanca Ct, Colorado Springs, CO 80919For SaleMLS ID #4162553, Erin Bergen, Price & Co. Real Estate. elevateMLS
- $549,0003 bd2 ba1.8k sqft1427 N Mountain Estates Rd, Florissant, CO 80816For SaleMLS ID #9693756, Doug Henderson EPRO , ERA Shields Real Estate. elevateMLS
- $550,0004 bd2 ba1.6k sqft34 Fetlock Cir, Florissant, CO 80816For SaleMLS ID #8855563, Stephanie Tanis ABR GRI SFR , Stephanie Tanis. elevateMLS
- $595,0003 bd4 ba2.6k sqft920 Grey Eagle Cir N, Colorado Springs, CO 80919For SaleMLS ID #7495608, Camellia Coray, Coldwell Banker Realty. elevateMLS
- $537,5003 bd3 ba2k sqft6030 Snowbird Dr, Colorado Springs, CO 80918For SaleMLS ID #3972453, Nathan Fisk, Exp Realty LLC. elevateMLS
- $535,0003 bd2 ba2.4k sqft351 High Pasture Rd, Florissant, CO 80816For SaleMLS ID #2272789, Nicole Peters, High Country Realty LLC. elevateMLS
