Welcome home to this beautiful property offering stunning mountain views, and an unbeatable location! Step outside onto the expansive composite deck—the perfect place to enjoy your morning coffee, evening sunsets, or simply take in the gorgeous Colorado scenery. The deck overlooks the backyard which can be conveniently accessed via the deck stairs. Inside, you'll find a thoughtfully designed floor plan filled with natural light. The kitchen includes granite countertops, an island and is perfectly situated between the dining room and the family room with a large bay window, creating the ideal space for everything from casual meals to holiday gatherings. The living room offers a warm and welcoming atmosphere, while the family room features a cozy gas fireplace, built-in bookshelves, and walks out to the backyard. Convenience continues with the main-level laundry, located in the 1/2 bathroom. Upstairs, you'll find four generously sized bedrooms, including a spacious primary suite complete with a large walk-in closet and a luxurious five-piece ensuite bathroom. The unfinished walk-out basement offers endless possibilities. Whether you envision additional living space, a home gym, hobby room, or simply appreciate having abundant storage, this flexible space is ready to meet your needs. Additional features include a recently installed central air conditioning system (approximately 1 year old), ensuring year-round comfort. The large insulated two-car garage features durable epoxy floors. Ideally located just 3.5 miles from both Garden of the Gods and Ute Valley Park - enjoy quick access to miles of hiking, biking, and outdoor recreation. Commuting is a breeze with I-25 not far away, while numerous restaurants, shopping, and grocery stores are all conveniently nearby. This exceptional home offers the perfect combination of comfort, functionality, and the Colorado lifestyle you've been searching for.
For sale
Price cut: $15K (8/12)
$520,000
1547 Chesham Cir, Colorado Springs, CO 80907
4beds
3,232sqft
Single Family Residence
Built in 1993
4,987 Square Feet Lot
$-- Zestimate®
$161/sqft
$-- HOA
What's special
- 57 days
- 586
- 38
Zillow last checked:
Listing updated:
Listed by:
Valerie Bays ABR GREEN 719-640-7797,
Bays Real Estate Corp
Source: elevateMLS,MLS#: 1208370
Facts & features
Interior
Bedrooms & bathrooms
- Bedrooms: 4
- Bathrooms: 3
- Full bathrooms: 2
- 1/2 bathrooms: 1
Other
- Level: Upper
- Area: 238 Square Feet
- Dimensions: 17 x 14
Heating
- Forced Air
Cooling
- Ceiling Fan(s), Central Air
Appliances
- Included: Dishwasher, Double Oven, Dryer, Oven, Range, Refrigerator, Washer
- Laundry: Main Level
Features
- 5-Pc Bath
- Flooring: Carpet, Tile, Wood Laminate
- Basement: Full,Unfinished
- Number of fireplaces: 1
- Fireplace features: Gas, One
Interior area
- Total structure area: 3,232
- Total interior livable area: 3,232 sqft
- Finished area above ground: 2,192
- Finished area below ground: 1,040
Video & virtual tour
Property
Parking
- Total spaces: 2
- Parking features: Attached, Garage Door Opener, Concrete Driveway
- Attached garage spaces: 2
Features
- Levels: Two
- Stories: 2
- Patio & porch: Composite
- Exterior features: Auto Sprinkler System
- Fencing: Back Yard
- Has view: Yes
- View description: Mountain(s)
Lot
- Size: 4,987 Square Feet
- Features: Near Fire Station, Near Hospital, Near Park, Near Public Transit, Near Schools, Near Shopping Center, Landscaped
Details
- Parcel number: 7326104020
Construction
Type & style
- Home type: SingleFamily
- Property subtype: Single Family Residence
Materials
- Brick, Masonite, Frame
- Roof: Composite Shingle
Condition
- Existing Home
- New construction: No
- Year built: 1993
Utilities & green energy
- Water: Municipal
- Utilities for property: Electricity Connected, Natural Gas Connected
Community & HOA
Community
- Security: Security System
Location
- Region: Colorado Springs
Financial & listing details
- Price per square foot: $161/sqft
- Tax assessed value: $497,843
- Annual tax amount: $1,739
- Date on market: 7/14/2026
- Listing terms: Cash,Conventional,FHA,VA Loan
- Electric utility on property: Yes
Estimated market value
Not available
Estimated sales range
Not available
Not available
Price history
| Date | Event | Price |
|---|---|---|
| 8/12/2026 | Price change | $520,000-2.8%$161/sqft |
Source:  elevateMLS #1208370 Report a problem elevateMLS #1208370 Report a problem | ||
| 7/14/2026 | Listed for sale | $535,000$166/sqft |
Source: elevateMLS #1208370 Report a problem | ||
| 3/16/2021 | Listing removed | -- |
Source: Owner Report a problem | ||
| 9/30/2017 | Listing removed | $1,800$1/sqft |
Source: Owner Report a problem | ||
| 9/23/2017 | Listed for rent | $1,800$1/sqft |
Source: Owner Report a problem | ||
Public tax history
| Year | Property taxes | Tax assessment |
|---|---|---|
| 2025 | $1,725 +7.3% | $35,100 -1% |
| 2024 | $1,608 +9.1% | $35,470 |
| 2023 | $1,474 -7.8% | $35,470 +34.7% |
| 2022 | $1,599 | $26,340 -2.8% |
| 2021 | -- | $27,090 +12.7% |
| 2020 | $1,632 +0.5% | $24,040 |
| 2019 | $1,623 +10.8% | $24,040 +14.1% |
| 2018 | $1,464 -5.3% | $21,070 |
| 2017 | $1,546 +5.6% | $21,070 +4.4% |
| 2016 | $1,464 +25.2% | $20,180 |
| 2015 | $1,170 -0.8% | $20,180 +3% |
| 2014 | $1,179 | $19,600 |
| 2013 | -- | -- |
| 2012 | -- | $20,200 |
| 2011 | $1,241 | $20,200 -4% |
| 2010 | -- | $21,040 |
| 2009 | -- | $21,040 +7% |
| 2008 | -- | $19,660 |
| 2006 | -- | $19,660 +23% |
| 2004 | -- | $15,990 |
| 2003 | $980 +3.7% | $15,990 -7.2% |
| 2002 | $945 -5.7% | $17,230 -0.2% |
| 2001 | $1,002 | $17,270 |
Find assessor info on the county website
Monthly payment
Est. payment
Payment breakdown
Explore the cost of this home by adjusting the details. Changes won't be saved.Climate risks
Neighborhood: West Colorado Springs
Nearby schools
Schools provided by the listing agent
- Elementary: Jackson
- Middle: Holmes
- High: Coronado
- District: Colorado Springs 11
Source: elevateMLS. This data may not be complete. We recommend contacting the local school district to confirm school assignments for this home.
- $557,5005 bd4 ba3k sqft1543 Chesham Cir, Colorado Springs, CO 80907Off Market
- $553,0613 bd3 ba3.1k sqft1551 Chesham Cir, Colorado Springs, CO 80907Off Market

- $503,5004 bd2 ba1.4k sqft1539 Chesham Cir, Colorado Springs, CO 80907Off Market
- $62,0007,236 sqft1343 Hamstead Ct, Colorado Springs, CO 80907Sold

Similar homes
- $425,0004 bd3 ba2k sqft3760 Catalpa Dr, Colorado Springs, CO 80907For Sale
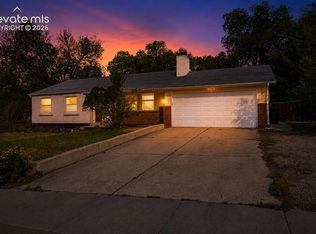
 MLS ID #7295218, Valerie Bays ABR GREEN , Bays Real Estate Corp. elevateMLS
 - $575,0004 bd4 ba2.7k sqft865 Grey Eagle Cir N, Colorado Springs, CO 80919For Sale
 MLS ID #6047665, Alfredo Saiz PSA , Redfin Corporation. elevateMLS
 - $515,0004 bd4 ba2.6k sqft3310 Heather Glen Dr, Colorado Springs, CO 80922For Sale
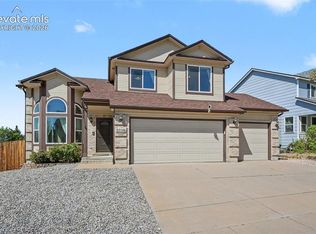 MLS ID #2036367, Benjamin Sage, Orchard Brokerage LLC. elevateMLS
 - $539,0003 bd4 ba2.1k sqft424 Pyrite Ter, Colorado Springs, CO 80905For Sale
 MLS ID #6101295, Benjamin Day, LIV Sotheby's International Realty CO Springs. elevateMLS
 - $499,9994 bd3 ba2k sqft2110 Greenwich Cir W, Colorado Springs, CO 80909For SaleMLS ID #5999150, Laurie Klipfel ABR CRS GRI , The Platinum Group. elevateMLS
- $535,0004 bd4 ba3.1k sqft5841 Huerfano Dr, Colorado Springs, CO 80923For SaleMLS ID #7374473, Aimee Fletcher CLHMS GRI , Exp Realty LLC. elevateMLS
- $450,0004 bd3 ba2k sqft5660 Tuckerman Dr, Colorado Springs, CO 80918For SaleMLS ID #4293027, Jeanne Guischard CDPE GRI MRP SRES , Compass. elevateMLS
- $470,0004 bd3 ba2.3k sqft5047 Hawk Springs Dr, Colorado Springs, CO 80923For SaleMLS ID #7581771, David Reyes SFR , Exp Realty LLC. elevateMLS
- $450,0005 bd3 ba2.4k sqft2105 Eagle View Dr, Colorado Springs, CO 80909For SaleMLS ID #8932288, Jeffrey Johnson, Keller Williams Premier Realty. elevateMLS
- $549,9006 bd4 ba3k sqft6055 Bow River Dr, Colorado Springs, CO 80923For SaleMLS ID #2048671, Tricia Mandeville ABR CLHMS CNHS CRS GRI MRP SFR , Exp Realty LLC. elevateMLS
- $499,9006 bd4 ba3k sqft4880 Little London Dr, Colorado Springs, CO 80923For SaleMLS ID #9949742, Robert An, Compass. elevateMLS
- $469,0003 bd3 ba2.9k sqft6125 Northwind Dr, Colorado Springs, CO 80918For SaleMLS ID #8606635, Jeremy Wynia GREEN SFR , REMAX PROPERTIES. elevateMLS
- $440,0003 bd4 ba2.6k sqft1123 Westmoreland Rd, Colorado Springs, CO 80907For SaleMLS ID #8379406, Linda Millard, ERA Shields Real Estate. elevateMLS
- $545,0004 bd4 ba2.6k sqft6973 Wood Lily Dr, Colorado Springs, CO 80923For SaleMLS ID #4486266, John Szpyrka, Your Choice Real Estate. elevateMLS
- $484,9004 bd3 ba2.5k sqft7815 Manston Dr, Colorado Springs, CO 80920For SaleMLS ID #9498832, Caleb Leonard, Exp Realty LLC. elevateMLS
- $660,0005 bd4 ba3.5k sqft2345 Ramsgate Ter, Colorado Springs, CO 80919For SaleMLS ID #9934705, Maria Roberts CMRS SRES , Keller Williams Clients Choice Realty. elevateMLS
- $499,9005 bd4 ba3.1k sqft7589 Chenoa Ct, Colorado Springs, CO 80915For SaleMLS ID #6110489, Ashley Reed ABR , Exp Realty LLC. elevateMLS
- $455,0004 bd4 ba2.8k sqft4955 Galileo Dr, Colorado Springs, CO 80917For SaleMLS ID #5965283, Holly Benn MRP SRES , Muldoon Associates Inc. elevateMLS
- $449,0005 bd3 ba2.2k sqft4025 N Carefree Cir, Colorado Springs, CO 80917For SaleMLS ID #7286992, Michelle Ferrell SFR , LPT Realty LLC. elevateMLS
- $450,0004 bd3 ba2.2k sqft5845 Granby Hill Dr, Colorado Springs, CO 80923For SaleMLS ID #7600466, Andrew James Weber, Home at 6035 LLC. elevateMLS
