Completely remodeled in Crown Hill Mesa. Soaring vaulted living room with Cheyenne Mountain views to the south is perfected by genuine hardwood flooring throughout the residence. Hickory floors provide a luminous durability, the gas fireplace has been remodeled with wood-look lateral tiles, and big picture windows gaze out on the private xeriscaped backyard maximized with paver patio, wood log firepit and perennial flower beds. The alder cabinetry in the kitchen is complimented by granite counters, an intricately handsome backsplash and newer black stainless Samsung appliances.. Hardwood stairs take you to the bedrooms, where the primary suite (with it's own picture window) has an exquisitely remodeled bath with reverse LED lit vanity mirrors, a gorgeous pair of distressed alder vanities, and a glass enclosed spa shower with gorgeous tile work and mudpan floor. The bedroom even has a spacious walk-in closet with trim carpentry storage (no wire racks here!). Two additional bedrooms have their own hickory flooring with decorative installations. Ceiling fans, great slatted window blinds and brilliant light flood the bedrooms, and both upstairs bathrooms have giant rain shower-style shower heads to replenish and invigorate. The basement level is a single large room completed in 2023 with a professionally permitted finish, that can serve as a possible fourth bedroom suite or rec room, with egress window wells and it's own 3/4 bath. Back outside is a spacious yard that offers plenty of entertainment options without the hassle of extensively weekly yard work. Taking advantage of the foothill setting, the privacy fenced yard includes a storage shed. With central air conditioning and a 2025 roof, there is so much harmony and enjoyment to be found on the west side. The demand location is minutes from everything: Bear Creek Park, the dog park, the urban gardens, downtown and even a quick jaunt up Highway 24 to the mountains. Sellers offering $6000 Buyer Closing Cost Concession
For sale
Price cut: $11K (8/21)
$539,000
424 Pyrite Ter, Colorado Springs, CO 80905
3beds
2,154sqft
Single Family Residence
Built in 2000
5,418 Square Feet Lot
$-- Zestimate®
$250/sqft
$-- HOA
What's special
- 80 days
- 343
- 38
Zillow last checked:
Listing updated:
Listed by:
Benjamin Day 719-331-9170,
LIV Sotheby's International Realty CO Springs
Source: elevateMLS,MLS#: 6101295
Facts & features
Interior
Bedrooms & bathrooms
- Bedrooms: 3
- Bathrooms: 4
- Full bathrooms: 2
- 3/4 bathrooms: 1
- 1/2 bathrooms: 1
Other
- Level: Upper
- Area: 156 Square Feet
- Dimensions: 12 x 13
Heating
- Forced Air, Natural Gas
Cooling
- Ceiling Fan(s), Central Air
Appliances
- Included: Dishwasher, Microwave, Oven, Range, Refrigerator
- Laundry: Electric Hook-up, Main Level
Features
- 5-Pc Bath, Vaulted Ceiling(s)
- Flooring: Tile, Wood, Wood Laminate
- Windows: Window Coverings
- Basement: Full,Partially Finished
- Has fireplace: Yes
- Fireplace features: Gas
Interior area
- Total structure area: 2,154
- Total interior livable area: 2,154 sqft
- Finished area above ground: 1,448
- Finished area below ground: 706
Video & virtual tour
Property
Parking
- Total spaces: 2
- Parking features: Attached, Garage Door Opener, Concrete Driveway
- Attached garage spaces: 2
Features
- Levels: Two
- Stories: 2
- Patio & porch: Other
- Fencing: Full
- Has view: Yes
- View description: Mountain(s)
Lot
- Size: 5,418 Square Feet
- Features: Level, See Remarks, Hiking Trail, Near Fire Station, Near Park, Near Schools, Near Shopping Center, Front Landscaped
Details
- Additional structures: Storage
- Parcel number: 7414403003
Construction
Type & style
- Home type: SingleFamily
- Property subtype: Single Family Residence
Materials
- Wood Siding, Frame
- Roof: Composite Shingle
Condition
- Existing Home
- New construction: No
- Year built: 2000
Utilities & green energy
- Water: Municipal
- Utilities for property: Cable Connected, Electricity Connected, Natural Gas Connected
Community & HOA
Location
- Region: Colorado Springs
Financial & listing details
- Price per square foot: $250/sqft
- Tax assessed value: $534,962
- Annual tax amount: $1,870
- Date on market: 7/27/2026
- Listing terms: Cash,Conventional,FHA,VA Loan
- Electric utility on property: Yes
Estimated market value
Not available
Estimated sales range
Not available
Not available
Price history
| Date | Event | Price |
|---|---|---|
| 8/21/2026 | Price change | $539,000-2%$250/sqft |
Source:  elevateMLS #6101295 Report a problem elevateMLS #6101295 Report a problem | ||
| 7/27/2026 | Listed for sale | $550,000+96.4%$255/sqft |
Source: elevateMLS #6101295 Report a problem | ||
| 5/10/2016 | Sold | $280,000-1.8%$130/sqft |
Source: Public Record Report a problem | ||
| 3/31/2016 | Price change | $285,000-1.7%$132/sqft |
Source: CENTURY 21 Curbow Realty #6903022 Report a problem | ||
| 2/10/2016 | Listed for sale | $289,900$135/sqft |
Source: CENTURY 21 Curbow Realty #6903022 Report a problem | ||
| 8/26/2013 | Listing removed | $289,900$135/sqft |
Source: RE/MAX Properties #789126 Report a problem | ||
| 6/25/2013 | Listed for sale | $289,900+4%$135/sqft |
Source: RE/MAX PROPERTIES INC #789126 Report a problem | ||
| 6/2/2008 | Sold | $278,648+83.3%$129/sqft |
Source: Public Record Report a problem | ||
| 1/4/2001 | Sold | $152,000$71/sqft |
Source: Public Record Report a problem | ||
Public tax history
| Year | Property taxes | Tax assessment |
|---|---|---|
| 2025 | $1,686 +7.4% | $37,710 +8.4% |
| 2024 | $1,570 +22.8% | $34,790 |
| 2023 | $1,278 -7.8% | $34,790 +52.3% |
| 2022 | $1,387 | $22,840 -2.8% |
| 2021 | -- | $23,500 +8.8% |
| 2020 | $1,466 +0.5% | $21,600 |
| 2019 | $1,458 +7.5% | $21,600 +10.7% |
| 2018 | $1,356 -5.3% | $19,510 |
| 2017 | $1,432 +5.6% | $19,510 +18.4% |
| 2016 | $1,356 +41.9% | $16,480 |
| 2015 | $955 +6% | $16,480 +10% |
| 2014 | $901 | $14,980 |
| 2013 | -- | -- |
| 2012 | -- | $15,600 |
| 2011 | $1,047 | $15,600 -12.1% |
| 2010 | -- | $17,740 |
| 2009 | -- | $17,740 +8% |
| 2008 | -- | $16,420 |
| 2006 | -- | $16,420 +35.5% |
| 2004 | -- | $12,120 |
| 2003 | $772 +3.7% | $12,120 -10.7% |
| 2002 | $744 +113.4% | $13,570 +125.8% |
| 2001 | $349 | $6,010 |
Find assessor info on the county website
Monthly payment
Est. payment
Payment breakdown
Explore the cost of this home by adjusting the details. Changes won't be saved.Climate risks
Neighborhood: Old Colorado City
Nearby schools
Schools provided by the listing agent
- Elementary: Midland
- Middle: West
- High: Coronado
- District: Colorado Springs 11
Source: elevateMLS. This data may not be complete. We recommend contacting the local school district to confirm school assignments for this home.
- $543,7006 bd3 ba2.6k sqft416 Pyrite Ter, Colorado Springs, CO 80905Off Market
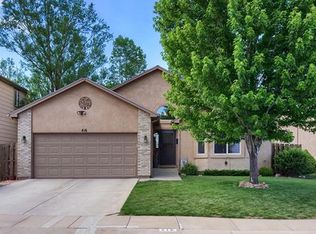
- $484,4003 bd3 ba1.4k sqft432 Pyrite Ter, Colorado Springs, CO 80905Off Market
- $670,0003 bd4 ba3.1k sqft423 Gold Claim Ter, Colorado Springs, CO 80904Sold

- $617,1004 bd3 ba2.9k sqft417 Gold Claim Ter, Colorado Springs, CO 80905Off Market

Similar homes
- $598,0005 bd3 ba2.7k sqft23 W Brookside St, Brookside St, CO 80905For Sale
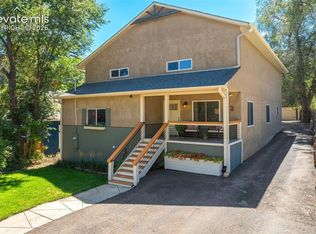
 MLS ID #9227435, Christine Sandal ABR MRP , LIV Sotheby's International Realty CO Springs. elevateMLS
 - $619,0004 bd3 ba2.2k sqft685 W Platte Ave, Colorado Springs, CO 80905For Sale
 MLS ID #9513378, Chad Sahhar ABR CRS EPRO MRP SRS , The Sahhar Group. elevateMLS
 - $525,0003 bd3 ba2.2k sqft225 N Cedar St, Colorado Springs, CO 80903For Sale
 MLS ID #7244029, Brian Boals, RE/MAX Real Estate Group LLC. elevateMLS
 - $424,9993 bd2 ba1.2k sqft1644 W Vermijo Ave, Colorado Springs, CO 80904For Sale
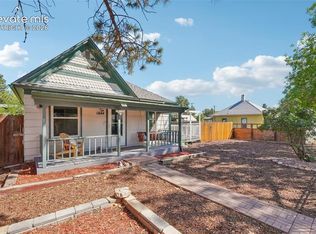 MLS ID #9821117, Tyler Secundy, REMAX PROPERTIES. elevateMLS
 - $550,0003 bd2 ba1.8k sqft975 Crystal Park Road, Manitou Springs, CO 80829For Sale
 MLS ID #6973466, Cody Phillips, NAV Real Estate. REcolorado as distributed by MLS GRID
 - $535,0003 bd3 ba1.8k sqft3535 Broadmoor Valley Rd, Colorado Springs, CO 80906For SaleMLS ID #5443948, Laura Kloth, LIV Sotheby's International Realty CO Springs. elevateMLS
- $475,0003 bd2 ba1.4k sqft720 S Prospect St, Colorado Springs, CO 80903For SaleMLS ID #3351104, Andrew Perkett, Better Homes and Gardens Real Estate Kenney & Company. elevateMLS
- $569,0003 bd4 ba2.3k sqft28 Woodbridge Dr, Colorado Springs, CO 80906For SaleMLS ID #5675311, Eric Scott AHWD C2EX EPRO GRI , LIV Sotheby's International Realty CO Springs. elevateMLS
- $537,5003 bd3 ba2k sqft6030 Snowbird Dr, Colorado Springs, CO 80918For SaleMLS ID #3972453, Nathan Fisk, Exp Realty LLC. elevateMLS
- $440,0003 bd3 ba2.3k sqft1665 Boxtree Ct, Colorado Springs, CO 80906For SaleMLS ID #9751864, Margarita Gutierrez MRP , PCS Partners, LLC. elevateMLS
- $520,0004 bd3 ba2.5k sqft2955 Rhapsody Dr, Colorado Springs, CO 80920For SaleMLS ID #8410202, Leslie Neumann, Keller Williams Clients Choice Realty. elevateMLS
- $569,9002 bd3 ba2.2k sqft2378 Wood Ave, Colorado Springs, CO 80907For SaleMLS ID #6246068, Hayle Black, LIV Sotheby's International Realty CO Springs. elevateMLS
- $540,0004 bd4 ba2.6k sqft6973 Wood Lily Dr, Colorado Springs, CO 80923For SaleMLS ID #4486266, John Szpyrka, Your Choice Real Estate. elevateMLS
- $479,0004 bd3 ba2k sqft2110 Greenwich Cir W, Colorado Springs, CO 80909For SaleMLS ID #5999150, Laurie Klipfel ABR CRS GRI , The Platinum Group. elevateMLS
- $539,9006 bd4 ba3k sqft6055 Bow River Dr, Colorado Springs, CO 80923For SaleMLS ID #2048671, Tricia Mandeville ABR CLHMS CNHS CRS GRI MRP SFR , Exp Realty LLC. elevateMLS
- $450,0005 bd3 ba2.4k sqft2105 Eagle View Dr, Colorado Springs, CO 80909For SaleMLS ID #8932288, Jeffrey Johnson, Keller Williams Premier Realty. elevateMLS
- $399,9003 bd3 ba2.6k sqft625 Golden Eagle Dr, Colorado Springs, CO 80916For SaleMLS ID #8490640, Lynn Rivera ABR GRI MRP , Keller Williams Clients Choice Realty. elevateMLS
- $477,0004 bd3 ba2.3k sqft3854 Deepgreen Ln, Colorado Springs, CO 80917For SaleMLS ID #4976573, Galen Becker NCREA , LPT Realty LLC. elevateMLS
- $549,9005 bd4 ba2.7k sqft6688 Myrtle Creek Dr, Colorado Springs, CO 80927For SaleMLS ID #1223215, Tarema Riddle, The Platinum Group. elevateMLS
- $529,9004 bd4 ba2.4k sqft17090 Park Trail Dr, Monument, CO 80132For SaleMLS ID #9484853, Jeanne Guischard CDPE GRI MRP SRES , Compass. elevateMLS
