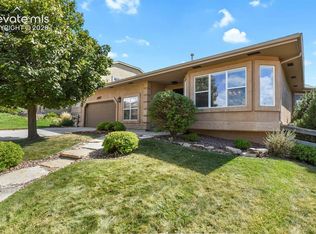
Priced to reflect cosmetic updates (carpet, floor refinish, select windows) — bring your vision and build instant equity in one of Pine Creek's most competitively priced 4-bedroom homes. Nestled in the sought-after Pine Creek community, this spacious 4-bedroom, 3.5-bath home offers over 3,500 square feet of family-friendly living, with real opportunity built in for buyers ready to make it their own. The heart of the home is the well-designed kitchen, complete with two pantries, newer appliances, and seamless flow into the dining and living areas — perfect for everyday routines, from family meals to holiday gatherings. Upstairs, generously sized bedrooms fill with natural light, giving every family member a comfortable retreat of their own. The finished basement expands your living space —ideal for movie nights, gaming, or simply a place to relax after a long day. A brand-new Class 4 shingle roof — installed at closing — brings lasting durability and peace of mind, while the oversized garage with workshop space and built-in storage cabinets keeps toys, sports gear, and seasonal items organized. This is a home with great bones and even greater potential: new carpet, refinished wood floors, and a handful of updated windows are all it takes to unlock the full value already built into this price. For buyers willing to bring their own finishing touches, that's instant equity from day one. Location truly sets this property apart — just a short walk to top-rated D20 elementary and middle schools, with nearby parks, playgrounds, shopping, and dining adding everyday convenience. Whether you're watching little ones ride bikes, cheering on teenagers in the game room, or enjoying quiet evenings in the spacious living areas, this home is ready for its next chapter — and priced to make that possible. Priced below comparable Pine Creek homes — schedule your showing today and see the opportunity for yourself.
For sale
Price cut: $2.5K (9/30)
$672,500
2631 Emerald Ridge Dr, Colorado Springs, CO 80920
4beds
3,582sqft
Single Family Residence
Built in 2000
8,415 Square Feet Lot
$-- Zestimate®
$188/sqft
$110/mo HOA
What's special
- 69 days
- 630
- 32
Zillow last checked:
Listing updated:
Listed by:
Joseph Laurel ABR C2EX MRP PSA SFR SRES SRS 719-440-4677,
Journey Real Estate
Source: elevateMLS,MLS#: 3735587
Facts & features
Interior
Bedrooms & bathrooms
- Bedrooms: 4
- Bathrooms: 4
- Full bathrooms: 3
- 1/2 bathrooms: 1
Other
- Level: Upper
- Area: 252 Square Feet
- Dimensions: 18 x 14
Heating
- Forced Air
Cooling
- Ceiling Fan(s), Central Air
Appliances
- Included: 220v in Kitchen, Dishwasher, Microwave, Oven, Range, Refrigerator, Humidifier
- Laundry: Main Level
Features
- 5-Pc Bath, Crown Molding, Skylight (s), Vaulted Ceiling(s), Pantry, Smart Thermostat
- Basement: Full,Partially Finished
- Number of fireplaces: 2
- Fireplace features: Basement, Gas, Two
Interior area
- Total structure area: 3,582
- Total interior livable area: 3,582 sqft
- Finished area above ground: 2,281
- Finished area below ground: 1,301
Video & virtual tour
Property
Parking
- Total spaces: 3
- Parking features: Attached, Oversized, Concrete Driveway
- Attached garage spaces: 3
Features
- Levels: Two
- Stories: 2
- Patio & porch: Wood Deck
- Exterior features: Auto Sprinkler System
- Fencing: Back Yard
- Has view: Yes
- View description: Mountain(s)
Lot
- Size: 8,415 Square Feet
- Features: Near Park, Near Schools, Near Shopping Center, Landscaped
Details
- Parcel number: 6228401004
- Other equipment: Home Theater
Construction
Type & style
- Home type: SingleFamily
- Property subtype: Single Family Residence
Materials
- Wood Siding, Frame
- Roof: Composite Shingle
Condition
- Existing Home
- New construction: No
- Year built: 2000
Utilities & green energy
- Water: Municipal
- Utilities for property: Electricity Connected, Natural Gas Connected
Green energy
- Indoor air quality: Radon System
Community & HOA
HOA
- Has HOA: Yes
- Services included: Covenant Enforcement, Management, Snow Removal, Trash Removal
- HOA fee: $110 monthly
Location
- Region: Colorado Springs
Financial & listing details
- Price per square foot: $188/sqft
- Tax assessed value: $725,158
- Annual tax amount: $2,939
- Date on market: 7/24/2026
- Listing terms: Cash,Conventional,FHA,VA Loan
- Electric utility on property: Yes
Estimated market value
Not available
Estimated sales range
Not available
Not available
Price history
| Date | Event | Price |
|---|---|---|
| 9/30/2026 | Price change | $672,500-0.4%$188/sqft |
Source:  elevateMLS #3735587 Report a problem elevateMLS #3735587 Report a problem | ||
| 7/24/2026 | Listed for sale | $675,000-0.7%$188/sqft |
Source: elevateMLS #3735587 Report a problem | ||
| 11/20/2025 | Listing removed | $679,900$190/sqft |
Source: elevateMLS #5733431 Report a problem | ||
| 10/2/2025 | Listed for sale | $679,900+54.6%$190/sqft |
Source: elevateMLS #5733431 Report a problem | ||
| 11/1/2017 | Sold | $439,900-1.1%$123/sqft |
Source: Public Record Report a problem | ||
| 10/25/2017 | Pending sale | $444,900$124/sqft |
Source: ACCESS RE PROFESSIONALS INC #2657024 Report a problem | ||
| 8/22/2017 | Price change | $444,900-5.2%$124/sqft |
Source: ACCESS RE PROFESSIONALS INC #2657024 Report a problem | ||
| 4/23/2017 | Listed for sale | $469,400+13.1%$131/sqft |
Source: Owner Report a problem | ||
| 7/27/2006 | Sold | $415,000+20.3%$116/sqft |
Source: Public Record Report a problem | ||
| 12/20/2002 | Sold | $345,000+20.9%$96/sqft |
Source: Public Record Report a problem | ||
| 12/29/2000 | Sold | $285,435$80/sqft |
Source: Public Record Report a problem | ||
Public tax history
| Year | Property taxes | Tax assessment |
|---|---|---|
| 2025 | $2,863 +0.3% | $51,130 -0.6% |
| 2024 | $2,854 +13.8% | $51,420 |
| 2023 | $2,508 -10% | $51,420 +35.6% |
| 2022 | $2,787 | $37,910 -2.8% |
| 2021 | -- | $39,000 +16.3% |
| 2020 | $2,581 +1.1% | $33,520 |
| 2019 | $2,553 +0.5% | $33,520 +1.9% |
| 2018 | $2,541 -0.4% | $32,910 |
| 2017 | $2,551 +0.4% | $32,910 +1% |
| 2016 | $2,541 +0.8% | $32,600 |
| 2015 | $2,520 +0.1% | $32,600 |
| 2014 | $2,518 | $32,600 |
| 2013 | -- | -- |
| 2012 | -- | $31,040 |
| 2011 | $2,588 | $31,040 -8% |
| 2010 | -- | $33,740 |
| 2009 | -- | $33,740 +5% |
| 2008 | -- | $32,140 |
| 2006 | -- | $32,140 +50% |
| 2004 | -- | $21,420 |
| 2003 | $1,913 +2.7% | $21,420 -14.9% |
| 2002 | $1,863 +163.7% | $25,180 +174% |
| 2001 | $706 | $9,190 |
Find assessor info on the county website
Monthly payment
Est. payment
Payment breakdown
Explore the cost of this home by adjusting the details. Changes won't be saved.Climate risks
Neighborhood: Briargate
Nearby schools
Schools provided by the listing agent
- Elementary: Mountain View
- Middle: Challenger
- High: Pine Creek
- District: Academy-20
Source: elevateMLS. This data may not be complete. We recommend contacting the local school district to confirm school assignments for this home.
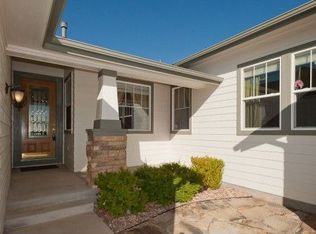
- $698,2006 bd3 ba3.9k sqft2615 Emerald Ridge Dr, Colorado Springs, CO 80920Off Market
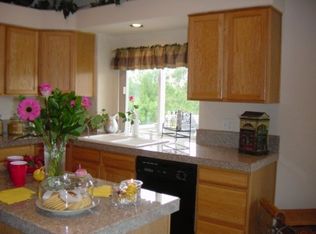
- $703,8004 bd3 ba3.9k sqft2647 Emerald Ridge Dr, Colorado Springs, CO 80920Off Market
- $640,1004 bd3 ba3.7k sqft2632 Glen Arbor Dr, Colorado Springs, CO 80920Off Market
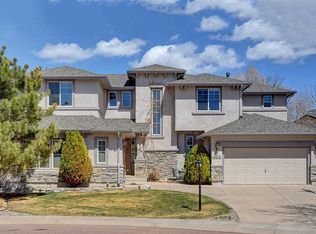
- $746,2005 bd4 ba4.3k sqft2616 Glen Arbor Dr, Colorado Springs, CO 80920Off Market
Similar homes
- $644,9005 bd4 ba3.5k sqft8315 Drayton Hall Dr, Colorado Springs, CO 80920For Sale

 MLS ID #3681710, Jessica Lanquar, Home at 6035 LLC. elevateMLS
 - $589,0005 bd4 ba3.4k sqft2860 Helmsdale Dr, Colorado Springs, CO 80920For Sale
 MLS ID #11877794, Barbara A Schlinker, Your Home Sold Guaranteed Realty - Barb Has The Buyers Team. My State MLS
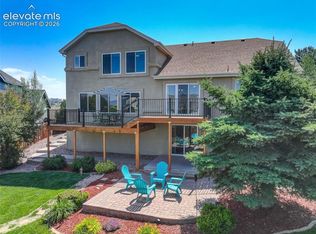
 - $684,9004 bd4 ba4.1k sqft6648 Barrel Race Dr, Colorado Springs, CO 80923For Sale
 MLS ID #2327041, Gigi Stangle, Coldwell Banker Realty. elevateMLS
 - $669,0004 bd3 ba3.7k sqft1355 Almagre Peak Dr, Colorado Springs, CO 80921For Sale
 MLS ID #7749658, Jennifer Boushell, Engel & Voelkers Pikes Peak. elevateMLS
 - $619,0006 bd3 ba3.6k sqft8918 Estebury Cir, Colorado Springs, CO 80920For SaleMLS ID #4354835, Michael Labout C2EX CIPS CRS CSP EPRO GRI , ERA Shields Real Estate. elevateMLS
- $700,0004 bd4 ba3.6k sqft9230 Sky King Dr, Colorado Springs, CO 80924For SaleMLS ID #3637592, Dana Delvalle GRI , ERA Shields Real Estate. elevateMLS
- $519,5004 bd3 ba3.5k sqft4690 Malcom Ct, Colorado Springs, CO 80920For SaleMLS ID #5235405, Brian Maecker MRP GRI CRS CRP , REMAX PROPERTIES. elevateMLS
- $649,0005 bd4 ba3.4k sqft15285 Jessie Dr, Colorado Springs, CO 80921For SaleMLS ID #9262677, Ralph Brown, TLC Realty and Property Management, LLC. elevateMLS
- $550,0004 bd4 ba2.6k sqft4744 Pascal Ct, Colorado Springs, CO 80920For SaleMLS ID #1841499, Megan Niles, Exp Realty LLC. elevateMLS
- $680,0004 bd3 ba3.6k sqft4510 Eileen Ct, Colorado Springs, CO 80919For SaleMLS ID #1117308, Javier Mazzetti, Mazzetti & Company Real Estate Group. elevateMLS
- $575,0003 bd3 ba2.9k sqft8270 Regiment Ct, Colorado Springs, CO 80920For SaleMLS ID #6546188, Mark Jones GRI , REMAX PROPERTIES. elevateMLS
- $774,0004 bd3 ba3.2k sqft1048 Seabiscuit Dr, Colorado Springs, CO 80921For SaleMLS ID #3782838, Matthew Ruotolo, Exp Realty LLC. elevateMLS
- $699,9995 bd4 ba3.4k sqft254 All Sky Dr, Colorado Springs, CO 80921For SaleMLS ID #9700339, Tulio Pena, Keller Williams Partners. elevateMLS
- $610,0004 bd4 ba3.1k sqft5715 Cisco Dr, Colorado Springs, CO 80924For SaleMLS ID #5348869, Cindy Linder, REMAX PROPERTIES. elevateMLS
- $698,0003 bd3 ba3.8k sqft6173 Harmonica Arch Dr, Colorado Springs, CO 80924For SaleMLS ID #7430472, Tamara Courlas GRI , Courlas Realty Inc.. elevateMLS
- $739,9005 bd4 ba3.8k sqft3444 Wind Waker Way, Colorado Springs, CO 80908For SaleMLS ID #9434716, Ruth Wordelman, Front Range Real Estate Professionals, LLC. elevateMLS
- $515,0005 bd4 ba2.8k sqft7961 Ultra Dr, Colorado Springs, CO 80920For SaleMLS ID #9714667, Aimee Fletcher CLHMS GRI , Exp Realty LLC. elevateMLS
- $735,0004 bd3 ba2.6k sqft41 El Dorado Ln, Colorado Springs, CO 80919For SaleMLS ID #8637498, Kimberly Hunstiger GRI CRS CDPE AHWD ABR , REMAX PROPERTIES. elevateMLS
- $600,0005 bd3 ba4k sqft5435 Saddle Rock Rd, Colorado Springs, CO 80918For SaleMLS ID #4919001, Bernard McDonnell, Fathom Realty Colorado LLC. elevateMLS
- $564,9004 bd3 ba2.8k sqft10786 Hidden Brook Cir, Colorado Springs, CO 80908For SaleMLS ID #6364910, Alfredo Saiz PSA , Redfin Corporation. elevateMLS
