Welcome to a rare opportunity in The Farm, one of the area’s most sought-after neighborhoods. This beautifully crafted Craftsman-style home blends timeless character with modern comfort, making it ideal for both everyday living and entertaining. The charming exterior showcases classic architectural details, quality finishes, and a prominent corner lot that enhances curb appeal. Inside, an open and inviting floor plan offers seamless flow between living spaces, filled with natural light that highlights warm hardwood floors and elegant transitional finishes. The lower level provides abundant storage and offers excellent potential for expansion, with space to add an additional bedroom and bathroom. Known as one of the premier neighborhoods in the Springs, The Farm offers convenient access to shopping and dining, higher-end homes, top-rated schools, and exceptional mountain views. This home delivers not only quality and potential, but a true sense of peace that comes with an outstanding location like this!
For sale
$774,000
1048 Seabiscuit Dr, Colorado Springs, CO 80921
4beds
3,252sqft
Single Family Residence
Built in 2021
8,720 Square Feet Lot
$-- Zestimate®
$238/sqft
$100/mo HOA
What's special
Quality finishesExceptional mountain viewsElegant transitional finishesBeautifully crafted craftsman-style home
- 18 days
- 598
- 7
Zillow last checked:
Listing updated:
Listed by:
Matthew Ruotolo 980-201-0374,
Exp Realty LLC
Source: elevateMLS,MLS#: 3782838
Facts & features
Interior
Bedrooms & bathrooms
- Bedrooms: 4
- Bathrooms: 3
- Full bathrooms: 2
- 1/2 bathrooms: 1
Other
- Level: Main
Heating
- Forced Air, Natural Gas
Cooling
- Other
Appliances
- Included: Refrigerator
- Laundry: Electric Hook-up, Main Level
Features
- 5-Pc Bath, 9Ft + Ceilings, Great Room, Breakfast Bar, Pantry
- Basement: Full,Partially Finished
- Number of fireplaces: 1
- Fireplace features: Gas, Masonry, One
Interior area
- Total structure area: 3,252
- Total interior livable area: 3,252 sqft
- Finished area above ground: 1,626
- Finished area below ground: 1,626
Property
Parking
- Total spaces: 2
- Parking features: Attached, Oversized, Concrete Driveway
- Attached garage spaces: 2
Features
- Patio & porch: Concrete, Covered
- Has view: Yes
- View description: Mountain(s)
Lot
- Size: 8,720 Square Feet
- Features: Corner Lot, Level, HOA Required $, No Landscaping
Details
- Parcel number: 6217314013
Construction
Type & style
- Home type: SingleFamily
- Architectural style: Ranch
- Property subtype: Single Family Residence
Materials
- Stucco, Wood Siding, Framed on Lot, Frame
- Roof: Composite Shingle
Condition
- Existing Home
- New construction: No
- Year built: 2021
Details
- Warranty included: Yes
Utilities & green energy
- Water: Municipal
- Utilities for property: Cable Available, Electricity Connected, Phone Available
Green energy
- Indoor air quality: Radon System
Community & HOA
Community
- Features: Clubhouse, Community Center, Hiking or Biking Trails, Lake, Parks or Open Space, Playground, Pool, Fitness Center, Lake/Pond
HOA
- Has HOA: Yes
- HOA fee: $100 monthly
Location
- Region: Colorado Springs
Financial & listing details
- Price per square foot: $238/sqft
- Tax assessed value: $786,858
- Annual tax amount: $4,985
- Date on market: 8/18/2026
- Listing terms: Cash,Conventional,FHA,VA Loan
- Electric utility on property: Yes
Estimated market value
Not available
Estimated sales range
Not available
Not available
Price history
| Date | Event | Price |
|---|---|---|
| 8/18/2026 | Listed for sale | $774,000-3.1%$238/sqft |
Source:  elevateMLS #3782838 Report a problem elevateMLS #3782838 Report a problem | ||
| 6/15/2026 | Listing removed | $799,000$246/sqft |
Source: eXp Realty #2806883 Report a problem | ||
| 12/19/2025 | Listed for sale | $799,000+18.5%$246/sqft |
Source: elevateMLS #2806883 Report a problem | ||
| 6/21/2022 | Sold | $674,221$207/sqft |
Source: Public Record Report a problem | ||
| 3/18/2022 | Listed for sale | $674,221$207/sqft |
Source: elevateMLS #3042563 Report a problem | ||
Public tax history
| Year | Property taxes | Tax assessment |
|---|---|---|
| 2025 | $4,496 +0.5% | $55,470 +25% |
| 2024 | $4,473 +49.1% | $44,390 |
| 2023 | $3,001 +138% | $44,390 +64.1% |
| 2022 | $1,261 | $27,050 +146.6% |
| 2021 | -- | $10,970 |
Find assessor info on the county website
Monthly payment
Est. payment
Payment breakdown
Explore the cost of this home by adjusting the details. Changes won't be saved.Climate risks
Neighborhood: Northgate
Nearby schools
Schools provided by the listing agent
- District: Academy-20
Source: elevateMLS. This data may not be complete. We recommend contacting the local school district to confirm school assignments for this home.
- $735,4003 bd2 ba1.6k sqft1117 Sea Biscuit Dr, Colorado Springs, CO 80921Off Market
- $729,5004 bd3 ba3.1k sqft1147 Sea Biscuit Dr, Colorado Springs, CO 80921Off Market
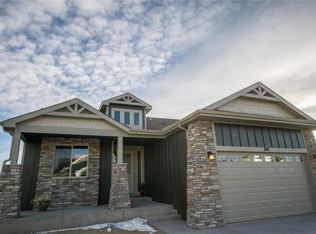
- $699,9993 bd3 ba3.3k sqft1127 Seabiscuit Dr, Colorado Springs, CO 80921Sold
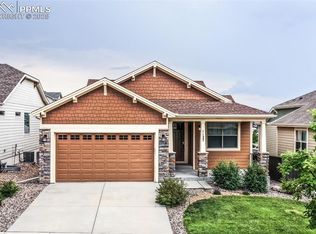
- $866,2005 bd4 ba3.5k sqft1077 Seabiscuit Dr, Colorado Springs, CO 80921Off Market
Similar homes
- $765,0004 bd3 ba3.9k sqft1168 Foothills Farm Way, Colorado Springs, CO 80921For Sale
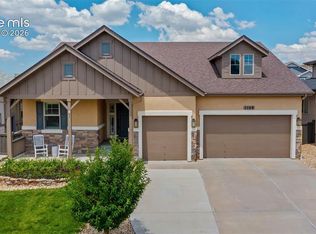
 MLS ID #4483814, Amy Kunce-Martinez, The Cutting Edge. elevateMLS
 - $789,0005 bd4 ba3.4k sqft1130 Spectrum Loop, Colorado Springs, CO 80921For Sale
 MLS ID #4905780, Devin Schlaufman, Exp Realty LLC. elevateMLS
 - $825,0005 bd4 ba3.1k sqft12637 Chianti Ct, Colorado Springs, CO 80921For Sale
 MLS ID #6250142, Shane Brown, The Cutting Edge. elevateMLS
 - $825,0005 bd4 ba3.7k sqft1992 Walnut Creek Ct, Colorado Springs, CO 80921For Sale
 MLS ID #9355387, Alan Wilaby, ERA Shields Real Estate. elevateMLS
 - $759,9004 bd3 ba4.5k sqft9887 Antelope Ravine Dr, Colorado Springs, CO 80908For SaleMLS ID #7659558, Bryan Vail, RE/MAX Real Estate Group LLC. elevateMLS
- $779,9994 bd3 ba3.9k sqft4394 Hanging Lake Cir, Colorado Springs, CO 80924For SaleMLS ID #4298940, Pete Hitchcock, Pro Flat Fee Realty LLC. elevateMLS
- $735,0004 bd3 ba2.6k sqft41 El Dorado Ln, Colorado Springs, CO 80919For SaleMLS ID #8637498, Kimberly Hunstiger GRI CRS CDPE AHWD ABR , REMAX PROPERTIES. elevateMLS
- $750,0005 bd4 ba3.8k sqft3444 Wind Waker Way, Colorado Springs, CO 80908For SaleMLS ID #9434716, Ruth Wordelman, Front Range Real Estate Professionals, LLC. elevateMLS
- $995,0005 bd5 ba4.6k sqft2272 Cabernet Ct, Colorado Springs, CO 80921For SaleMLS ID #9604871, Gordon Dean GRI , REMAX PROPERTIES. elevateMLS
- $1,099,9995 bd5 ba4.8k sqft1955 Walnut Creek Ct, Colorado Springs, CO 80921For SaleMLS ID #3412380, Louis Torres ABR ABRM EPRO GRI , The Innovative Group, LLC. elevateMLS
- $599,0005 bd4 ba3.2k sqft14658 Allegiance Dr, Colorado Springs, CO 80921For SaleMLS ID #7775274, Tina Smith ABR MRP , REMAX PROPERTIES. elevateMLS
- $600,0005 bd4 ba3.3k sqft14181 Petrel Dr, Colorado Springs, CO 80921For SaleMLS ID #1734825, Alan Wilaby, ERA Shields Real Estate. elevateMLS
- $575,0005 bd4 ba3.3k sqft14677 Allegiance Dr, Colorado Springs, CO 80921For SaleMLS ID #5950284, Aimee Fletcher CLHMS GRI , Exp Realty LLC. elevateMLS
- $799,9004 bd3 ba3.6k sqft6717 Thimble Ct, Colorado Springs, CO 80924For SaleMLS ID #1068571, Peter Sahhar, Compass Real Estate Group. elevateMLS
- $815,0005 bd4 ba3.8k sqft5415 Gansevoort Dr, Colorado Springs, CO 80924For SaleMLS ID #6638126, Scott Cassidy, RE/MAX Real Estate Group LLC. elevateMLS
- $725,0004 bd3 ba3.6k sqft9417 Bugaboo Dr, Colorado Springs, CO 80924For SaleMLS ID #2601231, Derek Wagner, Keller Williams Premier Realty. elevateMLS
- $989,9005 bd5 ba4.5k sqft2402 Parma Ct, Colorado Springs, CO 80921For SaleMLS ID #1027723, Jamie Krakofsky MRP , Keller Williams Partners. elevateMLS
- $645,0005 bd4 ba3.9k sqft15510 Jessie Dr, Colorado Springs, CO 80921For SaleMLS ID #7433854, Lori Jones, Places Real Estate & Property Managment Services. elevateMLS
- $934,0004 bd3 ba3.6k sqft4562 Horse Gulch Loop, Colorado Springs, CO 80924For SaleMLS ID #3101981, Trinity Lemons MRP , Trinity Lemons. elevateMLS
- $889,0004 bd4 ba3.9k sqft4661 Horse Gulch Loop, Colorado Springs, CO 80924For SaleMLS ID #7815828, Daniel Padilla MRP RENE , Real Broker, LLC DBA Real. elevateMLS
