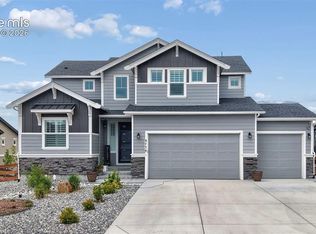
Assumable loan and possible seller incentives are available. VIEWS! Incredible views of Pikes Peak and the Front Range from the main area of the house and deck. You need to see it to believe it! The main level has a very open concept with expansive views and multi-slide doors for the Colorado inside-outside lifestyle.Primary bedroom is spacious with a spa-like bathroom and large walls-in closet with a door to the laundry. Another bedroom with a full bath completes the main level. The downstairs family room is open with the possibility of numerous uses. Two more ample bedrooms share another full bath. The large unfinished storage area could be finished to make a 5th bedroom. This property has a rural feel, while being quickly accessible to shops, restaurants, hospital, and everything you would need.
For sale
Price cut: $25.1K (9/4)
$899,900
9956 Bison Valley Trl, Colorado Springs, CO 80908
4beds
4,004sqft
Single Family Residence
Built in 2022
0.35 Acres Lot
$-- Zestimate®
$225/sqft
$50/mo HOA
What's special
Expansive viewsSpa-like bathroom
- 177 days
- 173
- 22
Zillow last checked:
Listing updated:
Listed by:
Doug Michael Herebic 719-360-5266,
Herebic Properties, LLC
Source: elevateMLS,MLS#: 3367358
Facts & features
Interior
Bedrooms & bathrooms
- Bedrooms: 4
- Bathrooms: 3
- Full bathrooms: 2
- 3/4 bathrooms: 1
Other
- Level: Main
- Area: 224 Square Feet
- Dimensions: 16 x 14
Heating
- Forced Air
Cooling
- Ceiling Fan(s), Central Air
Features
- Basement: Full,Partially Finished
Interior area
- Total structure area: 4,004
- Total interior livable area: 4,004 sqft
- Finished area above ground: 1,999
- Finished area below ground: 2,005
Property
Parking
- Total spaces: 3
- Parking features: Attached, Concrete Driveway
- Attached garage spaces: 3
Features
- Fencing: Back Yard
- Has view: Yes
- View description: Mountain(s), View of Pikes Peak
Lot
- Size: 0.35 Acres
- Features: Sloped, Near Fire Station, Near Hospital, Near Park, Landscaped
Details
- Parcel number: 5227302009
Construction
Type & style
- Home type: SingleFamily
- Architectural style: Ranch
- Property subtype: Single Family Residence
Materials
- Masonite, Frame
- Foundation: Walk Out
- Roof: Composite Shingle
Condition
- Existing Home
- New construction: No
- Year built: 2022
Utilities & green energy
- Water: Assoc/Distr
- Utilities for property: Cable Connected, Electricity Connected, Natural Gas Connected
Community & HOA
HOA
- Has HOA: Yes
- Services included: Covenant Enforcement, Maintenance Grounds, Trash Removal
- HOA fee: $50 monthly
Location
- Region: Colorado Springs
Financial & listing details
- Price per square foot: $225/sqft
- Tax assessed value: $790,787
- Annual tax amount: $6,454
- Date on market: 5/1/2026
- Listing terms: Assumable,Cash,Conventional,VA Loan
- Electric utility on property: Yes
Estimated market value
Not available
Estimated sales range
Not available
Not available
Price history
| Date | Event | Price |
|---|---|---|
| 9/4/2026 | Price change | $899,900-2.7%$225/sqft |
Source:  elevateMLS #3367358 Report a problem elevateMLS #3367358 Report a problem | ||
| 5/1/2026 | Listed for sale | $925,000+11.4%$231/sqft |
Source: elevateMLS #3367358 Report a problem | ||
| 2/7/2023 | Sold | $830,000-2.4%$207/sqft |
Source: Public Record Report a problem | ||
| 9/16/2022 | Price change | $850,000-5.9%$212/sqft |
Source: elevateMLS #1758312 Report a problem | ||
| 6/7/2022 | Listed for sale | $903,550$226/sqft |
Source: elevateMLS #1758312 Report a problem | ||
Public tax history
| Year | Property taxes | Tax assessment |
|---|---|---|
| 2025 | $6,454 +2.7% | $55,750 +6.3% |
| 2024 | $6,286 +154.1% | $52,470 |
| 2023 | $2,474 +201.4% | $52,470 +161.8% |
| 2022 | $821 | $20,040 +203.2% |
| 2021 | -- | $6,610 |
Find assessor info on the county website
Monthly payment
Est. payment
Payment breakdown
Explore the cost of this home by adjusting the details. Changes won't be saved.Climate risks
Neighborhood: 80908
Nearby schools
Schools provided by the listing agent
- District: District 49
Source: elevateMLS. This data may not be complete. We recommend contacting the local school district to confirm school assignments for this home.
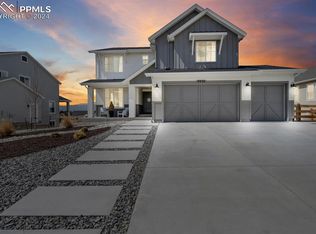
- $835,0004 bd3 ba3.1k sqft9978 Bison Valley Trl, Colorado Springs, CO 80908Sold

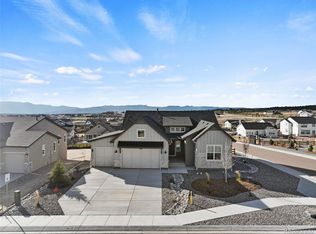
- $890,0004 bd5 ba4.2k sqft9934 Bison Valley Trl, Colorado Springs, CO 80908Sold
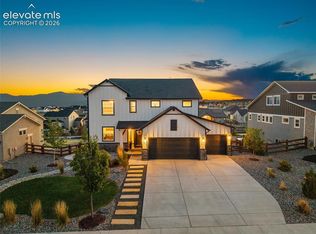
- $915,0004 bd4 ba3.9k sqft9868 Bison Valley Trl, Colorado Springs, CO 80908Sold
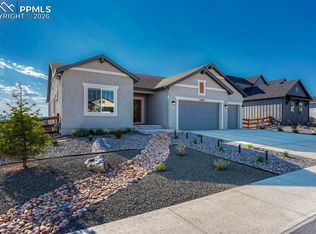
- $900,0005 bd5 ba4.5k sqft10000 Bison Valley Trl, Colorado Springs, CO 80908For Sale
Similar homes
- $900,0005 bd5 ba4.5k sqft10000 Bison Valley Trl, Colorado Springs, CO 80908For Sale
 MLS ID #6432568, Patti Gottwein, Keller Williams Premier Realty. elevateMLS
 - $879,9004 bd3 ba4k sqft10108 Owl Perch Loop, Colorado Springs, CO 80908For Sale
 MLS ID #1360432, Michael Turner, LIV Sotheby's International Realty CO Springs. elevateMLS
 - $949,9006 bd5 ba4k sqft9776 Antelope Ravine Dr, Colorado Springs, CO 80908For Sale
 MLS ID #5756820, Dawn Kuster ABR GRI MRP , Key Realty. elevateMLS
 - $849,9004 bd5 ba5.1k sqft10059 Owl Perch Loop, Colorado Springs, CO 80908For Sale
 MLS ID #3470603, AJ Adcock, Engel & Voelkers Pikes Peak. elevateMLS
 - $820,0005 bd4 ba4.1k sqft8182 Wheatland Dr, Colorado Springs, CO 80908For SaleMLS ID #8218367, Lauren Atkins, Realty One Group Premier. elevateMLS
- $629,0004 bd3 ba3.4k sqft8318 Sam Bass Dr, Colorado Springs, CO 80908For SaleMLS ID #2538024, Ali Applegate, The Cutting Edge. elevateMLS
- $779,5884 bd3 ba3.4k sqft8688 Long Beach Ter, Colorado Springs, CO 80908New ConstructionelevateMLS
- $799,0004 bd4 ba4k sqft10031 Keating Dr, Peyton, CO 80831For SaleMLS ID #4047629, Josh Trujillo, Keller Williams Clients Choice Realty. elevateMLS
- $720,0004 bd3 ba3.9k sqft10398 Sharon Springs Dr, Colorado Springs, CO 80924For SaleMLS ID #2003318, Kathy Loidolt, The Platinum Group. elevateMLS
- $975,0005 bd5 ba4.4k sqft7711 Desert Wrangler Dr, Colorado Springs, CO 80908New ConstructionelevateMLS
- $939,8004 bd4 ba4k sqft6707 Thimble Ct, Colorado Springs, CO 80924For SaleMLS ID #4924337, Chad William Lauber, Coldwell Banker Realty. elevateMLS
- $669,0004 bd3 ba3.1k sqft7991 Pennydale Dr, Colorado Springs, CO 80908For SaleMLS ID #8544137, Charles Beaton ABR MRP RENE SRS , Real Broker, LLC DBA Real. elevateMLS
- $875,0005 bd5 ba4.6k sqft2272 Cabernet Ct, Colorado Springs, CO 80921For SaleMLS ID #9604871, Gordon Dean GRI , REMAX PROPERTIES. elevateMLS
- $775,9004 bd3 ba3.6k sqft4564 Captain Jack Ln, Colorado Springs, CO 80924For SaleMLS ID #6469696, Dawn Kuster ABR GRI MRP , Key Realty. elevateMLS
- $699,9004 bd3 ba3.9k sqft6045 Griffin Dr, Colorado Springs, CO 80924For SaleMLS ID #1780812, Amber Marek, LFR Real Estate, Inc.. elevateMLS
- $790,0005 bd3 ba3.7k sqft9107 Glitter Way, Colorado Springs, CO 80924For SaleMLS ID #2017450, Theresa Seehafer, Invictus Realty, LLC. elevateMLS
- $825,0004 bd5 ba3.9k sqft10409 Marshall Mesa Ct, Colorado Springs, CO 80924For SaleMLS ID #4320114, Don Bobeda, Berkshire Hathaway Homeservices Rocky Mountain. elevateMLS
- $974,9005 bd3 ba4.7k sqft10387 Rifle Falls Way, Colorado Springs, CO 80924For SaleMLS ID #2856613, Michael Moffat, Keller Williams Clients Choice Realty. elevateMLS
- $897,6195 bd5 ba4.1k sqft6460 Cribbage Trl, Colorado Springs, CO 80924New ConstructionelevateMLS
- $799,9004 bd3 ba3.6k sqft6717 Thimble Ct, Colorado Springs, CO 80924For SaleMLS ID #1068571, Peter Sahhar, Compass Real Estate Group. elevateMLS
