Welcome to your dream home in Timberridge! This 4-bedroom, 4.5-bathroom gem boasts a 3-car garage, dual office potential, a walkout basement, and exquisite upgraded features throughout. Relax on the inviting front porch and take in the beautifully landscaped front yard, and serene neighborhood feel. Step inside and explore the spacious dining room with elegant French doors, perfect for gatherings. The gourmet kitchen is a chef's paradise, equipped with top-of-the-line appliances, a gas range and a walk-in pantry. The kitchen seamlessly flows into the bright living room, highlighted by a striking 2-story stoned fireplace. Enjoy breathtaking views of Pikes Peak from the oversized, covered deck, ideal for outdoor entertaining. Just off the family room resides a convenient office with a barn door which is ideal for working from home, or as a tucked away homework space. Upstairs, discover an oversized Master Suite with a designer 5 piece bathroom and walk in closet. An open loft space, Junior suite, and an additional bedroom and bathroom complete the upper level, along with a dedicated laundry room with a counter and sink for added convenience. Venture downstairs to the *walkout* basement that features a sprawling rec room area perfect for family gatherings, a wet bar with a wine fridge, another large bedroom, a full bath, & walkout access to the stunningly landscaped backyard. This home is better than new, with every design selection meticulously thought out to make your new home a true model home oasis. Conveniently located between the city's newest amenities off of Interquest/Northgate and in the Falcon area, to include: the new King Soopers in Falcon, restaurants, shopping, hospitals, health clubs, and parks, a short drive to the new Sunset amphitheater, and minutes from the coveted School in the Woods. Quick commute to USAFA and Peterson SFB, and easy access to Hwy 83 and Hodgen Rd. Take a step away from the hustle & bustle of the city while still remaining close!
Sold for $890,000
Zillow last checked:
Listing updated:
Bought with:
Tonya-marie Towles
Keller Williams Premier Realty
Source: elevateMLS,MLS#: 6722926
Price history
| Date | Event | Price |
|---|---|---|
| 8/1/2024 | Sold | $890,000-1.1%$210/sqft |
Source:  elevateMLS #6722926 Report a problem elevateMLS #6722926 Report a problem | ||
| 5/7/2024 | Pending sale | $899,900$213/sqft |
Source:  REcolorado as distributed by MLS GRID #4748148 Report a problem REcolorado as distributed by MLS GRID #4748148 Report a problem | ||
| 5/2/2024 | Price change | $899,900-2.2%$213/sqft |
Source: elevateMLS #6722926 Report a problem | ||
| 4/29/2024 | Price change | $920,000-0.5%$217/sqft |
Source: elevateMLS #6722926 Report a problem | ||
| 4/17/2024 | Listed for sale | $925,000+0%$218/sqft |
Source: elevateMLS #6722926 Report a problem | ||
| 6/26/2023 | Listing removed | -- |
Source: elevateMLS #6972835 Report a problem | ||
| 5/23/2023 | Price change | $924,900+2.8%$218/sqft |
Source: elevateMLS #6972835 Report a problem | ||
| 5/9/2023 | Price change | $899,900-2.8%$213/sqft |
Source: elevateMLS #6972835 Report a problem | ||
| 5/3/2023 | Price change | $925,900-1.5%$219/sqft |
Source: elevateMLS #6972835 Report a problem | ||
| 4/27/2023 | Price change | $939,900-1.1%$222/sqft |
Source: elevateMLS #6972835 Report a problem | ||
| 4/12/2023 | Listed for sale | $949,900+11.8%$224/sqft |
Source: elevateMLS #6972835 Report a problem | ||
| 8/22/2022 | Sold | $849,900$201/sqft |
Source: Public Record Report a problem | ||
| 7/14/2022 | Price change | $849,900-5.6%$201/sqft |
Source: elevateMLS #9939166 Report a problem | ||
| 3/10/2022 | Price change | $899,900-5.5%$213/sqft |
Source: elevateMLS #9939166 Report a problem | ||
| 3/8/2022 | Listed for sale | $951,794$225/sqft |
Source: elevateMLS #9939166 Report a problem | ||
Nearby homes
- $937,5005 bd5 ba4.5k sqft9912 Bison Valley Trl, Colorado Springs, CO 80908Sold

- $899,9004 bd3 ba4k sqft9956 Bison Valley Trl, Colorado Springs, CO 80908For Sale
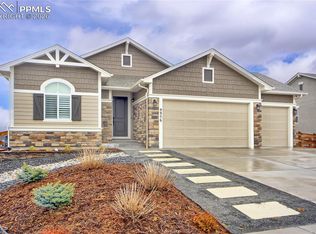
- $915,0004 bd4 ba3.9k sqft9868 Bison Valley Trl, Colorado Springs, CO 80908Sold
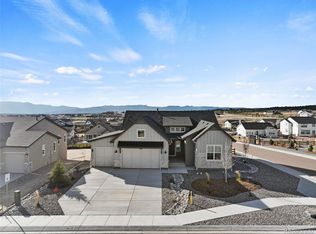
- $835,0004 bd3 ba3.1k sqft9978 Bison Valley Trl, Colorado Springs, CO 80908Sold

Get a cash offer in 3 minutes
Find out how much your home could sell for in as little as 3 minutes with a no-obligation cash offer.
Estimated market value
$868,600
