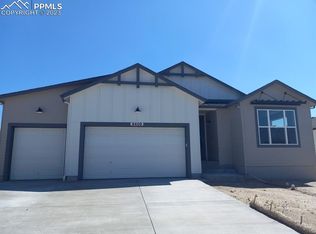
Tucked into the sought-after Revel at Wolf Ranch community, this 4 bed 3 bath modern rancher makes a first impression that actually sticks. Clean lines, thoughtful architecture on all four sides, and curb appeal that doesn’t rely on fluff—it’s the kind of home you notice when you drive by, and the one you hope is yours. Step inside and it immediately opens up. Natural light pours through oversized windows, landing on Provenza Moda Living “First Crush” luxury vinyl flooring that feels as good as it looks. The great room is anchored by a gas fireplace wrapped in Emser Fregio charcoal tile—modern, grounded, and just the right amount of dramatic. Slide open the doors and you’re onto a covered patio built for real life—grilling, slow mornings, or unwinding at the end of the day. The kitchen doesn’t try to impress—it just does. A generous island topped w/durable quartz becomes the natural gathering spot, while the walk-in pantry and designer Whirlpool appliances (yes, including a gas cooktop and vent hood) make it as functional as it is beautiful. Even the refrigerator pulls its weight with four doors, dual ice options, and a built-in beverage center—because details matter. The primary suite is a true retreat, w/vaulted ceiling that adds space and calm, and ensuite that feels clean and intentional—floor-to-ceiling polished tile, black hardware throughout, a spacious shower, and a walk-in closet. On the main level, you’ll also find a secondary bedroom, a full bath, and a flex space with French doors—perfect for an office, studio, or whatever life needs next. Downstairs, 9-foot ceilings keep things open and comfortable, with a large great room, additional bedrooms, another bathroom, and a generous unfinished storage area that gives you room to grow. Oversized 2-car garage. Quick access to the Powers corridor and close to trails, elementary school, and Wolf Lake, this award-winning rancher doesn’t just check all the boxes—it lives well.
For sale
Price cut: $25K (7/28)
$725,000
9417 Bugaboo Dr, Colorado Springs, CO 80924
4beds
3,631sqft
Single Family Residence
Built in 2023
8,298 Square Feet Lot
$-- Zestimate®
$200/sqft
$61/mo HOA
What's special
Clean linesWalk-in pantryGenerous unfinished storage areaSpacious showerWalk-in closetCurb appeal
- 121 days
- 147
- 8
Zillow last checked:
Listing updated:
Listed by:
Derek Wagner 719-210-5258,
Keller Williams Premier Realty
Source: elevateMLS,MLS#: 2601231
Facts & features
Interior
Bedrooms & bathrooms
- Bedrooms: 4
- Bathrooms: 3
- Full bathrooms: 3
Other
- Level: Main
- Area: 234 Square Feet
- Dimensions: 18 x 13
Heating
- Forced Air, Natural Gas
Cooling
- Central Air
Appliances
- Included: Cooktop, Dishwasher, Disposal, Gas in Kitchen, Exhaust Fan, Microwave, Oven, Refrigerator
- Laundry: Electric Hook-up, Main Level
Features
- 9Ft + Ceilings, French Doors, Great Room, High Speed Internet, Smart Thermostat
- Flooring: Carpet, Ceramic Tile, Luxury Vinyl
- Windows: Window Coverings
- Basement: Full,Partially Finished
- Number of fireplaces: 1
- Fireplace features: Gas, One
Interior area
- Total structure area: 3,631
- Total interior livable area: 3,631 sqft
- Finished area above ground: 1,826
- Finished area below ground: 1,805
Video & virtual tour
Property
Parking
- Total spaces: 2
- Parking features: Attached, Garage Door Opener, Oversized, Concrete Driveway
- Attached garage spaces: 2
Features
- Patio & porch: Concrete
- Fencing: None
Lot
- Size: 8,298 Square Feet
- Features: Level, Hiking Trail, Near Park, Near Schools, Near Shopping Center, HOA Required $, Landscaped
Details
- Parcel number: 5231109020
Construction
Type & style
- Home type: SingleFamily
- Architectural style: Ranch
- Property subtype: Single Family Residence
Materials
- Stucco, Framed on Lot, Frame
- Roof: Composite Shingle
Condition
- Existing Home
- New construction: No
- Year built: 2023
Details
- Builder model: Vinyard Modern
- Builder name: Toll Brothers
Utilities & green energy
- Water: Municipal
- Utilities for property: Electricity Connected, Natural Gas Connected
Green energy
- Indoor air quality: Radon System
Community & HOA
Community
- Features: Community Center, Dog Park, Hiking or Biking Trails, Playground, Pool
HOA
- Has HOA: Yes
- Services included: Trash Removal
- HOA fee: $61 monthly
Location
- Region: Colorado Springs
Financial & listing details
- Price per square foot: $200/sqft
- Tax assessed value: $696,966
- Annual tax amount: $5,330
- Date on market: 5/8/2026
- Listing terms: Cash,Conventional,FHA,VA Loan
- Electric utility on property: Yes
Estimated market value
Not available
Estimated sales range
Not available
Not available
Price history
| Date | Event | Price |
|---|---|---|
| 7/28/2026 | Price change | $725,000-3.3%$200/sqft |
Source:  elevateMLS #2601231 Report a problem elevateMLS #2601231 Report a problem | ||
| 5/8/2026 | Listed for sale | $750,000-1.3%$207/sqft |
Source: elevateMLS #2601231 Report a problem | ||
| 4/8/2025 | Listing removed | $4,150$1/sqft |
Source: Zillow Rentals Report a problem | ||
| 4/1/2025 | Price change | $4,150-2.4%$1/sqft |
Source: Zillow Rentals Report a problem | ||
| 3/29/2025 | Listing removed | $759,900$209/sqft |
Source: elevateMLS #8975431 Report a problem | ||
| 2/26/2025 | Price change | $759,900-1%$209/sqft |
Source: elevateMLS #8975431 Report a problem | ||
| 2/23/2025 | Price change | $767,900-0.3%$211/sqft |
Source: elevateMLS #8975431 Report a problem | ||
| 2/6/2025 | Price change | $769,900+0.1%$212/sqft |
Source: elevateMLS #8975431 Report a problem | ||
| 1/10/2025 | Listed for rent | $4,250$1/sqft |
Source: Zillow Rentals Report a problem | ||
| 12/1/2024 | Price change | $768,777-1%$212/sqft |
Source: elevateMLS #8975431 Report a problem | ||
| 11/21/2024 | Price change | $776,900-0.4%$214/sqft |
Source: elevateMLS #8975431 Report a problem | ||
| 11/14/2024 | Price change | $779,900-1.3%$215/sqft |
Source: elevateMLS #8975431 Report a problem | ||
| 10/10/2024 | Listed for sale | $789,900+0.1%$218/sqft |
Source: elevateMLS #8975431 Report a problem | ||
| 8/25/2023 | Sold | $789,000$217/sqft |
Source: Public Record Report a problem | ||
| 7/17/2023 | Contingent | $789,000$217/sqft |
Source: elevateMLS #3790057 Report a problem | ||
| 4/16/2023 | Price change | $789,000-1.3%$217/sqft |
Source:  Toll Brothers Inc. Report a problem Toll Brothers Inc. Report a problem | ||
| 3/14/2023 | Price change | $799,000+5.6%$220/sqft |
Source: Toll Brothers Inc. Report a problem | ||
| 2/18/2023 | Listed for sale | $756,635$208/sqft |
Source: Toll Brothers Inc. Report a problem | ||
Public tax history
| Year | Property taxes | Tax assessment |
|---|---|---|
| 2025 | $5,330 -1.7% | $49,130 +5% |
| 2024 | $5,422 +912.9% | $46,810 +116.8% |
| 2023 | $535 | $21,590 |
Find assessor info on the county website
Monthly payment
Est. payment
Payment breakdown
Explore the cost of this home by adjusting the details. Changes won't be saved.Climate risks
Neighborhood: Briargate
Nearby schools
Schools provided by the listing agent
- Elementary: Legacy Peak
- Middle: Chinook Trail
- High: Liberty
- District: Academy-20
Source: elevateMLS. This data may not be complete. We recommend contacting the local school district to confirm school assignments for this home.

Similar homes
- $698,0003 bd3 ba3.8k sqft6173 Harmonica Arch Dr, Colorado Springs, CO 80924For Sale

 MLS ID #7430472, Tamara Courlas GRI , Courlas Realty Inc.. elevateMLS
 - $789,0004 bd3 ba4k sqft9334 Warrick St, Colorado Springs, CO 80924For Sale
 MLS ID #1130881, Tanya Walter C2EX MRP RENE SRES , ERA Shields Real Estate. elevateMLS
 - $799,9004 bd3 ba3.6k sqft6717 Thimble Ct, Colorado Springs, CO 80924For Sale
 MLS ID #1068571, Peter Sahhar, Compass Real Estate Group. elevateMLS
 - $630,0004 bd3 ba3k sqft9412 Roseate Vw, Colorado Springs, CO 80924New Construction
 MLS ID #5335213, Janelle Walston, Walston Group Real Estate, Inc. elevateMLS
 - $759,9004 bd3 ba4.5k sqft9887 Antelope Ravine Dr, Colorado Springs, CO 80908For SaleMLS ID #7659558, Bryan Vail, RE/MAX Real Estate Group LLC. elevateMLS
- $575,0004 bd3 ba2.6k sqft9420 Roseate Vw, Colorado Springs, CO 80924New ConstructionMLS ID #9374092, Janelle Walston, Walston Group Real Estate, Inc. elevateMLS
- $735,0004 bd3 ba3.2k sqft10090 Manhattan Dr, Colorado Springs, CO 80924For SaleMLS ID #5774567, Cami Browning, REMAX PROPERTIES. elevateMLS
- $939,8004 bd4 ba4k sqft6707 Thimble Ct, Colorado Springs, CO 80924For SaleMLS ID #4924337, Chad William Lauber, Coldwell Banker Realty. elevateMLS
- $700,0004 bd3 ba2.7k sqft10550 Hudson Yard Dr, Colorado Springs, CO 80924New ConstructionelevateMLS
- $815,0005 bd4 ba3.8k sqft5415 Gansevoort Dr, Colorado Springs, CO 80924For SaleMLS ID #6638126, Scott Cassidy, RE/MAX Real Estate Group LLC. elevateMLS
- $899,9004 bd3 ba4.2k sqft9471 Allouche St, Colorado Springs, CO 80924New ConstructionelevateMLS
- $849,9004 bd3 ba3.2k sqft8505 Country Creek Trl, Colorado Springs, CO 80924New ConstructionelevateMLS
- $849,9004 bd3 ba3k sqft8663 Noreen Falls Dr, Colorado Springs, CO 80924New ConstructionelevateMLS
- $699,9995 bd3 ba3.3k sqft6257 Lochside Vw, Colorado Springs, CO 80927For SaleMLS ID #3774330, Jackie Shevock, Shevock Real Estate LLC. elevateMLS
- $774,0004 bd3 ba3.2k sqft1048 Seabiscuit Dr, Colorado Springs, CO 80921For SaleMLS ID #3782838, Matthew Ruotolo, Exp Realty LLC. elevateMLS
- $897,6195 bd5 ba4.1k sqft6460 Cribbage Trl, Colorado Springs, CO 80924New ConstructionelevateMLS
- $889,0004 bd4 ba3.9k sqft4661 Horse Gulch Loop, Colorado Springs, CO 80924For SaleMLS ID #7815828, Daniel Padilla MRP RENE , Real Broker, LLC DBA Real. elevateMLS
- $699,8884 bd3 ba3.1k sqft8720 San Diego Way, Colorado Springs, CO 80908New ConstructionelevateMLS
- $576,1153 bd3 ba2.7k sqft10307 Sundial Shadow Dr, Colorado Springs, CO 80924New ConstructionelevateMLS
- $559,5004 bd4 ba2.5k sqft10364 Rockery St, Colorado Springs, CO 80924New ConstructionelevateMLS
