Skip main navigation
Sold for $806,000
  • $806,000

    9433 Bugaboo Dr, Colorado Springs, CO 80924

    5beds
    4,111sqft
    Single Family Residence
    Built in 2023
    8,255 Square Feet Lot
    $800,300 Zestimate®
    $196/sqft
    $3,916 Estimated rent

    Home value

    $800,300

    $760,000 - $840,000

    $3,916/mo

    Zestimate® history
    Loading
    Loading...

    Owner options

    List your home for rent

    $3,916/mo

    Rent Zestimate®

    Find your next renter with Zillow Rental Manager. Plus, with online applications, you can quickly screen prospective tenants – for free.

    Learn more

    $3,916/mo

    Rent Zestimate®

    Refinance and save

    $4,644/mo

    Est. payment

    Refinancing to a lower rate could help reduce your monthly payments and save thousands over the life of the loan.

    See today's rates

    $4,644/mo

    Est. payment

    Explore your selling options

    Work with a Zillow partner agent

    Leverage their expertise and Zillow's premium Showcase listings to get your home seen by more buyers.

    Get started

    List with your own agent

    Get your home in front of millions of buyers by listing it on Zillow.

    Learn how to do it

    Sell it yourself

    Take full control of how buyers see your home on Zillow by listing For Sale by Owner (FSBO).

    List your home

    What's special

    Oversized three car garageStone countertopsWalk-in pantryLarge island
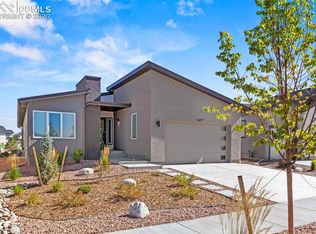
    The stunning Ellingwood Farmhouse has so much to offer! The versatile main level of this ranch home includes three bedrooms, a flex/office space and a centrally located great room. An impressive double slider takes you from the living space to your secluded covered rear patio, great for relaxing and entertaining. The kitchen features a large island with stone countertops, walk-in pantry, and stainless steel Whirlpool appliances with a gas range. in the lower level, you will find an expansive family room with 9 ft ceilings, two additional bedrooms, a bathroom and two unfinished areas, perfect for storage! The oversized three car garage provides ample room for vehicles, bikes and more. There’s a lot to love about this popular rancher!

    Zillow last checked:

    Listing updated:

    Listed by:

    Jennifer Boylan GRI 719-492-1892,

    Springs Homes Inc

    Bought with:

    Missy Griffeth

    Alliance Property Management Inc

    Source: elevateMLS,MLS#: 8266427MLS Logo

    Facts & features

    Interior

    Bedrooms & bathrooms
    • Bedrooms: 5
    • Bathrooms: 4
    • Full bathrooms: 3
    • 1/2 bathrooms: 1
    Basement
    • Area: 2070
    Heating
    • Forced Air, Natural Gas
    Cooling
    • Central Air
    Appliances
    • Included: Dishwasher, Disposal, Gas in Kitchen, Microwave
    • Laundry: Electric Hook-up, Main Level
    Features
    • 9Ft + Ceilings, Great Room, Vaulted Ceiling(s), High Speed Internet, Smart Thermostat
    • Basement: Full,Partially Finished
    • Number of fireplaces: 1
    • Fireplace features: Gas, One
    Interior area
    • Total structure area: 4,111
    • Total interior livable area: 4,111 sqft
    • Finished area above ground: 2,041
    • Finished area below ground: 2,070

    Property

    Parking
    • Total spaces: 3
    • Parking features: Attached, Oversized, Concrete Driveway
    • Attached garage spaces: 3
    Features
    • Patio & porch: Concrete
    • Fencing: None
    Lot
    • Size: 8,255 Square Feet
    • Features: Level, Hiking Trail, Near Fire Station, Near Hospital, Near Park, Near Schools, HOA Required $, No Landscaping
    Details
    • Parcel number: 5231109018

    Construction

    Type & style
    • Home type: SingleFamily
    • Architectural style: Ranch
    • Property subtype: Single Family Residence
    Materials
    • Fiber Cement, Framed on Lot
    • Roof: Composite Shingle
    Condition
    • Under Construction
    • New construction: Yes
    • Year built: 2023
    Details
    • Builder model: Ellingwood Farmhouse
    • Builder name: Toll Brothers
    • Warranty included: Yes

    Utilities & green energy

    • Water: Municipal
    • Utilities for property: Natural Gas Connected
    Green energy
    • Indoor air quality: Radon System

    Community & HOA

    Community
    • Features: Community Center, Dog Park, Hiking or Biking Trails, Lake, Playground, Pool
    HOA
    • Services included: Trash Removal
    • HOA fee: $61 monthly
    Location
    • Region: Colorado Springs

    Financial & listing details

    • Price per square foot: $196/sqft
    • Tax assessed value: $427,883
    • Annual tax amount: $535
    • Date on market: 4/19/2024
    • Listing terms: Cash,Conventional,VA Loan

    Price history

    DateEventPrice
    4/9/2024Sold$806,000-0.9%$196/sqft
    Source: elevateMLS #8266427 Report a problem
    3/8/2024Contingent$813,043$198/sqft
    Source: elevateMLS #8266427 Report a problem
    2/25/2024Price change$813,043-4.7%$198/sqft
    Source: Toll Brothers Inc. Report a problem
    11/3/2023Price change$853,033+12.3%$208/sqft
    Source: Toll Brothers Inc. Report a problem
    5/5/2023Listed for sale$759,602$185/sqft
    Source: elevateMLS #8266427 Report a problem

    Public tax history

    YearProperty taxesTax assessment
    2024$5,422 +912.9%$28,670 +32.8%
    2023$535 $21,590
    Find assessor info on the county website

    Neighborhood: Briargate

    Nearby schools

    GreatSchools rating
    Schools provided by the listing agent
    • Elementary: Legacy Peak
    • Middle: Chinook Trail
    • High: Liberty
    • District: Academy-20

    Source: elevateMLS. This data may not be complete. We recommend contacting the local school district to confirm school assignments for this home.

    Get a cash offer in 3 minutes
    Find out how much your home could sell for in as little as 3 minutes with a no-obligation cash offer.
    Estimated market value
    $800,300
    Get a cash offer in 3 minutes
    Find out how much your home could sell for in as little as 3 minutes with a no-obligation cash offer.
    Estimated market value
    $800,300