Experience the pinnacle of Colorado living in this original owner, move in ready home featuring a BRAND NEW ROOF with warranty, fully updated major mechanicals on a premium lot which backs directly to protected open space. Looking for views, this one delivers the views and so much more! Inside, this 5 bedroom, 4 bathroom home find fresh finishes throughout the spacious floor plan. Updated main level flooring and finishings welcome you to the open primary living area with large windows to enjoy the beauty of outdoors. The spacious laundry room and kitchen offer 42” upgraded maple cabinetry providing plenty of storage space. While the kitchen also includes upgraded appliances including two ovens and three rack dishwasher, granite tile counter tops and back splash and a large pantry. Completing the main level is a roomy dedicated office with bookshelves and views of the open space. Upstairs four nicely sized bedrooms provide plenty of space for the whole family. The peaceful master overlooks the scenic open space, offers new flooring and updated master ensuite while the other three sun filled bedrooms are nicely sized with new flooring and good sized closets. The full bath with new flooring and finishes complete the upstairs space. The fully finished garden level basement boasts a large bedroom, full bath, kitchenette and spacious family room. The mechanical room offers plenty of easy access storage. Step outside to the established backyard with protected privacy and guaranteed views! Sit back and relax on the deck or enjoy the large patio perfect for entertaining, watching wildlife, gorgeous sunsets and enjoying all that the Colorado outdoors has to offer. Located between Northgate and Baptist Road, the home’s location provides easy access to I25. HOA includes trash and recycling services. You will not want to miss this immaculate move in ready Struthers Ranch home. Schedule your private tour today to experience this rare park like setting before it’s gone!
For sale
Price cut: $25K (9/3)
$699,999
254 All Sky Dr, Colorado Springs, CO 80921
5beds
3,482sqft
Single Family Residence
Built in 2005
6,499 Square Feet Lot
$-- Zestimate®
$201/sqft
$49/mo HOA
What's special
Large pantrySpacious laundry room
- 56 days
- 425
- 37
Zillow last checked:
Listing updated:
Listed by:
Tulio Pena 719-351-4083,
Keller Williams Partners
Source: elevateMLS,MLS#: 9700339
Facts & features
Interior
Bedrooms & bathrooms
- Bedrooms: 5
- Bathrooms: 4
- Full bathrooms: 3
- 1/2 bathrooms: 1
Other
- Level: Upper
- Area: 306 Square Feet
- Dimensions: 17 x 18
Heating
- Forced Air, Natural Gas
Cooling
- Ceiling Fan(s), Central Air
Appliances
- Included: 220v in Kitchen, Dishwasher, Disposal, Dryer, Microwave, Range, Refrigerator, Washer
- Laundry: Electric Hook-up, Main Level
Features
- Vaulted Ceiling(s), Pantry
- Flooring: Carpet
- Basement: Full,Partially Finished
- Number of fireplaces: 1
- Fireplace features: Gas, One
Interior area
- Total structure area: 3,482
- Total interior livable area: 3,482 sqft
- Finished area above ground: 2,360
- Finished area below ground: 1,122
Video & virtual tour
Property
Parking
- Total spaces: 3
- Parking features: Attached, Tandem, Garage Door Opener, Oversized, See Remarks, Concrete Driveway
- Attached garage spaces: 3
Features
- Levels: Two
- Stories: 2
- Patio & porch: Wood Deck
- Exterior features: Auto Sprinkler System
- Fencing: Back Yard
- Has view: Yes
- View description: Mountain(s)
Lot
- Size: 6,499 Square Feet
- Features: Backs to City/Cnty/State/Natl OS, Backs to Open Space, Level, See Remarks, Near Shopping Center, HOA Required $, Landscaped
Details
- Parcel number: 7136401020
Construction
Type & style
- Home type: SingleFamily
- Property subtype: Single Family Residence
Materials
- Brick, Wood Siding, Framed on Lot
- Roof: Composite Shingle
Condition
- Existing Home
- New construction: No
- Year built: 2005
Utilities & green energy
- Water: Municipal
- Utilities for property: Electricity Connected, Natural Gas Connected
Community & HOA
HOA
- Has HOA: Yes
- Services included: Covenant Enforcement, Management, Trash Removal
- HOA fee: $49 monthly
Location
- Region: Colorado Springs
Financial & listing details
- Price per square foot: $201/sqft
- Tax assessed value: $645,024
- Annual tax amount: $4,057
- Date on market: 8/13/2026
- Listing terms: Cash,Conventional,FHA,VA Loan
- Electric utility on property: Yes
Estimated market value
Not available
Estimated sales range
Not available
Not available
Price history
| Date | Event | Price |
|---|---|---|
| 9/3/2026 | Price change | $699,999-3.4%$201/sqft |
Source:  elevateMLS #9700339 Report a problem elevateMLS #9700339 Report a problem | ||
| 8/13/2026 | Listed for sale | $725,000+107.5%$208/sqft |
Source: elevateMLS #9700339 Report a problem | ||
| 5/31/2006 | Sold | $349,440$100/sqft |
Source: Public Record Report a problem | ||
Public tax history
| Year | Property taxes | Tax assessment |
|---|---|---|
| 2025 | $3,695 -2.2% | $45,480 +7% |
| 2024 | $3,779 +17.6% | $42,490 |
| 2023 | $3,213 -7% | $42,490 +38.9% |
| 2022 | $3,456 | $30,580 -2.8% |
| 2021 | -- | $31,450 +6% |
| 2020 | $3,410 +0.7% | $29,660 |
| 2019 | $3,387 -1.4% | $29,660 -0.6% |
| 2018 | $3,436 -0.3% | $29,830 |
| 2017 | $3,445 +0.3% | $29,830 +1.3% |
| 2016 | $3,436 +16.3% | $29,440 |
| 2015 | $2,955 +7.1% | $29,440 +7% |
| 2014 | $2,760 | $27,520 |
| 2013 | -- | -- |
| 2012 | -- | $28,090 |
| 2011 | $2,643 | $28,090 +0.8% |
| 2010 | -- | $27,880 |
| 2009 | -- | $27,880 +1% |
| 2008 | -- | $27,610 |
| 2006 | -- | $27,610 |
Find assessor info on the county website
Monthly payment
Est. payment
Payment breakdown
Explore the cost of this home by adjusting the details. Changes won't be saved.Climate risks
Neighborhood: 80921
Nearby schools
Schools provided by the listing agent
- Elementary: Antelope Trails
- Middle: Discovery Canyon
- High: Discovery Canyon
- District: Academy-20
Source: elevateMLS. This data may not be complete. We recommend contacting the local school district to confirm school assignments for this home.
- $585,0005 bd3 ba3k sqft266 All Sky Dr, Colorado Springs, CO 80921Off Market

- $585,7004 bd3 ba3.1k sqft242 All Sky Dr, Colorado Springs, CO 80921Off Market

- $614,5005 bd3 ba3.1k sqft278 All Sky Dr, Colorado Springs, CO 80921Off Market
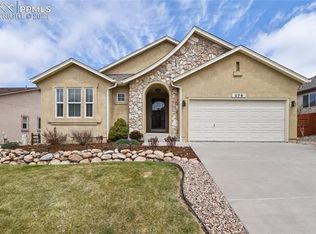
- $617,5005 bd4 ba3.5k sqft230 All Sky Dr, Colorado Springs, CO 80921Off Market

Similar homes
- $699,0005 bd4 ba3.9k sqft14660 River Oaks Dr, Colorado Springs, CO 80921For Sale

 MLS ID #8928803, Lindsey Tysland, Colorado Home Resource. elevateMLS
 - $685,0003 bd3 ba4.3k sqft210 Sedona Dr, Colorado Springs, CO 80921For Sale
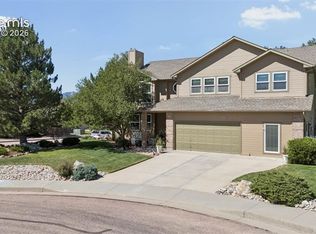 MLS ID #7185296, Susie Foote SRES GRI CNE CLHMS , Keller Williams Clients Choice Realty. elevateMLS
 - $699,5004 bd3 ba3.1k sqft11835 Cloudy Creek Ct, Colorado Springs, CO 80921For Sale
 MLS ID #5812922, Brian Maecker MRP GRI CRS CRP , REMAX PROPERTIES. elevateMLS
 - $775,0005 bd5 ba4.1k sqft233 Coyote Willow Dr, Colorado Springs, CO 80921For Sale
 MLS ID #1298482, Dana Smith, ERA Shields Real Estate. elevateMLS
 - $780,0005 bd4 ba4.3k sqft387 Fox Run Cir, Colorado Springs, CO 80921For SaleMLS ID #8317193, Michelle Siffin CRS , The Cutting Edge. elevateMLS
- $669,0004 bd3 ba3.7k sqft1355 Almagre Peak Dr, Colorado Springs, CO 80921For SaleMLS ID #7749658, Jennifer Boushell, Engel & Voelkers Pikes Peak. elevateMLS
- $838,5006 bd4 ba4k sqft13434 Crane Canyon Loop, Colorado Springs, CO 80921For SaleMLS ID #6327601, Becky Martinez, Summit Ridge Group LLC. elevateMLS
- $730,0003 bd3 ba3.4k sqft2415 Veneto Way, Colorado Springs, CO 80921For SaleMLS ID #9047398, Marquesa Hobbs CNE MRP , The Platinum Group. elevateMLS
- $675,0005 bd4 ba3.4k sqft16297 Hobson Pl, Monument, CO 80132For SaleMLS ID #2355782, Aimee Fletcher CLHMS GRI , Exp Realty LLC. elevateMLS
- $849,9005 bd4 ba4.5k sqft12526 Tenny Crags Rd, Colorado Springs, CO 80921For SaleMLS ID #9555528, Pete Hitchcock, Pro Flat Fee Realty LLC. elevateMLS
- $564,9004 bd4 ba3.1k sqft1425 Diamond Rim Dr, Colorado Springs, CO 80921For SaleMLS ID #1091115, Monica Shea CLHMS MRP RENE , Keller Williams Clients Choice Realty. elevateMLS
- $660,0005 bd3 ba3.4k sqft16274 Windy Creek Dr, Monument, CO 80132For SaleMLS ID #3641328, Susie Foote SRES GRI CNE CLHMS , Keller Williams Clients Choice Realty. elevateMLS
- $798,0005 bd3 ba3.5k sqft15668 Old Post Dr, Monument, CO 80132For SaleMLS ID #1572165, Lita Abbarno ABR GRI MRP SRES , Coldwell Banker Realty. elevateMLS
- $999,0006 bd4 ba4.6k sqft12794 Pensador Dr, Colorado Springs, CO 80921For SaleMLS ID #7519559, Anthony Deppe, RE/MAX Real Estate Group LLC. elevateMLS
- $700,0004 bd4 ba3.6k sqft9230 Sky King Dr, Colorado Springs, CO 80924For SaleMLS ID #3637592, Dana Delvalle GRI , ERA Shields Real Estate. elevateMLS
- $699,0004 bd3 ba3.3k sqft1924 Payton Cir, Colorado Springs, CO 80915For SaleMLS ID #8260955, Michelle Bies, Better Homes and Gardens Real Estate Kenney & Company. elevateMLS
- $794,0006 bd4 ba4.2k sqft334 Green Rock Pl, Monument, CO 80132For SaleMLS ID #5575281, Patrick Ingrassia, Homesmart Realty. elevateMLS
- $749,0005 bd4 ba4.6k sqft9918 Sully Ct, Colorado Springs, CO 80920For SaleMLS ID #1274816, Jeffrey Johnson, Keller Williams Premier Realty. elevateMLS
- $625,0004 bd3 ba2.9k sqft11082 Falling Snow Ln, Colorado Springs, CO 80908For SaleMLS ID #8842546, Susan Carol Chambless CRS , The Platinum Group. elevateMLS
- $749,5005 bd4 ba4.2k sqft16497 Curled Oak Dr, Monument, CO 80132For SaleMLS ID #9273957, Cole Underwood GRI , REMAX PROPERTIES. elevateMLS
