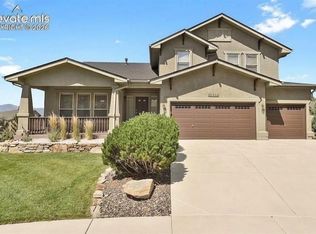
Meticulously maintained and beautifully appointed, this exceptional Flying Horse home offers nearly 4,000 square feet of thoughtfully designed living space with 6 bedrooms, 4 bathrooms, a full finished basement, and a 3-car garage. From the moment you step inside, soaring ceilings, rich hardwood floors, abundant natural light, and a striking stone fireplace create an impressive yet inviting main living space. The spacious kitchen is designed for both everyday living and entertaining, featuring granite countertops, generous cabinetry, extensive prep space, and an open connection to the dining and living areas. Upstairs, the primary suite offers a true retreat with vaulted ceilings and a beautifully designed five-piece bath featuring a soaking tub, tiled walk-in shower, and a dramatic multi-sided fireplace connecting the bedroom and bath. The expansive finished lower level provides even more flexibility with generous recreation and gathering space, additional bedrooms, and room to accommodate a variety of needs. Outside, the same attention to detail continues. Beautifully established landscaping surrounds the home front and back, while mature trees create a private, park-like setting in the backyard. Multiple outdoor living spaces provide plenty of room to relax or entertain, including a covered patio and hot tub tucked beneath the upper deck. A Class 4 shingle roof and 3-car garage add even more value and practicality. Located in the highly desirable Flying Horse community, this home offers an exceptional combination of space, condition, outdoor living, and location. Thoughtfully cared for from top to bottom and truly move-in ready, this is a home that is every bit as impressive in person as it is in photos. Pre-listing inspection available upon request, providing buyers with additional information and confidence as they consider making this exceptional home their own.
For sale
Price cut: $10K (10/7)
$838,500
13434 Crane Canyon Loop, Colorado Springs, CO 80921
6beds
4,003sqft
Single Family Residence
Built in 2008
9,513 Square Feet Lot
$-- Zestimate®
$209/sqft
$67/mo HOA
What's special
Striking stone fireplaceFull finished basementExtensive prep spaceGranite countertopsBeautifully designed five-piece bathCovered patioAbundant natural light
- 54 days
- 753
- 90
Zillow last checked:
Listing updated:
Listed by:
Becky Martinez 719-491-5517,
Summit Ridge Group LLC
Source: elevateMLS,MLS#: 6327601
Facts & features
Interior
Bedrooms & bathrooms
- Bedrooms: 6
- Bathrooms: 4
- Full bathrooms: 4
Other
- Level: Upper
- Area: 306 Square Feet
- Dimensions: 18 x 17
Heating
- Forced Air
Cooling
- Ceiling Fan(s), Central Air
Appliances
- Included: 220v in Kitchen, Dishwasher, Disposal, Gas in Kitchen, Microwave, Oven, Range, Refrigerator, Self Cleaning Oven
- Laundry: Main Level
Features
- 5-Pc Bath, 9Ft + Ceilings, Crown Molding, Great Room, Vaulted Ceiling(s), High Speed Internet, Pantry
- Flooring: Carpet, Ceramic Tile, Wood
- Windows: Window Coverings
- Basement: Full,Partially Finished
- Number of fireplaces: 2
- Fireplace features: Gas, Two
Interior area
- Total structure area: 4,003
- Total interior livable area: 4,003 sqft
- Finished area above ground: 2,616
- Finished area below ground: 1,387
Video & virtual tour
Property
Parking
- Total spaces: 3
- Parking features: Attached, Even with Main Level, Garage Door Opener, Oversized, Concrete Driveway
- Attached garage spaces: 3
Features
- Levels: Two
- Stories: 2
- Patio & porch: Composite, Wood Deck
- Exterior features: Auto Sprinkler System
- Has spa: Yes
- Spa features: Hot Tub/Spa
- Fencing: Back Yard
- Has view: Yes
- View description: Mountain(s), View of Pikes Peak
Lot
- Size: 9,513 Square Feet
- Features: Wooded, See Remarks, Near Fire Station, Near Hospital, Near Park, Near Public Transit, Near Schools, Near Shopping Center, HOA Required $, Landscaped
Details
- Parcel number: 6208213043
- Other equipment: Sump Pump
Construction
Type & style
- Home type: SingleFamily
- Property subtype: Single Family Residence
Materials
- Stucco, Framed on Lot, Frame
- Foundation: Garden Level
- Roof: Composite Shingle
Condition
- Existing Home
- New construction: No
- Year built: 2008
Utilities & green energy
- Water: Municipal
- Utilities for property: Cable Available, Electricity Connected, Natural Gas Connected
Community & HOA
Community
- Features: Clubhouse, Community Center, Dining, Fitness Center, Golf, Hotel/Resort, Parks or Open Space, Playground, Pool, Spa, Tennis Court(s), See Prop Desc Remarks, Green Areas, Recreation Room
HOA
- Has HOA: Yes
- Services included: Covenant Enforcement, Maintenance Grounds, Management, Trash Removal, See Show/Agent Remarks
- HOA fee: $67 monthly
Location
- Region: Colorado Springs
Financial & listing details
- Price per square foot: $209/sqft
- Tax assessed value: $799,961
- Annual tax amount: $5,554
- Date on market: 8/29/2026
- Listing terms: Cash,Conventional,FHA,VA Loan
- Electric utility on property: Yes
Estimated market value
Not available
Estimated sales range
Not available
Not available
Price history
| Date | Event | Price |
|---|---|---|
| 10/7/2026 | Price change | $838,500-1.2%$209/sqft |
Source:  elevateMLS #6327601 Report a problem elevateMLS #6327601 Report a problem | ||
| 8/29/2026 | Listed for sale | $848,500+25.1%$212/sqft |
Source: elevateMLS #6327601 Report a problem | ||
| 3/27/2024 | Listing removed | $678,500$169/sqft |
Source: elevateMLS #8155588 Report a problem | ||
| 3/30/2021 | Sold | $678,500+8.6%$169/sqft |
Source: Public Record Report a problem | ||
| 2/19/2021 | Listed for sale | $625,000+15.7%$156/sqft |
Source: elevateMLS #8155588 Report a problem | ||
| 10/1/2017 | Listing removed | $540,000$135/sqft |
Source: RE/MAX Properties Inc #8741483 Report a problem | ||
| 7/4/2017 | Listed for sale | $540,000$135/sqft |
Source: RE/MAX Properties, Inc. #8741483 Report a problem | ||
| 4/25/2017 | Listing removed | $540,000$135/sqft |
Source: RE/MAX Properties, Inc. #8741483 Report a problem | ||
| 4/4/2017 | Price change | $540,000-1.8%$135/sqft |
Source: RE/MAX Properties, Inc. #8741483 Report a problem | ||
| 3/10/2017 | Listed for sale | $550,000+6.2%$137/sqft |
Source: RE/MAX Properties, Inc. #8741483 Report a problem | ||
| 10/1/2013 | Listing removed | $517,900$129/sqft |
Source: Keller Williams Partners Realty #741829 Report a problem | ||
| 8/27/2013 | Price change | $517,900-1.3%$129/sqft |
Source: Keller Williams Partners Realty #741829 Report a problem | ||
| 7/3/2013 | Price change | $524,900-1.9%$131/sqft |
Source: Keller Williams Partners Realty #741829 Report a problem | ||
| 4/6/2013 | Listed for sale | $535,000+4.9%$134/sqft |
Source: Keller Williams Partners Realty #741829 Report a problem | ||
| 9/10/2009 | Sold | $510,000+268.8%$127/sqft |
Source: Public Record Report a problem | ||
| 9/10/2008 | Sold | $138,300$35/sqft |
Source: Public Record Report a problem | ||
Public tax history
| Year | Property taxes | Tax assessment |
|---|---|---|
| 2025 | $5,187 +1.6% | $56,400 +6.8% |
| 2024 | $5,106 +21.6% | $52,800 |
| 2023 | $4,199 -7% | $52,800 +36.4% |
| 2022 | $4,513 | $38,720 -2.8% |
| 2021 | -- | $39,840 +0.1% |
| 2020 | $4,729 +0.7% | $39,800 |
| 2019 | $4,696 -6.8% | $39,800 -0.6% |
| 2018 | $5,038 +5.7% | $40,030 |
| 2017 | $4,767 -5.4% | $40,030 +0.2% |
| 2016 | $5,038 +5.7% | $39,940 |
| 2015 | $4,765 +9.1% | $39,940 +9% |
| 2014 | $4,368 | $36,640 |
| 2013 | -- | -- |
| 2012 | -- | $38,570 |
| 2011 | $4,724 | $38,570 -3.8% |
| 2010 | -- | $40,110 +153.1% |
| 2009 | -- | $15,850 -9% |
| 2008 | -- | $17,410 +5.4% |
| 2006 | -- | $16,520 |
Find assessor info on the county website
Monthly payment
Est. payment
Payment breakdown
Explore the cost of this home by adjusting the details. Changes won't be saved.Climate risks
Neighborhood: Flying Horse
Nearby schools
Schools provided by the listing agent
- Elementary: Discovery Canyon
- Middle: Discovery Canyon
- High: Discovery Canyon
- District: Academy-20
Source: elevateMLS. This data may not be complete. We recommend contacting the local school district to confirm school assignments for this home.
- $900,7004 bd4 ba2.8k sqft13446 Crane Canyon Loop, Colorado Springs, CO 80921Off Market
- $906,9005 bd6 ba5.1k sqft13422 Crane Canyon Loop, Colorado Springs, CO 80921Off Market
- $802,9005 bd3 ba4.1k sqft13218 Crane Canyon Loop, Colorado Springs, CO 80921Off Market

- $726,5003 bd3 ba3.8k sqft13206 Crane Canyon Loop, Colorado Springs, CO 80921Off Market

Similar homes
- $849,9005 bd4 ba4.5k sqft12526 Tenny Crags Rd, Colorado Springs, CO 80921For Sale
 MLS ID #9555528, Pete Hitchcock, Pro Flat Fee Realty LLC. elevateMLS
 - $775,0005 bd5 ba4.1k sqft233 Coyote Willow Dr, Colorado Springs, CO 80921For Sale
 MLS ID #1298482, Dana Smith, ERA Shields Real Estate. elevateMLS
 - $780,0005 bd4 ba4.3k sqft387 Fox Run Cir, Colorado Springs, CO 80921For Sale
 MLS ID #8317193, Michelle Siffin CRS , The Cutting Edge. elevateMLS
 - $999,0006 bd4 ba4.6k sqft12794 Pensador Dr, Colorado Springs, CO 80921For Sale
 MLS ID #7519559, Anthony Deppe, RE/MAX Real Estate Group LLC. elevateMLS
 - $1,090,0006 bd5 ba5k sqft1077 Crystal Basin Dr, Colorado Springs, CO 80921For SaleMLS ID #4467439, Kelly Anne Young GRI , The Platinum Group. elevateMLS
- $750,0004 bd3 ba3.7k sqft13060 Penfold Dr, Colorado Springs, CO 80921For SaleMLS ID #8073008, Sarah Macguire, Front Range Real Estate Professionals, LLC. elevateMLS
- $699,0005 bd4 ba3.9k sqft14660 River Oaks Dr, Colorado Springs, CO 80921For SaleMLS ID #8928803, Lindsey Tysland, Colorado Home Resource. elevateMLS
- $699,9995 bd4 ba3.4k sqft254 All Sky Dr, Colorado Springs, CO 80921For SaleMLS ID #9700339, Tulio Pena, Keller Williams Partners. elevateMLS
- $730,0003 bd3 ba3.4k sqft2415 Veneto Way, Colorado Springs, CO 80921For SaleMLS ID #9047398, Marquesa Hobbs CNE MRP , The Platinum Group. elevateMLS
- $685,0003 bd3 ba4.3k sqft210 Sedona Dr, Colorado Springs, CO 80921For SaleMLS ID #7185296, Susie Foote SRES GRI CNE CLHMS , Keller Williams Clients Choice Realty. elevateMLS
- $849,9005 bd3 ba4k sqft10166 Pine Glade Dr, Colorado Springs, CO 80920For SaleMLS ID #7918883, Elizabeth Moreau, The Platinum Group. elevateMLS
- $775,0005 bd4 ba4.3k sqft168 Saber Creek Dr, Monument, CO 80132For SaleMLS ID #2600817, Kari Simpson GRI SFR , Springs Premier Brokerage LLC. elevateMLS
- $1,070,0004 bd4 ba4.2k sqft830 Sword Dancer Dr, Colorado Springs, CO 80921For SaleMLS ID #5933458, Jamie Krakofsky MRP , Keller Williams Partners. elevateMLS
- $799,0005 bd3 ba4.5k sqft9043 Stony Creek Dr, Colorado Springs, CO 80924For SaleMLS ID #3117609, Jamie Krakofsky MRP , Keller Williams Partners. elevateMLS
- $800,0005 bd3 ba3.9k sqft3575 Hollycrest Dr, Colorado Springs, CO 80920For SaleMLS ID #7267062, Paula Romanos MRP SRES , ERA Shields Real Estate. elevateMLS
- $795,0005 bd5 ba4.5k sqft16124 Tabor Creek Ct, Monument, CO 80132For SaleMLS ID #8380226, Shawna Uehling GRI , Exp Realty LLC. elevateMLS
- $895,0004 bd4 ba4.2k sqft19905 Riverglen Ln, Monument, CO 80132For SaleMLS ID #6409362, Caitlin Rankin, Coldwell Banker Realty. elevateMLS
- $915,0005 bd4 ba4.3k sqft2730 Kittridge Ave, Colorado Springs, CO 80919For SaleMLS ID #2148839, Kimberly Kingston SRES , The Platinum Group. elevateMLS
- $775,9004 bd3 ba3.6k sqft4564 Captain Jack Ln, Colorado Springs, CO 80924For SaleMLS ID #6469696, Dawn Kuster ABR GRI MRP , Key Realty. elevateMLS
- $739,0004 bd4 ba3k sqft2079 Zenato Ct, Colorado Springs, CO 80921For SaleMLS ID #2662706, Mercede Ragghianti ABR GRI SRES , Redfin Corporation. elevateMLS
