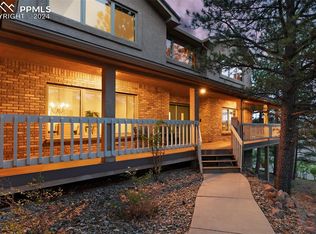
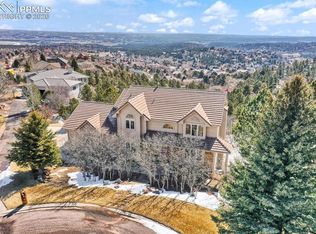
Perched on an elevated cul-de-sac lot in the coveted Peregrine neighborhood, this custom home offers timeless architecture, outstanding main-level living, and an unbeatable location just down the street from acclaimed Woodmen-Roberts Elementary. Freshly prepared for market with brand new interior paint, new carpet, and beautifully refinished hardwood floors, this move-in ready home blends classic design with modern updates. A distinctive deck entry welcomes you into a soaring, light-filled living room highlighted by dramatic windows, vaulted ceilings, rich natural wood built-ins, and a gas fireplace. The eat-in kitchen features abundant cabinetry, a center island, breakfast bar, and pantry, while the adjacent family room, with its own gas fireplace and built-ins, creates the perfect gathering space and walks out to a covered patio for indoor-outdoor entertaining. Formal dining room add flexibility for hosting. The main level offers convenient single-level living, with a spacious primary suite featuring a 5 piece bath, jetted tub and walk-in closet. A second main-level bedroom and nearby full bath make an ideal guest suite or home office, while the main-level laundry adds everyday convenience. Upstairs, a versatile loft overlooks the great room below and connects two generously sized bedrooms w/walk-in closets and a shared Jack & Jill bath. The finished walk-out basement expands the living space with an oversized rec room w/extensive built-ins, wet bar, additional bedroom, full bath, and a cedar closet for storage. Outside, enjoy mature trees, rock formation views, and multiple outdoor living spaces in one of northwest Colorado Springs' most sought-after neighborhoods. Highlights include a stucco exterior, oversized 3-car garage with workshop space, and brand new water heater. Enjoy nearby parks, hiking and biking trails, shopping, and quick access to I-25. This is a rare opportunity to own a beautiful custom home in one of Peregrine's premier locations.
For sale
$915,000
2730 Kittridge Ave, Colorado Springs, CO 80919
5beds
4,316sqft
Single Family Residence
Built in 1993
0.54 Acres Lot
$-- Zestimate®
$212/sqft
$56/mo HOA
What's special
Gas fireplaceMature treesRock formation viewsDistinctive deck entryOutstanding main-level livingCedar closet for storageVersatile loft
- 27 days
- 852
- 64
Zillow last checked:
Listing updated:
Listed by:
Kimberly Kingston SRES 719-229-3142,
The Platinum Group
Source: elevateMLS,MLS#: 2148839
Facts & features
Interior
Bedrooms & bathrooms
- Bedrooms: 5
- Bathrooms: 4
- Full bathrooms: 2
- 3/4 bathrooms: 2
Other
- Level: Main
- Area: 270 Square Feet
- Dimensions: 15 x 18
Heating
- Forced Air, Natural Gas
Cooling
- Ceiling Fan(s)
Appliances
- Included: Cooktop, Dishwasher, Disposal, Double Oven, Dryer, Refrigerator, Self Cleaning Oven, Washer
- Laundry: Electric Hook-up, Main Level
Features
- 5-Pc Bath, 6-Panel Doors, 9Ft + Ceilings, French Doors, Great Room, Skylight (s), Wet Bar
- Flooring: Carpet, Tile, Wood
- Basement: Full,Partially Finished
- Number of fireplaces: 2
- Fireplace features: Gas, Two
Interior area
- Total structure area: 4,316
- Total interior livable area: 4,316 sqft
- Finished area above ground: 2,940
- Finished area below ground: 1,376
Video & virtual tour
Property
Parking
- Total spaces: 3
- Parking features: Attached, Garage Door Opener, Oversized, Concrete Driveway
- Attached garage spaces: 3
Features
- Levels: Two
- Stories: 2
- Patio & porch: Concrete, Covered
- Exterior features: Auto Sprinkler System
- Has view: Yes
- View description: City, View of Rock Formations
Lot
- Size: 0.54 Acres
- Features: Cul-De-Sac, Level, Sloped, Wooded, Hiking Trail, Near Fire Station, Near Hospital, Near Park, Near Public Transit, Near Schools, Near Shopping Center, HOA Required $, Landscaped
Details
- Parcel number: 7303102031
Construction
Type & style
- Home type: SingleFamily
- Property subtype: Single Family Residence
Materials
- Stucco, Frame
- Foundation: Walk Out
- Roof: Tile
Condition
- Existing Home
- New construction: No
- Year built: 1993
Utilities & green energy
- Water: Municipal
- Utilities for property: Electricity Connected, Natural Gas Connected
Community & HOA
Community
- Features: Hiking or Biking Trails, Parks or Open Space, Playground, Tennis Court(s)
HOA
- Has HOA: Yes
- Services included: Covenant Enforcement, Trash Removal
- HOA fee: $673 annually
Location
- Region: Colorado Springs
Financial & listing details
- Price per square foot: $212/sqft
- Tax assessed value: $782,462
- Annual tax amount: $3,172
- Date on market: 8/14/2026
- Listing terms: Cash,Conventional,VA Loan
- Electric utility on property: Yes
Estimated market value
Not available
Estimated sales range
Not available
Not available
Price history
| Date | Event | Price |
|---|---|---|
| 8/14/2026 | Listed for sale | $915,000+88.7%$212/sqft |
Source: | ||
| 4/23/2004 | Sold | $485,000+9%$112/sqft |
Source: Public Record Report a problem | ||
| 1/17/2003 | Sold | $445,000+12.7%$103/sqft |
Source: Public Record Report a problem | ||
| 5/22/2000 | Sold | $395,000+21.4%$92/sqft |
Source: Public Record Report a problem | ||
| 11/18/1996 | Sold | $325,300$75/sqft |
Source: Public Record Report a problem | ||
Public tax history
| Year | Property taxes | Tax assessment |
|---|---|---|
| 2025 | $2,850 -1.6% | $55,170 +7.7% |
| 2024 | $2,897 +0.1% | $51,220 |
| 2023 | $2,894 -10% | $51,220 +17.1% |
| 2022 | $3,216 | $43,730 -2.8% |
| 2021 | -- | $45,000 +18.7% |
| 2020 | $2,919 +1.1% | $37,920 |
| 2019 | $2,888 +8.3% | $37,920 +9.8% |
| 2018 | $2,666 -0.4% | $34,530 |
| 2017 | $2,676 +0.4% | $34,530 -9.5% |
| 2016 | $2,666 -9.7% | $38,170 |
| 2015 | $2,951 +6.1% | $38,170 +6% |
| 2014 | $2,781 | $36,010 |
| 2013 | -- | -- |
| 2012 | -- | $36,750 |
| 2011 | $3,168 | $36,750 -11% |
| 2010 | -- | $41,290 |
| 2009 | -- | $41,290 +8% |
| 2008 | -- | $38,230 |
| 2006 | -- | $38,230 +22.9% |
| 2004 | -- | $31,110 |
| 2003 | $2,717 +2.7% | $31,110 -13% |
| 2002 | $2,646 +20.8% | $35,760 +25.5% |
| 2001 | $2,191 | $28,500 |
Find assessor info on the county website
Monthly payment
Est. payment
Payment breakdown
Explore the cost of this home by adjusting the details. Changes won't be saved.Climate risks
Neighborhood: Northwest Colorado Springs
Nearby schools
Schools provided by the listing agent
- Elementary: Woodmen Roberts
- Middle: Eagleview
- High: Air Academy
- District: Academy-20
Source: elevateMLS. This data may not be complete. We recommend contacting the local school district to confirm school assignments for this home.