Perched high above the city in NW Spring's Pinecliffs Neighborhood, this stunning custom brick home is 4-bedroom, 4-bath and offers 5,166 square feet of thoughtfully designed living space. Perfectly positioned on a quiet hillside, this exceptional residence captures breathtaking panoramic city views and is filled with abundant natural light from expansive windows that showcase the spectacular scenery. Designed for both comfort and entertaining, the open floor plan features beautiful wood floors, soaring ceilings, exposed beams, and seamless flow between the great room, dining area, and kitchen. The desirable main-level living layout includes a spacious primary suite, creating everyday convenience without sacrificing space. Additional bedrooms and flexible living areas provide room for guests, a home office, or multi-generational living. The home has surround sound throughout, central vac, central AC, impact resistant roof, and an oversized-finished garage. Step outside to enjoy the expansive outdoor living spaces overlooking the sparkling city lights and Front Range. Nestled among mature trees and dramatic rock outcroppings, Pinecliffs is known for its custom homes, peaceful setting, and incredible views while offering convenient access to Garden of the Gods, Ute Valley Park, shopping, dining, I-25, and award-winning Academy District 20 schools. This is Colorado living at its finest, a rare opportunity to own a one-of-a-kind custom home in one of Northwest Colorado Springs' most coveted neighborhoods.
For sale
Price cut: $102K (10/15)
$1,089,000
110 Sunbird Cliffs Ln, Colorado Springs, CO 80919
4beds
5,166sqft
Single Family Residence
Built in 1998
0.68 Acres Lot
$1,159,900 Zestimate®
$211/sqft
$-- HOA
What's special
Incredible viewsBreathtaking panoramic city viewsOversized-finished garageSpacious primary suiteStunning custom brick homeCentral vacImpact resistant roof
- 71 days
- 594
- 29
Zillow last checked:
Listing updated:
Listed by:
Lauren Atkins 480-250-9547,
Realty One Group Premier
Source: elevateMLS,MLS#: 4373165
Facts & features
Interior
Bedrooms & bathrooms
- Bedrooms: 4
- Bathrooms: 4
- Full bathrooms: 4
Other
- Level: Main
Heating
- Forced Air, Natural Gas
Cooling
- Central Air
Appliances
- Included: 220v in Kitchen, Dishwasher, Disposal, Double Oven, Microwave, Range, Refrigerator, Self Cleaning Oven
- Laundry: Electric Hook-up, Main Level
Features
- 9Ft + Ceilings, Beamed Ceilings, Crown Molding, French Doors, Great Room, Skylight (s), Vaulted Ceiling(s), High Speed Internet
- Flooring: Carpet, Tile, Wood, Luxury Vinyl
- Basement: Full,Partially Finished
- Number of fireplaces: 2
- Fireplace features: Gas, Two
Interior area
- Total structure area: 5,166
- Total interior livable area: 5,166 sqft
- Finished area above ground: 2,591
- Finished area below ground: 2,575
Property
Parking
- Total spaces: 3
- Parking features: Attached, Oversized, Paved Driveway
- Attached garage spaces: 3
Features
- Fencing: None
- Has view: Yes
- View description: Panoramic, Mountain(s), View of Rock Formations
Lot
- Size: 0.68 Acres
- Features: Hillside, Sloped, HOA Voluntary $, Front Landscaped
Details
- Parcel number: 7324407006
- Other equipment: Home Theater
Construction
Type & style
- Home type: SingleFamily
- Architectural style: Ranch
- Property subtype: Single Family Residence
Materials
- Stone, Stucco, See Prop Desc Remarks, Framed on Lot, Frame
- Foundation: Slab, Walk Out
- Roof: Composite Shingle
Condition
- Existing Home
- New construction: No
- Year built: 1998
Utilities & green energy
- Water: Assoc/Distr
- Utilities for property: Electricity Connected, Natural Gas Connected, Phone Available
Community & HOA
Location
- Region: Colorado Springs
Financial & listing details
- Price per square foot: $211/sqft
- Tax assessed value: $865,572
- Annual tax amount: $3,511
- Date on market: 8/5/2026
- Listing terms: Cash,Conventional,FHA,VA Loan
- Electric utility on property: Yes
Estimated market value
$1,159,900
$1.10M - $1.22M
$4,265/mo
Price history
| Date | Event | Price |
|---|---|---|
| 10/15/2026 | Price change | $1,089,000-8.6%$211/sqft |
Source:  elevateMLS #4373165 Report a problem elevateMLS #4373165 Report a problem | ||
| 9/10/2026 | Price change | $1,191,000-4%$231/sqft |
Source: elevateMLS #4373165 Report a problem | ||
| 8/5/2026 | Listed for sale | $1,241,000+210.3%$240/sqft |
Source: elevateMLS #4373165 Report a problem | ||
| 7/11/2012 | Sold | $400,000-5.9%$77/sqft |
Source: Public Record Report a problem | ||
| 4/22/2012 | Price change | $425,000-10.5%$82/sqft |
Source: Real Living #775544 Report a problem | ||
| 12/8/2011 | Price change | $475,000-2.1%$92/sqft |
Source: Real Living #775544 Report a problem | ||
| 9/22/2011 | Price change | $485,000-3%$94/sqft |
Source: Real Living #775544 Report a problem | ||
| 4/20/2011 | Price change | $500,000+2%$97/sqft |
Source: Real Living #686901 Report a problem | ||
| 1/8/2011 | Price change | $490,000-2%$95/sqft |
Source: McGinnis and Associates, Inc. #686901 Report a problem | ||
| 10/4/2010 | Price change | $500,000-6.5%$97/sqft |
Source: McGinnis GMAC Real Estate #686901 Report a problem | ||
| 5/26/2010 | Listed for sale | $535,000+7%$104/sqft |
Source: McGinnis GMAC Real Estate #682803 Report a problem | ||
| 9/22/2000 | Sold | $500,000+734.7%$97/sqft |
Source: Public Record Report a problem | ||
| 9/16/1996 | Sold | $59,900$12/sqft |
Source: Public Record Report a problem | ||
Public tax history
| Year | Property taxes | Tax assessment |
|---|---|---|
| 2025 | $3,398 -0.2% | $61,020 +1.3% |
| 2024 | $3,405 +13.5% | $60,230 |
| 2023 | $3,000 -10% | $60,230 +32.8% |
| 2022 | $3,334 | $45,340 -2.8% |
| 2021 | -- | $46,650 +2.4% |
| 2020 | $3,507 +1.1% | $45,560 |
| 2019 | $3,470 +9.8% | $45,560 +11.3% |
| 2018 | $3,159 -0.4% | $40,920 |
| 2017 | $3,172 +0.4% | $40,920 0% |
| 2016 | $3,159 -0.2% | $40,930 |
| 2015 | $3,164 +7.1% | $40,930 +7% |
| 2014 | $2,954 | $38,250 |
| 2013 | -- | -- |
| 2012 | -- | $38,250 |
| 2011 | $3,334 | $38,250 -12% |
| 2010 | -- | $43,460 |
| 2009 | -- | $43,460 +9% |
| 2008 | -- | $39,880 |
| 2006 | -- | $39,880 +27% |
| 2004 | -- | $31,390 |
| 2003 | $2,837 +2.7% | $31,390 -15.9% |
| 2002 | $2,763 +99.6% | $37,340 +107.3% |
| 2001 | $1,384 | $18,010 |
Find assessor info on the county website
Monthly payment
Est. payment
Payment breakdown
Explore the cost of this home by adjusting the details. Changes won't be saved.Climate risks
Neighborhood: Northwest Colorado Springs
Nearby schools
Schools provided by the listing agent
- District: Academy-20
Source: elevateMLS. This data may not be complete. We recommend contacting the local school district to confirm school assignments for this home.
- $1,311,0005 bd5 ba7.4k sqft106 Sunbird Cliffs Ln, Colorado Springs, CO 80919Off Market

- $715,0004 bd3 ba3.5k sqft114 Sunbird Cliffs Ln, Colorado Springs, CO 80919Sold
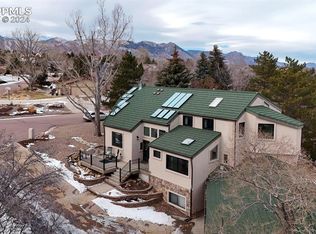
- $649,2004 bd3 ba1.8k sqft102 Sunbird Cliffs Ln, Colorado Springs, CO 80919Off Market
- $75,000-- bd-- ba-- sqft496 Elkton Dr, Colorado Springs, CO 80919Sold
Similar homes
- $1,175,0006 bd4 ba5k sqft8025 Applestone Trl, Colorado Springs, CO 80919For Sale
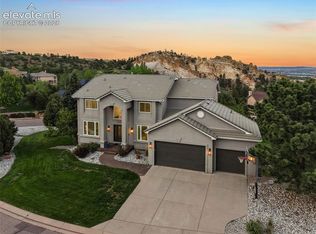
 MLS ID #5343880, Kelly Hromadka, The Platinum Group. elevateMLS
 - $915,0005 bd4 ba4.3k sqft2730 Kittridge Ave, Colorado Springs, CO 80919For Sale
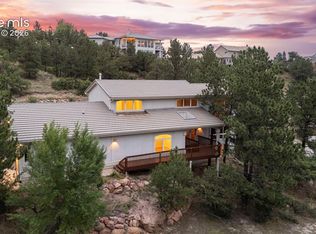 MLS ID #2148839, Kimberly Kingston SRES , The Platinum Group. elevateMLS
 - $940,0004 bd4 ba4.8k sqft2251 Mankato Ct, Colorado Springs, CO 80918For Sale
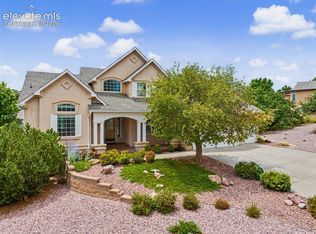 MLS ID #6969172, Susie Foote SRES GRI CNE CLHMS , Keller Williams Clients Choice Realty. elevateMLS
 - $999,9005 bd4 ba4.9k sqft3320 Blodgett Dr, Colorado Springs, CO 80919For Sale
 MLS ID #4462181, Raquel Robison MRP , The Platinum Group. elevateMLS
 - $935,0004 bd4 ba4.7k sqft1927 La Bellezza Grv, Colorado Springs, CO 80919For SaleMLS ID #5610471, Kelly Anne Young GRI , The Platinum Group. elevateMLS
- $615,0006 bd4 ba5.4k sqft745 Popes Valley Dr, Colorado Springs, CO 80919For SaleMLS ID #3691967, Kimberly Lockett ABR GRI MRP SRES , Kimberly Lockett Real Estate Group Inc. elevateMLS
- $850,0005 bd5 ba4.7k sqft2285 Vanreen Dr, Colorado Springs, CO 80919For SaleMLS ID #2884243, Scott Sanchez, Keller Williams Clients Choice Realty. elevateMLS
- $1,100,0005 bd4 ba4.3k sqft8370 Aspenglow Ln, Cascade, CO 80809For SaleMLS ID #5740292, Megan Niles, Exp Realty LLC. elevateMLS
- $1,035,0004 bd4 ba4.9k sqft1161 Almagre Hts, Colorado Springs, CO 80904For SaleMLS ID #3550982, Pete Hitchcock, Pro Flat Fee Realty LLC. elevateMLS
- $1,095,0004 bd4 ba4.2k sqft830 Sword Dancer Dr, Colorado Springs, CO 80921For SaleMLS ID #5933458, Jamie Krakofsky MRP , Keller Williams Partners. elevateMLS
- $749,9005 bd3 ba4.2k sqft1835 Starstone Ct, Colorado Springs, CO 80919For SaleMLS ID #3417440, Dan Menna CDPE CRS GRI , REMAX PROPERTIES. elevateMLS
- $755,0004 bd3 ba3.6k sqft540 Grey Eagle Dr, Colorado Springs, CO 80919For SaleMLS ID #1194869, Chad William Lauber, Coldwell Banker Realty. elevateMLS
- $1,050,0006 bd5 ba4.6k sqft645 Paisley Dr, Colorado Springs, CO 80906For SaleMLS ID #9400519, Michelle Wilson ABR , REMAX PROPERTIES. elevateMLS
- $865,0005 bd5 ba4.3k sqft1868 La Bellezza Grv, Colorado Springs, CO 80919For SaleMLS ID #2952224, Tony Clement CDPE CLHMS GRI , REMAX PROPERTIES. elevateMLS
- $645,0005 bd4 ba3.3k sqft2040 Wickes Rd, Colorado Springs, CO 80919For SaleMLS ID #8555010, Bryan Vail, RE/MAX Real Estate Group LLC. elevateMLS
- $650,0004 bd3 ba3.3k sqft2485 Shiprock Way, Colorado Springs, CO 80919For SaleMLS ID #1058452, Kimberly Kingston SRES , The Platinum Group. elevateMLS
- $1,160,0005 bd4 ba5.1k sqft4930 Langdale Way, Colorado Springs, CO 80906For SaleMLS ID #1817090, Patricia Ingels ABR , The Platinum Group. elevateMLS
- $999,0006 bd4 ba4.6k sqft12794 Pensador Dr, Colorado Springs, CO 80921For SaleMLS ID #7519559, Anthony Deppe, RE/MAX Real Estate Group LLC. elevateMLS
- $989,0004 bd3 ba3.3k sqft8175 Mohawk Rd, Colorado Springs, CO 80908For SaleMLS ID #9433323, Wally Roy, Blue Picket Realty. elevateMLS
- $885,0003 bd4 ba4.3k sqft1205 Oakmoor Hts, Colorado Springs, CO 80906For SaleMLS ID #3551205, Russ Winther GRI MRP , Mountain Peak Realty LLC. elevateMLS
