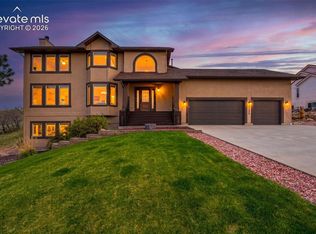
Welcome to mountain living in the gated community of Pikes Peak Mountain Estates! Nestled on 2.5 wooded acres in Cascade with incredible 360-degree mountain and forest views, this custom-built 5-bedroom, 4-bath ranch offers privacy, space and true main-level living just off Pikes Peak Highway. The main level features hardwood floors, a spacious living room with gas fireplace, formal dining room and gourmet kitchen with top-of-the-line appliances, gas range with hood, pantry, abundant cabinetry and counter space, plus a charming eat-in nook. The primary bedroom is privately located on the main level and features a spa-like en suite with soaking tub, oversized shower with dual shower heads, separate vanities and walk-in closet. A large laundry/mudroom with utility sink and counter space adds everyday convenience. Step outside to the expansive, partially covered Trex deck with a gas line ready for a built-in grill and take in the surrounding trees and views. The fully finished walkout basement offers a second living area with gas fireplace, wet bar, four additional bedrooms and two full bathrooms. Walk directly outside to an expansive patio with hot tub hookups and a flat, usable portion of the yard perfect for dogs, play or entertaining. Additional features include two furnaces, two water heaters, central A/C, Class 4 roof shingles and an attached 3-car garage. Pikes Peak Mountain Estates is a Firewise community located in the Manitou Springs School District. Enjoy mountain living with easy access to Woodland Park and Colorado Springs via Hwy 24, plus Pikes Peak, America’s Mountain, and Santa’s Workshop at the North Pole just minutes away. This is Colorado living at its best!
For sale
$1,100,000
8370 Aspenglow Ln, Cascade, CO 80809
5beds
4,348sqft
Single Family Residence
Built in 2004
2.5 Acres Lot
$-- Zestimate®
$253/sqft
$125/mo HOA
What's special
Main-level livingFormal dining roomFully finished walkout basementWet barSeparate vanitiesWalk-in closetGas range with hood
- 15 days
- 495
- 38
Zillow last checked:
Listing updated:
Listed by:
Megan Niles 610-716-8309,
Exp Realty LLC
Source: elevateMLS,MLS#: 5740292
Facts & features
Interior
Bedrooms & bathrooms
- Bedrooms: 5
- Bathrooms: 4
- Full bathrooms: 3
- 3/4 bathrooms: 1
Other
- Level: Main
- Area: 289 Square Feet
- Dimensions: 17 x 17
Heating
- Forced Air, Natural Gas
Cooling
- Ceiling Fan(s), Central Air
Appliances
- Included: Dishwasher, Disposal, Microwave, Oven, Range, Refrigerator
Features
- Pantry, Secondary Suite w/in Home, Wet Bar
- Flooring: Carpet, Tile, Wood
- Basement: Full,Partially Finished
- Number of fireplaces: 2
- Fireplace features: Basement, Gas, Two
Interior area
- Total structure area: 4,348
- Total interior livable area: 4,348 sqft
- Finished area above ground: 2,198
- Finished area below ground: 2,150
Video & virtual tour
Property
Parking
- Total spaces: 3
- Parking features: Attached, Garage Door Opener, Oversized, Concrete Driveway
- Attached garage spaces: 3
Features
- Patio & porch: Composite, Covered
- Exterior features: Auto Sprinkler System
- Has view: Yes
- View description: Panoramic, Mountain(s)
Lot
- Size: 2.5 Acres
- Features: Backs to Open Space, Sloped, Wooded, Hiking Trail, Near Fire Station, Near Hospital, Near Schools, Near Shopping Center, HOA Required $, Landscaped
Details
- Additional structures: Kennel/Dog Run
- Parcel number: 8322102003
Construction
Type & style
- Home type: SingleFamily
- Architectural style: Ranch
- Property subtype: Single Family Residence
Materials
- Stone, Stucco, Framed on Lot
- Foundation: Walk Out
- Roof: Composite Shingle
Condition
- Existing Home
- New construction: No
- Year built: 2004
Details
- Builder name: Solid Rock Custom Homes LLC
Utilities & green energy
- Water: Municipal
- Utilities for property: Electricity Connected, Natural Gas Available, Natural Gas Connected
Community & HOA
Community
- Features: Gated
HOA
- Has HOA: Yes
- Services included: Covenant Enforcement, Management, Snow Removal, Trash Removal
- HOA fee: $750 semi-annually
Location
- Region: Cascade
Financial & listing details
- Price per square foot: $253/sqft
- Tax assessed value: $1,074,229
- Annual tax amount: $5,304
- Date on market: 9/3/2026
- Listing terms: Assumable,Cash,Conventional,FHA,VA Loan
- Electric utility on property: Yes
Estimated market value
Not available
Estimated sales range
Not available
Not available
Price history
| Date | Event | Price |
|---|---|---|
| 9/3/2026 | Listed for sale | $1,100,000+77.7%$253/sqft |
Source:  elevateMLS #5740292 Report a problem elevateMLS #5740292 Report a problem | ||
| 4/18/2006 | Sold | $619,000+84.8%$142/sqft |
Source: Public Record Report a problem | ||
| 4/26/2004 | Sold | $335,000$77/sqft |
Source: Public Record Report a problem | ||
Public tax history
| Year | Property taxes | Tax assessment |
|---|---|---|
| 2025 | $4,202 -5.7% | $75,730 +10.1% |
| 2024 | $4,456 +30.8% | $68,810 +14.8% |
| 2023 | $3,406 -4.2% | $59,930 +9% |
| 2022 | $3,555 | $54,990 -2.8% |
| 2021 | -- | $56,580 +19.4% |
| 2020 | $3,580 -5.3% | $47,390 |
| 2019 | $3,779 | $47,390 |
Find assessor info on the county website
Monthly payment
Est. payment
Payment breakdown
Explore the cost of this home by adjusting the details. Changes won't be saved.Climate risks
Neighborhood: 80809
Nearby schools
Schools provided by the listing agent
- District: Manitou Springs-14
Source: elevateMLS. This data may not be complete. We recommend contacting the local school district to confirm school assignments for this home.
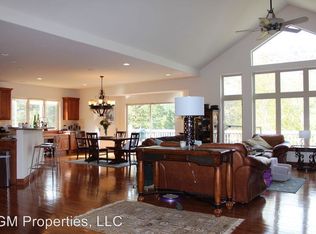
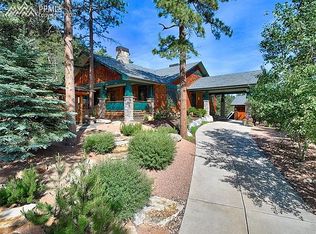
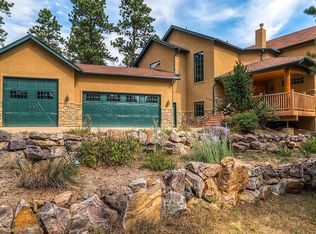
Similar homes
- $1,100,0005 bd3 ba3.8k sqft8515 Aspenglow Ln, Cascade, CO 80809For Sale

 MLS ID #6927422, Jeffrey Johnson, Keller Williams Premier Realty. elevateMLS
 - $899,9994 bd3 ba3.6k sqft8825 Ute Rd, Cascade, CO 80809For Sale
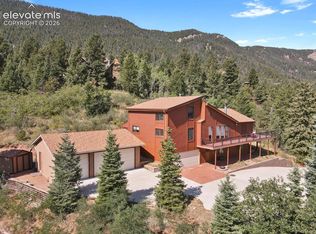 MLS ID #4470572, Rodny Rodriguez MRP , The Cutting Edge. elevateMLS
 - $1,050,0005 bd4 ba4.9k sqft3320 Blodgett Dr, Colorado Springs, CO 80919For Sale
 MLS ID #4462181, Raquel Robison MRP , The Platinum Group. elevateMLS
 - $1,175,0004 bd4 ba4.2k sqft2455 Rossmere St, Colorado Springs, CO 80919For Sale
 MLS ID #3162471, Tania Blackwell, RE/MAX Real Estate Group LLC. elevateMLS
 - $1,075,0007 bd5 ba5k sqft2565 Kinderhook Ln, Colorado Springs, CO 80919For SaleMLS ID #9374715, Damon Caldwell SRES , Keller Williams Clients Choice Realty. elevateMLS
- $915,0005 bd4 ba4.3k sqft2730 Kittridge Ave, Colorado Springs, CO 80919For SaleMLS ID #2148839, Kimberly Kingston SRES , The Platinum Group. elevateMLS
- $995,0006 bd4 ba4.9k sqft812 Crystal Park Rd, Manitou Springs, CO 80829For SaleMLS ID #3164301, Tamara Courlas GRI , Courlas Realty Inc.. elevateMLS
- $925,0005 bd3 ba4k sqft2706 Andromeda Dr, Colorado Springs, CO 80906For SaleMLS ID #2835472, Suzanne Holland GRI , The Platinum Group. elevateMLS
- $1,050,0004 bd5 ba4.9k sqft3805 Brushland Ct, Colorado Springs, CO 80904For SaleMLS ID #5615086, Vanessa Bivens CRS RLC , Coldwell Banker Realty. elevateMLS
- $1,195,0005 bd5 ba4.9k sqft19527 Kershaw Ct, Monument, CO 80132For SaleMLS ID #8449161, Stephen Graber, Your Castle Real Estate LLC. elevateMLS
- $998,0006 bd5 ba5.3k sqft9671 Cairngorm Way, Colorado Springs, CO 80908For SaleMLS ID #7953462, Hank Poburka AHWD C2EX CDPE CRS GRI MRP SFR , Eagle One Real Estate LLC. elevateMLS
- $964,9004 bd4 ba3.9k sqft4035 Stonebridge Point, Colorado Springs, CO 80904For SaleMLS ID #8108033, Kelly Anne Young GRI , The Platinum Group. elevateMLS
- $1,050,0006 bd5 ba4.6k sqft645 Paisley Dr, Colorado Springs, CO 80906For SaleMLS ID #9400519, Michelle Wilson ABR , REMAX PROPERTIES. elevateMLS
- $1,000,0006 bd5 ba5.2k sqft19840 Glen Shadows Dr, Colorado Springs, CO 80908For SaleMLS ID #5227511, Don Bobeda, Berkshire Hathaway Homeservices Rocky Mountain. elevateMLS
- $1,090,0004 bd3 ba4.3k sqft17680 Pond View Pl, Colorado Springs, CO 80908For SaleMLS ID #8665371, Peter Sahhar, Compass Real Estate Group. elevateMLS
- $998,0006 bd5 ba5.2k sqft9736 Cairngorm Way, Colorado Springs, CO 80908For SaleMLS ID #5998093, Tonya Mohr MRP , Welcome Home CO, Inc.. elevateMLS
- $975,0004 bd4 ba4.8k sqft2251 Mankato Ct, Colorado Springs, CO 80918For SaleMLS ID #6969172, Susie Foote SRES GRI CNE CLHMS , Keller Williams Clients Choice Realty. elevateMLS
- $999,9005 bd5 ba5.2k sqft20439 Taversham Ct, Monument, CO 80132For SaleMLS ID #7809009, Aimee Fletcher CLHMS GRI , Exp Realty LLC. elevateMLS
- $995,0004 bd3 ba3.3k sqft8175 Mohawk Rd, Colorado Springs, CO 80908For SaleMLS ID #9433323, Wally Roy, Blue Picket Realty. elevateMLS
- $1,375,0005 bd4 ba6k sqft1055 Hidden Valley Rd, Colorado Springs, CO 80919For SaleMLS ID #8985314, Michael Labout C2EX CIPS CRS CSP EPRO GRI , ERA Shields Real Estate. elevateMLS
