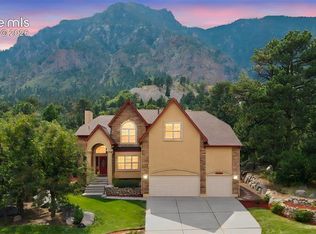
Positioned on nearly an acre in the Broadmoor neighborhood, this custom Art Klein residence offers a rare combination of space, architectural character, and privacy. Tucked along a cul-de-sac of just 8 residences, the home is surrounded by mature trees and backs to land owned by the Cheyenne Mountain Museum & Zoological Society, creating a natural buffer and uncommon seclusion. This peaceful setting feels worlds away, yet remains minutes from The Broadmoor, Cheyenne Mountain Zoo, dining, shopping, and award-winning Cheyenne Mountain Schools (D12). Inside, a distinctive floor plan with an estate-like separation of spaces. The entry opens to a gracious foyer, 4 bedrooms, 2 baths, a family room with wet bar, library with arched built-ins, home office, and spacious den. Whether envisioned as a home theater, creative studio, or executive-style office, these versatile spaces offer remarkable flexibility for everyday living. Upstairs, the primary living and entertaining spaces unfold beneath a dramatic vaulted ceiling. The renovated kitchen features granite countertops, extensive cabinetry, Sub-Zero refrigeration, a gas range, and patio access. The adjoining living room is anchored by a tiled fireplace, built-ins, and a balcony, while the formal dining room connects to an enclosed sunroom with walk-out access. Beyond, a generous patio invites dining beneath the trees. The primary suite features a gas fireplace, private balcony, 5-piece bath, and adjoining sitting room. Throughout the home, arched windows, expansive skylights, custom millwork, hidden bookshelves, French doors, and covered balconies reflect the craftsmanship of the original Art Klein design. With its scale, privacy, and irreplaceable Broadmoor location, this is a rare opportunity to make a one-of-a-kind residence entirely your own. The setting is already extraordinary. The rest is yours to reimagine.
For sale
Price cut: $25K (11/17)
$1,100,000
1535 Napoli Way, Colorado Springs, CO 80906
5beds
5,098sqft
Single Family Residence
Built in 1987
0.91 Acres Lot
$-- Zestimate®
$216/sqft
$9/mo HOA
What's special
Sub-zero refrigerationCustom millworkCovered balconiesDramatic vaulted ceilingFormal dining roomSurrounded by mature treesFrench doors
- 35 days
- 1,607
- 140
Likely to sell faster than
Zillow last checked:
Listing updated:
Listed by:
Jacquelyn Wilson 817-917-2094,
LIV Sotheby's International Realty CO Springs
Source: elevateMLS,MLS#: 5407005
Facts & features
Interior
Bedrooms & bathrooms
- Bedrooms: 5
- Bathrooms: 4
- Full bathrooms: 3
- 1/2 bathrooms: 1
Other
- Level: Upper
- Area: 320 Square Feet
- Dimensions: 16 x 20
Heating
- Hot Water, Natural Gas, Radiant
Cooling
- Ceiling Fan(s), Central Air
Appliances
- Included: Cooktop, Dishwasher, Double Oven, Dryer, Gas in Kitchen, Microwave, Other, Refrigerator, Trash Compactor, Washer
- Laundry: Upper Level
Features
- 5-Pc Bath, Crown Molding, French Doors, Great Room, Skylight (s), Vaulted Ceiling(s), Breakfast Bar, Pantry, Wet Bar
- Flooring: Carpet, Ceramic Tile, Vinyl/Linoleum
- Basement: Partial,Unfinished
- Number of fireplaces: 2
- Fireplace features: Gas, Two
Interior area
- Total structure area: 5,098
- Total interior livable area: 5,098 sqft
- Finished area above ground: 4,804
- Finished area below ground: 294
Video & virtual tour
Property
Parking
- Total spaces: 3
- Parking features: Attached, Oversized, Concrete Driveway
- Attached garage spaces: 3
Features
- Levels: Two
- Stories: 2
- Patio & porch: Concrete
- Exterior features: Auto Sprinkler System
- Fencing: Back Yard
- Has view: Yes
- View description: City, Mountain(s)
Lot
- Size: 0.91 Acres
- Features: Cul-De-Sac, Wooded, Hiking Trail, Near Fire Station, Near Schools, HOA Required $, Landscaped
Details
- Parcel number: 7502107015
Construction
Type & style
- Home type: SingleFamily
- Property subtype: Single Family Residence
Materials
- Stucco, Frame
- Roof: Tile
Condition
- Existing Home
- New construction: No
- Year built: 1987
Details
- Builder name: Art Klein Cons
Utilities & green energy
- Water: Municipal
- Utilities for property: Cable Available, Electricity Connected, Natural Gas Connected
Green energy
- Indoor air quality: Radon System
Community & HOA
HOA
- Has HOA: Yes
- HOA fee: $102 annually
Location
- Region: Colorado Springs
Financial & listing details
- Price per square foot: $216/sqft
- Tax assessed value: $1,376,393
- Annual tax amount: $6,404
- Date on market: 10/14/2026
- Listing terms: Cash,Conventional,VA Loan
- Electric utility on property: Yes
Estimated market value
Not available
Estimated sales range
Not available
Not available
Price history
| Date | Event | Price |
|---|---|---|
| 11/17/2026 | Price change | $1,100,000-2.2%$216/sqft |
Source:  elevateMLS #5407005 Report a problem | ||
| 10/14/2026 | Listed for sale | $1,125,000-10%$221/sqft |
Source: elevateMLS #5407005 Report a problem | ||
| 9/16/2024 | Listing removed | $1,250,000-7.4%$245/sqft |
Source: elevateMLS #8269245 Report a problem | ||
| 8/23/2024 | Listed for sale | $1,350,000+80%$265/sqft |
Source: elevateMLS #8269245 Report a problem | ||
| 2/20/2001 | Sold | $750,000$147/sqft |
Source: Public Record Report a problem | ||
Public tax history
| Year | Property taxes | Tax assessment |
|---|---|---|
| 2025 | $6,234 -6.8% | $97,030 +2.3% |
| 2024 | $6,691 +11.2% | $94,820 |
| 2023 | $6,014 -5.2% | $94,820 +5.6% |
| 2022 | $6,342 | $89,750 -2.8% |
| 2021 | -- | $92,330 +9.8% |
| 2020 | $5,868 +1.1% | $84,090 |
| 2019 | $5,805 +7% | $84,090 +7.7% |
| 2018 | $5,424 -0.4% | $78,110 |
| 2017 | $5,445 +0.4% | $78,110 -1.2% |
| 2016 | $5,424 +2.2% | $79,090 |
| 2015 | $5,306 +5.7% | $79,090 +5% |
| 2014 | $5,019 | $75,320 |
| 2013 | -- | -- |
| 2012 | -- | $76,860 |
| 2011 | $4,978 | $76,860 0% |
| 2010 | -- | $76,870 |
| 2009 | -- | $76,870 +6% |
| 2008 | -- | $72,510 |
| 2006 | -- | $72,510 +27.1% |
| 2004 | -- | $57,050 |
| 2003 | $3,770 +2.7% | $57,050 +3.1% |
| 2002 | $3,670 -8.1% | $55,360 +0.4% |
| 2001 | $3,993 | $55,140 |
Find assessor info on the county website
Monthly payment
Est. payment
Payment breakdown
Explore the cost of this home by adjusting the details. Changes won't be saved.Climate risks
Neighborhood: Broadmoor
Nearby schools
Schools provided by the listing agent
- Elementary: Broadmoor
- Middle: Cheyenne Mountain
- High: Cheyenne Mountain
- District: Cheyenne Mtn-12
Source: elevateMLS. This data may not be complete. We recommend contacting the local school district to confirm school assignments for this home.


Similar homes
- $1,099,9994 bd5 ba4.2k sqft109 Gardner Pl, Colorado Springs, CO 80906For Sale

 MLS ID #6569188, Geddy Marple, Exp Realty LLC. elevateMLS
- $1,100,0004 bd4 ba4.2k sqft720 Scorpio Cir, Colorado Springs, CO 80906For Sale
 MLS ID #5799418, Brandon Guerrero MRP , The Cutting Edge. elevateMLS
- $1,050,0006 bd5 ba4.6k sqft645 Paisley Dr, Colorado Springs, CO 80906For Sale
 MLS ID #9400519, Michelle Wilson ABR , REMAX PROPERTIES. elevateMLS
- $895,0005 bd3 ba4k sqft2706 Andromeda Dr, Colorado Springs, CO 80906For Sale
 MLS ID #2835472, Suzanne Holland GRI , The Platinum Group. elevateMLS
- $1,295,0005 bd3 ba3.7k sqft555 N Bear Paw Ln, Colorado Springs, CO 80906For SaleMLS ID #7673303, Todd Moberly, Real Broker, LLC DBA Real. elevateMLS
- $1,150,0003 bd4 ba3.6k sqft860 Appian Ct, Colorado Springs, CO 80906For SaleMLS ID #7463664, Patricia Ingels ABR , The Platinum Group. elevateMLS
- $875,0004 bd3 ba4.3k sqft1515 W Cheyenne Rd, Colorado Springs, CO 80906For SaleMLS ID #6240122, Eric Scott AHWD C2EX EPRO GRI , LIV Sotheby's International Realty CO Springs. elevateMLS
- $998,7005 bd3 ba3.7k sqft1825 Parkview Blvd, Colorado Springs, CO 80905For SaleMLS ID #5441509, John Harding MRP , RE/MAX Real Estate Group LLC. elevateMLS
- $800,0005 bd4 ba3.9k sqft4325 Star Ranch Rd, Colorado Springs, CO 80906For SaleMLS ID #9576662, Dan Culbertson, Keller Williams Partners. elevateMLS
- $850,0005 bd3 ba3.4k sqft325 Altura Way, Colorado Springs, CO 80906For SaleMLS ID #5879791, Elizabeth Herrera, LIV Sotheby's International Realty CO Springs. elevateMLS
- $860,0004 bd4 ba3.8k sqft4845 Farthing Dr, Colorado Springs, CO 80906For SaleMLS ID #8325959, Michelle Taylor, The Roy Group, Inc. elevateMLS
- $1,590,0004 bd5 ba4.9k sqft740 S Bear Paw Ln, Colorado Springs, CO 80906For SaleMLS ID #8945709, Patricia Ingels ABR , The Platinum Group. elevateMLS
- $885,0003 bd4 ba4.3k sqft1205 Oakmoor Hts, Colorado Springs, CO 80906For SaleMLS ID #3551205, Russ Winther GRI MRP , Mountain Peak Realty LLC. elevateMLS
- $1,590,0004 bd5 ba5.3k sqft4670 Newstead Pl, Colorado Springs, CO 80906For SaleMLS ID #5704028, Yanshuang Tan, HomeSmart. elevateMLS
- $769,9005 bd3 ba3.1k sqft5259 Bancroft Hts, Colorado Springs, CO 80906For SaleMLS ID #6301548, Claudia Banza, Homes of Colorado, LLC. elevateMLS
- $1,125,0006 bd4 ba5k sqft8025 Applestone Trl, Colorado Springs, CO 80919For SaleMLS ID #5343880, Kelly Hromadka, The Platinum Group. elevateMLS
- $1,100,0005 bd4 ba4.3k sqft8370 Aspenglow Ln, Cascade, CO 80809For SaleMLS ID #5740292, Megan Niles, Exp Realty LLC. elevateMLS
- $650,0004 bd3 ba2.8k sqft26 Newport Cir, Colorado Springs, CO 80906For SaleMLS ID #7874138, Diana Dunston GRI , HomeSmart. elevateMLS
- $999,9005 bd4 ba4.9k sqft3320 Blodgett Dr, Colorado Springs, CO 80919For SaleMLS ID #4462181, Raquel Robison MRP , The Platinum Group. elevateMLS
- $1,185,0004 bd4 ba4.9k sqft7295 Killearn Way, Colorado Springs, CO 80908For SaleMLS ID #6106774, Dave Robbins CRS GREEN GRI , REMAX PROPERTIES. elevateMLS
