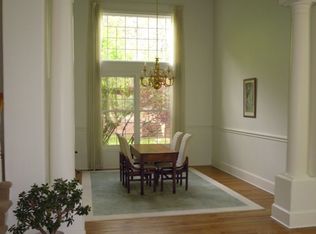
Set on more than an acre along the banks of Cheyenne Creek, this extraordinary custom French Country estate is a rare offering where timeless European elegance meets the tranquility of a private retreat. Thoughtfully designed for both grand entertaining and intimate daily living, the residence seamlessly blends refined luxury with warmth, comfort, and livability. Privately tucked away on a secluded flag lot in the coveted Broadmoor area, the property feels worlds away while remaining moments from the city’s finest amenities. Towering mature trees, abundant wildlife, and the gentle sounds of the creek create an atmosphere of serenity reminiscent of an exclusive countryside escape. Rich in character and architectural distinction, the home showcases exceptional Old World craftsmanship throughout. Exterior details include mullioned windows, hand-finished copper accents, and rare 130-year-old antique bricks reclaimed from the historic Kansas City Stockyards. Adding to its allure, the storied grounds were once home to Colorado Springs’ first amusement park and zoo at the turn of the century. Inside, sophisticated design and impeccable quality define every space. Fine woods, artisan tilework, premium appliances, and carefully curated architectural details are beautifully balanced within an open, light-filled floor plan designed for modern living. Multiple patios overlooking Cheyenne Creek extend the living experience outdoors, offering enchanting spaces for entertaining or quiet reflection. Elegant yet inviting, historic yet perfectly suited for today’s lifestyle, this remarkable estate presents a rare opportunity for those who seek enduring beauty, privacy, and uncompromising quality.
For sale
Price cut: $210K (7/1)
$1,650,000
740 S Bear Paw Ln, Colorado Springs, CO 80906
4beds
4,960sqft
:
Get pre-qualified$9,685/mo
Single Family Residence
Built in 1985
1.07 Acres Lot
$-- Zestimate®
$333/sqft
$-- HOA
What's special
- 76 days |
- 916 |
- 36 |
Zillow last checked:
Listing updated:
Listed by:
Patricia Ingels ABR 719-331-7819,
The Platinum Group
Source: elevateMLS,MLS#: 8945709
Facts & features
Interior
Bedrooms & bathrooms
- Bedrooms: 4
- Bathrooms: 5
- Full bathrooms: 3
- 1/2 bathrooms: 2
Other
- Level: Main
- Area: 288 Square Feet
- Dimensions: 16 x 18
Heating
- Forced Air, Natural Gas
Cooling
- Other
Appliances
- Included: Dishwasher, Disposal, Double Oven, Dryer, Gas in Kitchen, Microwave, Range, Refrigerator, Trash Compactor, Washer
- Laundry: Main Level, Laundry Chute
Features
- 5-Pc Bath, 6-Panel Doors, 9Ft + Ceilings, Crown Molding, Great Room, Breakfast Bar, Pantry, Wet Bar
- Flooring: Carpet, Ceramic Tile
- Has basement: No
- Attic: Storage
- Number of fireplaces: 2
- Fireplace features: Gas, Two
Interior area
- Total structure area: 4,960
- Total interior livable area: 4,960 sqft
- Finished area above ground: 4,960
- Finished area below ground: 0
Video & virtual tour
Property
Parking
- Total spaces: 2
- Parking features: Attached, Garage Door Opener, Oversized, Workshop in Garage, Paved Driveway
- Attached garage spaces: 2
Features
- Levels: Two
- Stories: 2
- Patio & porch: Concrete, See Prop Desc Remarks
- Exterior features: Auto Sprinkler System
- Fencing: None
- Waterfront features: Stream/Creek
Lot
- Size: 1.07 Acres
- Features: Flag Lot, Wooded, Near Fire Station, Near Park, Near Schools, Near Shopping Center, Landscaped
Details
- Additional structures: Workshop
- Parcel number: 7425302026
- Other equipment: Intercom
Construction
Type & style
- Home type: SingleFamily
- Property subtype: Single Family Residence
Materials
- Brick, Framed on Lot, Frame
- Foundation: Crawl Space
- Roof: Composite Shingle
Condition
- Existing Home
- New construction: No
- Year built: 1985
Utilities & green energy
- Water: Municipal
- Utilities for property: Electricity Connected, Natural Gas Connected
Community & HOA
Community
- Security: Security System
Location
- Region: Colorado Springs
Financial & listing details
- Price per square foot: $333/sqft
- Tax assessed value: $1,267,863
- Annual tax amount: $5,981
- Date on market: 5/14/2026
- Listing terms: Cash,Conventional
- Electric utility on property: Yes
Estimated market value
Not available
Estimated sales range
Not available
Not available
Price history
| Date | Event | Price |
|---|---|---|
| 7/1/2026 | Listed for sale | $1,650,000-11.3%$333/sqft |
Source:  elevateMLS #8945709 Report a problem elevateMLS #8945709 Report a problem | ||
| 6/23/2026 | Contingent | $1,860,000$375/sqft |
Source: elevateMLS #8945709 Report a problem | ||
| 5/14/2026 | Listed for sale | $1,860,000$375/sqft |
Source: elevateMLS #8945709 Report a problem | ||
Public tax history
| Year | Property taxes | Tax assessment |
|---|---|---|
| 2024 | $5,572 +20.9% | $84,940 |
| 2023 | $4,609 -5.3% | $84,940 +14.6% |
| 2022 | $4,868 | $74,100 -2.8% |
| 2021 | -- | $76,240 +9.8% |
| 2020 | $4,532 +1.1% | $69,430 |
| 2019 | $4,481 +7.1% | $69,430 +7.6% |
| 2018 | $4,183 -0.4% | $64,500 |
| 2017 | $4,200 +0.4% | $64,500 -5.2% |
| 2016 | $4,183 -2% | $68,010 |
| 2015 | $4,269 +5.4% | $68,010 +4% |
| 2014 | $4,049 | $65,390 |
| 2013 | -- | -- |
| 2012 | -- | $66,730 |
| 2011 | $4,075 | $66,730 |
| 2010 | -- | $66,730 |
| 2009 | -- | $66,730 +6% |
| 2008 | -- | $62,950 |
| 2006 | -- | $62,950 +53.8% |
| 2004 | -- | $40,930 |
| 2003 | $2,595 +2.8% | $40,930 +6.1% |
| 2002 | $2,525 -8.8% | $38,570 +1.8% |
| 2001 | $2,768 | $37,870 |
Find assessor info on the county website
Monthly payment
Est. payment
Payment breakdown
Explore the cost of this home by adjusting the details. Changes won't be saved.Climate risks
Neighborhood: Broadmoor
Nearby schools
GreatSchools rating
- 8/10Broadmoor Elementary SchoolGrades: K-6Distance: 0.7 mi
- 4/10Cheyenne Mountain Junior High SchoolGrades: 7-8Distance: 0.4 mi
- 9/10Cheyenne Mountain High SchoolGrades: 9-12Distance: 0.8 mi
Schools provided by the listing agent
- Elementary: Gold Camp
- Middle: Cheyenne Mountain
- High: Cheyenne Mountain
- District: Cheyenne Mtn-12
Source: elevateMLS. This data may not be complete. We recommend contacting the local school district to confirm school assignments for this home.
- $1,901,9004 bd8 ba5.5k sqft730 N Bear Paw Ln, Colorado Springs, CO 80906Off Market

- $1,285,3004 bd4 ba4k sqft745 S Bear Paw Ln, Colorado Springs, CO 80906Off Market
- $789,0004 bd2 ba2.9k sqft4 Wolfe Ln, Colorado Springs, CO 80906Off Market
- $2,000,0005 bd5 ba5.6k sqft735 S Bear Paw Ln, Colorado Springs, CO 80906Sold

- $774,8002 bd2 ba1.2k sqft905 W Cheyenne Rd, Colorado Springs, CO 80906Off Market
- $957,6002 bd2 ba3.1k sqft720 N Bear Paw Ln, Colorado Springs, CO 80906Off Market
- $550,0003 bd3 ba3.4k sqft2 Wolfe Ln, Colorado Springs, CO 80906Sold
- $1,800,0006 Acres903 W Cheyenne Rd, Colorado Springs, CO 80906Sold
A local agent can set up tours, give advice and negotiate with sellers.
Similar homes
- $1,590,0004 bd5 ba5.3k sqft4670 Newstead Pl, Colorado Springs, CO 80906For Sale

 MLS ID #5704028, Yanshuang Tan, HomeSmart. elevateMLS
 - $1,750,0004 bd6 ba5.5k sqft4890 Broadlake Vw, Colorado Springs, CO 80906For Sale
 MLS ID #2823417, Michael Raedel, Broadmoor Properties. elevateMLS
 - $1,595,0002 bd3 ba2.7k sqft38 Sea Hero Ter, Colorado Springs, CO 80906For Sale
 MLS ID #8870080, Nick Clement ABR GREEN LFA LGA , REMAX PROPERTIES. elevateMLS
 - $1,695,0004 bd6 ba5.8k sqft5410 Marshglen Ct, Colorado Springs, CO 80906For Sale
 MLS ID #1119433, Dianna Doyle CDPE , RE/MAX Real Estate Group LLC. elevateMLS
 - $900,0004 bd4 ba4k sqft711 S Bear Paw Ln, Colorado Springs, CO 80906For SaleMLS ID #9665452, Justin Hermes, The Property Group, Inc.. elevateMLS
- $1,275,0004 bd5 ba3.9k sqft1660 Mesa Ave, Colorado Springs, CO 80906For SaleMLS ID #6495499, Michael Raedel, Broadmoor Properties. elevateMLS
- $1,350,0003 bd4 ba3k sqft1411 Mesa Ave, Colorado Springs, CO 80906For SaleMLS ID #8775293, Benjamin Kennedy SRES , The Platinum Group. elevateMLS
- $2,150,0005 bd6 ba7k sqft26 Hutton Ln, Colorado Springs, CO 80906For SaleMLS ID #2523811, Lindsay Parrish, REMAX PROPERTIES. elevateMLS
- $1,185,0005 bd5 ba5.4k sqft305 Hidden Creek Dr, Colorado Springs, CO 80906For SaleMLS ID #4196892, Nick Clement ABR GREEN LFA LGA , REMAX PROPERTIES. elevateMLS
- $1,160,0005 bd4 ba5.1k sqft4930 Langdale Way, Colorado Springs, CO 80906For SaleMLS ID #1817090, Patricia Ingels ABR , The Platinum Group. elevateMLS
- $1,245,0004 bd4 ba5.1k sqft4015 Hermitage Dr, Colorado Springs, CO 80906For SaleMLS ID #1062966, Cindy Linder, REMAX PROPERTIES. elevateMLS
- $1,275,0004 bd4 ba4.7k sqft1224 W High Point Ln, Colorado Springs, CO 80904For SaleMLS ID #9602922, Skip Howes ABR CRB CRS GRI , Howes Team Real Estate LLC. elevateMLS
- $899,9004 bd4 ba3.3k sqft3001 Springdowns Pl, Colorado Springs, CO 80906For SaleMLS ID #1805599, Jennifer Clinard, Front Range Real Estate Professionals, LLC. elevateMLS
- $2,150,0007 bd6 ba7k sqft250 Mayfield Ln, Colorado Springs, CO 80906For SaleMLS ID #8545162, Clinton Jordan, Real Broker, LLC DBA Real. elevateMLS
- $940,0005 bd3 ba3.7k sqft322 W Cheyenne Mountain Blvd, Colorado Springs, CO 80906For SaleMLS ID #7060701, Danielle Frisbie CRS EPRO GRI MRP PSA , The Cutting Edge. elevateMLS
- $920,0005 bd4 ba3.7k sqft3930 Regency Dr, Colorado Springs, CO 80906For SaleMLS ID #8202146, M. Blaine Johnson SRES , ERA Shields Real Estate. elevateMLS
- $897,0004 bd4 ba3.8k sqft4845 Farthing Dr, Colorado Springs, CO 80906For SaleMLS ID #8325959, Michelle Taylor, The Roy Group, Inc. elevateMLS
- $899,9995 bd3 ba5.3k sqft35 Ravenglass Way, Colorado Springs, CO 80906For SaleMLS ID #6118239, Michael Kenney, Better Homes and Gardens Real Estate Kenney & Company. elevateMLS
- $924,9003 bd4 ba4.3k sqft1205 Oakmoor Hts, Colorado Springs, CO 80906For SaleMLS ID #3551205, Russ Winther GRI MRP , Mountain Peak Realty LLC. elevateMLS
- $1,395,0004 bd5 ba5.2k sqft3925 Hill Cir, Colorado Springs, CO 80904For SaleMLS ID #6960452, Kevin Patterson CRS GRI RSPS SFR , The Patterson Group. elevateMLS
