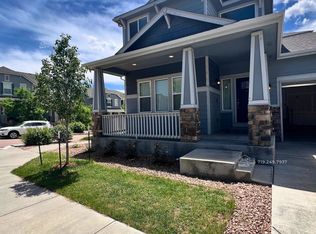
Ranch Style Home on Private Cul-de-sac in the Broadmoor
Tucked away; this private enclave of 8 homes is a hidden treasure located within walking distance of the elementary school; biking distance to the Broadmoor, restaurants, shopping and the Country Club of Colorado. A rare find in the flats of the Broadmoor this is a great opportunity for families, empty nesters and all those in between. Through an iron gate, off the circular driveway, into a courtyard & covered porch you enter an extraordinary main level with office off the entry, built in bookcases, family room and fireplace, walkout to an expansive partially covered deck and hot tub, updated kitchen, breakfast bar, eating nook, two bedrooms, 2 baths, laundry/mudroom, dining room with built in buffet and access to the deck. The enormous master suite completes this level with a two sided walk in closet, jetted tub, large shower and built in vanity. This floor plan allows for great flow in entertaining and has wonderful separate and gathering spaces. The manicured flat lawn is off the deck and wraps around the home. The lower level brings you into a second family room with fireplace, game area, wet bar, two bedrooms and bath. Onto a separate wing of the home where you find a laundry/storage area, 2nd kitchen with pantry, breakfast bar, second living room and fireplace; walk out to the yard. Off the hall is another master suite and another bedroom. The separate wing can serve as a multigenerational space or area for guests. This large home has a warm and graceful feel with arched entry ways & crown molding. This private retreat can accommodate many lifestyles in a gorgeous setting close to School District 12, two private schools & and amenities associated with living close to the Broadmoor and Cheyenne Canyon.
Details:
Rental Details:
* Rent: $6,000/month
* Renter's Insurance with a coverage limit of $100,000: Pricing varies on company chosen, coverage limit and coverage additions
* Utilities NOT included: electricity, gas, water, trash, internet, etc
* Security Deposit Requirement determined by credit score
* Move-In Administrative Fee (one-time): $100
* 12-Month Lease (minimum); Longer Lease Lengths Available
* Available: 10/01/2026
* Address: 250 Mayfield Ln, Colorado Springs, Colorado 80906
Pet Policy:
* Pets Allowed - subject to approval
* Additional Refundable Deposit (Required): $300 per pet
* Additional Monthly Fee (Required): $20/month for 1st pet and $10/month per additional pet
* NO CATS
Additional Policies:
* No Smoking Allowed
* No Marijuana Growing, Cultivating, or Smoking Permitted on the Property
Tenant Disclosure:
COLORADO HB23-1099 DISCLOSURE: PROSPECTIVE TENANTS HAVE THE RIGHT TO PROVIDE TO HARMES TEAM REAL ESTATE & PROPERTY MANAGEMENT A PORTABLE TENANT SCREENING REPORT, AS DEFINED IN SECTION 38-12-902 (2.5), COLORADO REVISED STATUTES; AND IF THE PROSPECTIVE TENANT PROVIDES HARMES TEAM REAL ESTATE & PROPERTY MANAGEMENT WITH A PORTABLE TENANT SCREENING REPORT, HARMES TEAM REAL ESTATE & PROPERTY MANAGEMENT IS PROHIBITED FROM: 1) CHARGING THE PROSPECTIVE TENANT A RENTAL APPLICATION FEE OR 2) CHARGING THE PROSPECTIVE TENANT A FEE FOR THE LANDLORD TO ACCESS OR USE THE PORTABLE TENANT SCREENING REPORT.
While Harmes Team Real Estate & Property Management does accept compliant portable screening reports as defined by HB23-1099, which would result in no application fee being required (or possibly an application fee refund), we do still require that all tenants complete our application (click APPLY next to any property on our list of properties below). Additionally, you will be deemed qualified (or not) based on the screening information/data provided on our independently pulled report, not based on information/data on your portable report. Please note that bona fide and compliant portable reports MUST come directly from the consumer reporting agency.
PHOTOGRAPHY DISCLOSURE:
We do not always take new marketing photos each time a rental is turned over between tenants. The photos provided in our listings are intended to show the general layout and overall condition of the property.
House for rent
Single family residence
Available now
Dogs OK
Air conditioner, central air
In unit laundry
Attached garage parking
Fireplace, forced air
What's special
Family room and fireplaceEnormous master suiteManicured flat lawnPrivate cul-de-sacCourtyard and covered porchExtraordinary main levelIron gate
- 25 days |
- -- |
- -- |
Zillow last checked:
Listing updated:
Travel times

Let’s turn your rent into credit progress
Build credit history with every on-time payment and get credit for the payment you’re already making.
Facts & features
Interior
Bedrooms & bathrooms
- Bedrooms: 7
- Bathrooms: 6
- Full bathrooms: 4
- 1/2 bathrooms: 2
Rooms
- Room types: Dining Room, Family Room, Laundry Room, Mud Room, Office
Heating
- Fireplace, Forced Air
Cooling
- Air Conditioner, Central Air
Appliances
- Included: Dishwasher, Dryer, Freezer, Garbage Disposal, Microwave Oven, Range Oven, Refrigerator, Washer
- Laundry: In Unit
Features
- Storage, Walk In Closet
- Flooring: Carpet, Hardwood
- Has basement: Yes
- Has fireplace: Yes
Interior area
- Total interior livable area: 7,066 sqft
Property
Parking
- Parking features: Attached, Garage
- Has attached garage: Yes
- Details: Contact manager
Features
- Patio & porch: Deck, Patio
- Exterior features: Balcony, Basement, Gated Community, Jetted Bath Tub, Mother In Law Unit
Details
- Additional structures: Garage(s)
- Parcel number: 7436403014
Construction
Type & style
- Home type: SingleFamily
- Property subtype: Single Family Residence
Condition
- Year built: 1992
Community & HOA
Community
- Features: Gated, Smoke Free
- Security: Gated Community
Location
- Region: Colorado Springs
Financial & listing details
- Lease term: Contact For Details
Nearby apartments for rent
Price history
| Date | Event | Price |
|---|---|---|
| 10/13/2026 | Price change | $6,000-4%$1/sqft |
Source: Zillow Rentals Report a problem | ||
| 9/30/2026 | Listed for rent | $6,250$1/sqft |
Source: Zillow Rentals Report a problem | ||
| 8/20/2026 | Listing removed | $2,150,000$304/sqft |
Source:  elevateMLS #8545162 Report a problem elevateMLS #8545162 Report a problem | ||
| 7/1/2026 | Price change | $2,150,000-1.1%$304/sqft |
Source: elevateMLS #8545162 Report a problem | ||
| 3/8/2026 | Price change | $2,175,000-2.2%$308/sqft |
Source: elevateMLS #8545162 Report a problem | ||
| 2/20/2026 | Listed for sale | $2,225,000$315/sqft |
Source: elevateMLS #8545162 Report a problem | ||
| 12/1/2025 | Listing removed | $2,225,000$315/sqft |
Source: elevateMLS #2530013 Report a problem | ||
| 9/24/2025 | Listed for sale | $2,225,000$315/sqft |
Source: elevateMLS #2530013 Report a problem | ||
| 9/21/2025 | Listing removed | $2,225,000$315/sqft |
Source: elevateMLS #8011051 Report a problem | ||
| 4/4/2025 | Listed for sale | $2,225,000+185.3%$315/sqft |
Source: elevateMLS #8011051 Report a problem | ||
| 5/24/2018 | Sold | $780,000-2.4%$110/sqft |
Source: Public Record Report a problem | ||
| 3/10/2018 | Pending sale | $799,000$113/sqft |
Source: ERA Shields Real Estate #6994603 Report a problem | ||
| 12/16/2017 | Price change | $799,000-8.7%$113/sqft |
Source: ERA Shields Real Estate #6994603 Report a problem | ||
| 10/28/2017 | Listed for sale | $875,000+1.1%$124/sqft |
Source: ERA Shields Real Estate #6994603 Report a problem | ||
| 7/27/2004 | Sold | $865,532$122/sqft |
Source: Public Record Report a problem | ||