Tucked against the serene open space of Broadmoor Valley Park, this fully updated ranch-style home offers unobstructed views of Cheyenne Mountain and an exceptional blend of luxury, efficiency, and versatility. Sit amongst nature while listening to the sweet sound of the Zoo animals just up the hill, waking up to the sunrise. Thoughtfully remodeled, the main level showcases a stunning kitchen anchored by an incredibly large Electrolux refrigerator and premium Monogram 6-burner gas range/double oven/griddle complete with a high-powered pop-up ventilation fan—perfect for cooking and entertaining. Auto-vented skylights bring natural light into the home and can be programmed to open at a set temperature, enhancing comfort year-round. A low energy bill is a standout feature; a hydronic hybrid boiler system installed in 2019 powers a highly efficient radiant floor heating system, helping keep utility costs impressively low. Pella windows, a Class 4 concrete roof, and a new EV charger add peace of mind and modern convenience. The completely remodeled lower-level mother-in-law suite offers outstanding flexibility with a separate walk-out entrance. The lower-Level features its own dishwasher, refrigerator with ice maker, and private living space—ideal for guests, multigenerational living, or rental potential. Step outside to a beautifully reimagined landscape, complete with a fenced-in vegetable garden with raised garden beds, peach and plum trees, and a large shed wired with 220V electricity, perfect for a workshop, all designed to maximize enjoyment of the outdoor setting and park-like backdrop. This rare offering combines turn-key updates, breathtaking views, and a highly sought-after Broadmoor location—just minutes from The Broadmoor Hotel, trails, open space, and the lifestyle this iconic area is known for.
For sale
$1,185,000
305 Hidden Creek Dr, Colorado Springs, CO 80906
5beds
5,410sqft
:
Get pre-qualified$6,955/mo
Single Family Residence
Built in 1985
0.39 Acres Lot
$-- Zestimate®
$219/sqft
$-- HOA
What's special
Peach and plum treesBeautifully reimagined landscapeSeparate walk-out entrancePark-like backdropHydronic hybrid boiler systemIncredibly large electrolux refrigeratorPrivate living space
- 183 days |
- 769 |
- 40 |
Zillow last checked:
Listing updated:
Listed by:
Nick Clement ABR GREEN LFA LGA 719-499-6918,
REMAX PROPERTIES
Source: elevateMLS,MLS#: 4196892
Facts & features
Interior
Bedrooms & bathrooms
- Bedrooms: 5
- Bathrooms: 5
- Full bathrooms: 2
- 3/4 bathrooms: 2
- 1/2 bathrooms: 1
Other
- Level: Main
- Area: 294 Square Feet
- Dimensions: 14 x 21
Heating
- Natural Gas, Passive Solar, Radiant, See Prop Desc Remarks
Cooling
- Ceiling Fan(s), Wall Unit(s)
Appliances
- Included: 220v in Kitchen, Dishwasher, Double Oven, Down Draft, Dryer, Gas in Kitchen, Microwave, Range, Refrigerator
- Laundry: Main Level
Features
- 6-Panel Doors, 9Ft + Ceilings, Beamed Ceilings, French Doors, Great Room, Skylight (s), Vaulted Ceiling(s)
- Basement: Partially Finished
- Number of fireplaces: 2
- Fireplace features: Two
Interior area
- Total structure area: 5,410
- Total interior livable area: 5,410 sqft
- Finished area above ground: 2,708
- Finished area below ground: 2,702
Video & virtual tour
Property
Parking
- Total spaces: 3
- Parking features: Attached, Even with Main Level, Garage Door Opener, Oversized, Concrete Driveway
- Attached garage spaces: 3
Features
- Patio & porch: Composite, Covered, Wood Deck
- Fencing: Back Yard
- Has view: Yes
- View description: Mountain(s), View of Rock Formations
- Waterfront features: Stream/Creek
Lot
- Size: 0.39 Acres
- Features: Backs to City/Cnty/State/Natl OS, Level, Wooded, Near Park, Landscaped
Details
- Additional structures: Storage
- Parcel number: 7501108003
Construction
Type & style
- Home type: SingleFamily
- Architectural style: Ranch
- Property subtype: Single Family Residence
Materials
- Stucco, Framed on Lot
- Foundation: Walk Out
- Roof: Other
Condition
- Existing Home
- New construction: No
- Year built: 1985
Utilities & green energy
- Electric: 220 Volts in Garage
- Water: Municipal
- Utilities for property: Electricity Connected, Natural Gas Connected, Solar
Community & HOA
Location
- Region: Colorado Springs
Financial & listing details
- Price per square foot: $219/sqft
- Tax assessed value: $873,664
- Annual tax amount: $3,323
- Date on market: 2/3/2026
- Listing terms: Cash,Conventional,VA Loan
- Electric utility on property: Yes
Estimated market value
Not available
Estimated sales range
Not available
Not available
Price history
| Date | Event | Price |
|---|---|---|
| 6/11/2026 | Listed for sale | $1,185,000$219/sqft |
Source:  elevateMLS #4196892 Report a problem elevateMLS #4196892 Report a problem | ||
| 5/28/2026 | Contingent | $1,185,000$219/sqft |
Source: elevateMLS #4196892 Report a problem | ||
| 4/22/2026 | Price change | $1,185,000-7.8%$219/sqft |
Source: elevateMLS #4196892 Report a problem | ||
| 3/6/2026 | Price change | $1,285,000-4.8%$238/sqft |
Source: elevateMLS #4196892 Report a problem | ||
| 2/3/2026 | Listed for sale | $1,350,000+130.8%$250/sqft |
Source: elevateMLS #4196892 Report a problem | ||
| 10/15/2019 | Sold | $585,000-2.5%$108/sqft |
Source: Public Record Report a problem | ||
| 9/3/2019 | Pending sale | $600,000$111/sqft |
Source: ERA Shields Real Estate #2942054 Report a problem | ||
| 8/28/2019 | Price change | $600,000-4%$111/sqft |
Source: ERA Shields Real Estate #2942054 Report a problem | ||
| 6/14/2019 | Price change | $625,000+4.2%$116/sqft |
Source: ERA Shields Real Estate #2942054 Report a problem | ||
| 5/7/2019 | Pending sale | $600,000$111/sqft |
Source: ERA Shields Real Estate #6718646 Report a problem | ||
| 5/6/2019 | Listed for sale | $600,000+26.3%$111/sqft |
Source: ERA Shields Real Estate #6718646 Report a problem | ||
| 4/10/2016 | Listing removed | $475,000$88/sqft |
Source: Owner Report a problem | ||
| 4/5/2016 | Pending sale | $475,000$88/sqft |
Source: Owner Report a problem | ||
| 3/25/2016 | Listed for sale | $475,000+18.8%$88/sqft |
Source: Owner Report a problem | ||
| 7/6/1994 | Sold | $400,000$74/sqft |
Source: Public Record Report a problem | ||
Public tax history
| Year | Property taxes | Tax assessment |
|---|---|---|
| 2024 | $3,690 -0.8% | $58,540 |
| 2023 | $3,720 -5.3% | $58,540 +7.2% |
| 2022 | $3,928 | $54,590 -2.8% |
| 2021 | -- | $56,150 +13% |
| 2020 | $3,567 +1.2% | $49,700 |
| 2019 | $3,526 +9.4% | $49,700 +11% |
| 2018 | $3,223 -0.4% | $44,760 |
| 2017 | $3,236 +0.4% | $44,760 -3.6% |
| 2016 | $3,223 -1% | $46,420 |
| 2015 | $3,254 +6.1% | $46,420 +6% |
| 2014 | $3,066 | $43,800 |
| 2013 | -- | -- |
| 2012 | -- | $44,690 |
| 2011 | $2,927 | $44,690 -8% |
| 2010 | -- | $48,570 |
| 2009 | -- | $48,570 +8% |
| 2008 | -- | $44,980 |
| 2006 | -- | $44,980 +23.2% |
| 2004 | -- | $36,520 |
| 2003 | $2,582 +2.9% | $36,520 -10% |
| 2002 | $2,509 +15.1% | $40,600 +26.5% |
| 2001 | $2,180 | $32,100 |
Find assessor info on the county website
Monthly payment
Est. payment
Payment breakdown
Explore the cost of this home by adjusting the details. Changes won't be saved.Climate risks
Neighborhood: Broadmoor
Nearby schools
GreatSchools rating
- 8/10Broadmoor Elementary SchoolGrades: K-6Distance: 0.7 mi
- 4/10Cheyenne Mountain Junior High SchoolGrades: 7-8Distance: 1.7 mi
- 9/10Cheyenne Mountain High SchoolGrades: 9-12Distance: 2.1 mi
Schools provided by the listing agent
- District: Cheyenne Mtn-12
Source: elevateMLS. This data may not be complete. We recommend contacting the local school district to confirm school assignments for this home.
- $1,117,7005 bd5 ba4.9k sqft315 Hidden Creek Dr, Colorado Springs, CO 80906Off Market
- $784,8004 bd2 ba2.2k sqft225 Hidden Creek Dr, Colorado Springs, CO 80906Off Market
- $771,6004 bd3 ba3.5k sqft310 Hidden Creek Dr, Colorado Springs, CO 80906Off Market
- $902,4005 bd3 ba4.8k sqft230 Hidden Creek Dr, Colorado Springs, CO 80906Off Market
- $915,0004 bd3 ba3.9k sqft320 Hidden Creek Dr, Colorado Springs, CO 80906Sold
- $800,0004 bd4 ba3.6k sqft215 Hidden Creek Dr, Colorado Springs, CO 80906Sold
- $756,7005 bd2 ba4.1k sqft325 Hidden Creek Dr, Colorado Springs, CO 80906Off Market
- $781,8004 bd2 ba2.6k sqft220 Hidden Creek Dr, Colorado Springs, CO 80906Off Market
A local agent can set up tours, give advice and negotiate with sellers.
Similar homes
- $1,200,0004 bd4 ba5.1k sqft4015 Hermitage Dr, Colorado Springs, CO 80906For Sale
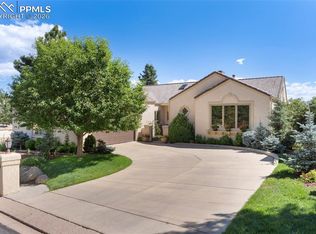
 MLS ID #1062966, Cindy Linder, REMAX PROPERTIES. elevateMLS
 - $900,0005 bd4 ba3.7k sqft3930 Regency Dr, Colorado Springs, CO 80906For Sale
 MLS ID #8202146, M. Blaine Johnson SRES , ERA Shields Real Estate. elevateMLS
 - $1,095,0006 bd5 ba5.1k sqft5925 Buttermere Dr, Colorado Springs, CO 80906For Sale
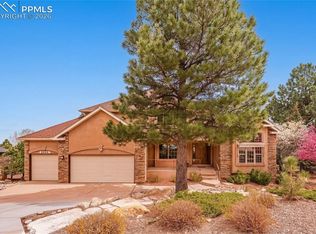 MLS ID #4095730, Doug Petersen Jr, REMAX PROPERTIES. elevateMLS
 - $1,275,0004 bd5 ba3.9k sqft1660 Mesa Ave, Colorado Springs, CO 80906For Sale
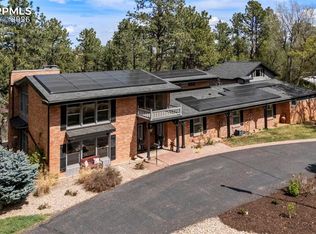 MLS ID #6495499, Michael Raedel, Broadmoor Properties. elevateMLS
 - $875,0004 bd4 ba4k sqft711 S Bear Paw Ln, Colorado Springs, CO 80906For SaleMLS ID #9665452, Justin Hermes, The Property Group, Inc.. elevateMLS
- $1,350,0003 bd4 ba3k sqft1411 Mesa Ave, Colorado Springs, CO 80906For SaleMLS ID #8775293, Benjamin Kennedy SRES , The Platinum Group. elevateMLS
- $975,0004 bd5 ba4.1k sqft713 Count Pourtales Dr, Colorado Springs, CO 80906For SaleMLS ID #4528699, Tyra Sandoval AHWD , REMAX PROPERTIES. elevateMLS
- $924,9003 bd4 ba4.3k sqft1205 Oakmoor Hts, Colorado Springs, CO 80906For SaleMLS ID #3551205, Russ Winther GRI MRP , Mountain Peak Realty LLC. elevateMLS
- $1,090,0004 bd5 ba4.9k sqft3805 Brushland Ct, Colorado Springs, CO 80904For SaleMLS ID #5615086, Vanessa Bivens CRS RLC , Coldwell Banker Realty. elevateMLS
- $1,395,0004 bd5 ba5.2k sqft3925 Hill Cir, Colorado Springs, CO 80904For SaleMLS ID #6960452, Kevin Patterson CRS GRI RSPS SFR , The Patterson Group. elevateMLS
- $964,9004 bd4 ba3.9k sqft4035 Stonebridge Point, Colorado Springs, CO 80904For SaleMLS ID #8108033, Kelly Anne Young GRI , The Platinum Group. elevateMLS
- $1,375,0005 bd4 ba6k sqft1055 Hidden Valley Rd, Colorado Springs, CO 80919For SaleMLS ID #8985314, Michael Labout C2EX CIPS CRS CSP EPRO GRI , ERA Shields Real Estate. elevateMLS
- $1,049,9005 bd4 ba6.1k sqft2285 Angelbluff Ct, Colorado Springs, CO 80919For SaleMLS ID #4207689, Edward Behr CRS GRI , The Platinum Group. elevateMLS
- $650,0005 bd5 ba3.2k sqft335 Pyrite Ter, Colorado Springs, CO 80905For SaleMLS ID #1728194, Brishen Combs ABR GRI MRP SFR SRS , RE/MAX Real Estate Group LLC. elevateMLS
- $950,0005 bd4 ba4.2k sqft990 Eagle Rock Rd, Colorado Springs, CO 80918For SaleMLS ID #1855584, Kevin David Bristow, REMAX PROPERTIES. elevateMLS
- $1,274,9996 bd6 ba5.6k sqft1417 Forest Rd, Manitou Springs, CO 80829For SaleMLS ID #9267060, Brad Secundy, REMAX PROPERTIES. elevateMLS
- $1,050,0004 bd3 ba3.3k sqft8175 Mohawk Rd, Colorado Springs, CO 80908For SaleMLS ID #9433323, Wally Roy, Blue Picket Realty. elevateMLS
- $849,0005 bd5 ba5k sqft2565 Edenderry Dr, Colorado Springs, CO 80919For SaleMLS ID #1263897, Toby Lorenc GRI LHP , Berkshire Hathaway HomeServices Rocky Mountain. elevateMLS
- $1,025,0005 bd5 ba4.8k sqft1301 Hazeline Lake Dr, Colorado Springs, CO 80921For SaleMLS ID #7063832, Marnie Terry, The Platinum Group. elevateMLS
- $615,0005 bd3 ba2.8k sqft1002 Milky Way, Colorado Springs, CO 80905For SaleMLS ID #2888179, Jeffrey Piggot, The Cutting Edge. elevateMLS
