Beautifully remodeled and move-in ready, this stunning ranch-style home in the highly sought-after Skyway neighborhood offers nearly 3,000 square feet of thoughtfully updated living space. With five bedrooms and three beautifully renovated bathrooms, there is room for everyone to spread out and enjoy. The main level features a spacious primary suite designed with a luxurious four-piece bath offering dual vanities and a walk-in shower. The updated kitchen shines with quartz countertops and upgraded stainless steel appliances, flowing seamlessly into the main living areas. Two additional bedrooms, a full bathroom, and a generous bonus room—perfect as a formal dining space, second living area, or flex room—complete the main floor. Downstairs, the finished lower level provides even more living space with a large family room, an additional bedroom, and another fully updated bathroom—ideal for guests or multi-generational living. Located within walking distance to Skyway Elementary and just around the corner from the neighborhood’s beloved Little Dipper Pool, this home is perfectly positioned for both convenience and community. Situated in the highly regarded District 12 school district and close to shopping, dining, The Broadmoor, and easy access to I-25, this home truly offers the best of Skyway living.
Under contract
Price cut: $20K (7/7)
$615,000
1002 Milky Way, Colorado Springs, CO 80905
5beds
2,802sqft
Single Family Residence
Built in 1955
8,224 Square Feet Lot
$-- Zestimate®
$219/sqft
$-- HOA
What's special
Spacious primary suiteLuxurious four-piece bathFive bedroomsUpgraded stainless steel appliancesFinished lower levelQuartz countertopsLarge family room
- 206 days
- 225
- 2
Zillow last checked:
Listing updated:
Listed by:
Jeffrey Piggot 719-210-8433,
The Cutting Edge,
Kaye Piggot 719-310-8113
Source: elevateMLS,MLS#: 2888179
Facts & features
Interior
Bedrooms & bathrooms
- Bedrooms: 5
- Bathrooms: 3
- Full bathrooms: 1
- 3/4 bathrooms: 2
Other
- Level: Main
- Area: 156 Square Feet
- Dimensions: 12 x 13
Heating
- Forced Air
Cooling
- Ceiling Fan(s), Central Air
Appliances
- Included: Dishwasher, Microwave, Oven, Range, Refrigerator
- Laundry: In Basement
Features
- Flooring: Carpet, Ceramic Tile, Wood Laminate
- Basement: Full,Partially Finished
- Number of fireplaces: 2
- Fireplace features: Two
Interior area
- Total structure area: 2,802
- Total interior livable area: 2,802 sqft
- Finished area above ground: 1,554
- Finished area below ground: 1,248
Video & virtual tour
Property
Parking
- Total spaces: 2
- Parking features: Attached, Concrete Driveway
- Attached garage spaces: 2
Features
- Patio & porch: Covered, Wood Deck
- Fencing: Back Yard
Lot
- Size: 8,224 Square Feet
- Features: Corner Lot, Hiking Trail, Near Park, Near Schools
Details
- Parcel number: 7424305017
Construction
Type & style
- Home type: SingleFamily
- Architectural style: Ranch
- Property subtype: Single Family Residence
Materials
- Brick, Wood Siding, Frame
- Roof: Composite Shingle
Condition
- Existing Home
- New construction: No
- Year built: 1955
Utilities & green energy
- Water: Municipal
- Utilities for property: Electricity Connected, Natural Gas Connected
Community & HOA
Location
- Region: Colorado Springs
Financial & listing details
- Price per square foot: $219/sqft
- Tax assessed value: $579,071
- Annual tax amount: $2,239
- Date on market: 2/26/2026
- Listing terms: Cash,Conventional,FHA,VA Loan
- Electric utility on property: Yes
Estimated market value
Not available
Estimated sales range
Not available
Not available
Price history
| Date | Event | Price |
|---|---|---|
| 8/24/2026 | Pending sale | $615,000$219/sqft |
Source:  REcolorado as distributed by MLS GRID #9679000 Report a problem REcolorado as distributed by MLS GRID #9679000 Report a problem | ||
| 8/24/2026 | Contingent | $615,000$219/sqft |
Source:  elevateMLS #2888179 Report a problem elevateMLS #2888179 Report a problem | ||
| 7/7/2026 | Price change | $615,000-3.1%$219/sqft |
Source: elevateMLS #2888179 Report a problem | ||
| 6/14/2026 | Price change | $635,000-1.9%$227/sqft |
Source: elevateMLS #2888179 Report a problem | ||
| 4/29/2026 | Price change | $647,500-1.9%$231/sqft |
Source: elevateMLS #2888179 Report a problem | ||
| 3/18/2026 | Price change | $659,900-2.2%$236/sqft |
Source: elevateMLS #2888179 Report a problem | ||
| 2/26/2026 | Listed for sale | $675,000+92%$241/sqft |
Source: elevateMLS #2888179 Report a problem | ||
| 8/28/2025 | Sold | $351,515-12.1%$125/sqft |
Source: elevateMLS #7678678 Report a problem | ||
| 8/14/2025 | Pending sale | $400,000$143/sqft |
Source: REcolorado as distributed by MLS GRID #9359757 Report a problem | ||
| 8/14/2025 | Contingent | $400,000$143/sqft |
Source: elevateMLS #7678678 Report a problem | ||
| 8/11/2025 | Listed for sale | $400,000$143/sqft |
Source: elevateMLS #7678678 Report a problem | ||
Public tax history
| Year | Property taxes | Tax assessment |
|---|---|---|
| 2025 | $2,239 +4.7% | $40,820 +12.5% |
| 2024 | $2,140 +58.6% | $36,290 |
| 2023 | $1,349 -5.4% | $36,290 +35.7% |
| 2022 | $1,426 | $26,750 -2.8% |
| 2021 | -- | $27,530 +19% |
| 2020 | $1,147 +1.2% | $23,130 |
| 2019 | $1,134 +20% | $23,130 +13.8% |
| 2018 | $945 -0.4% | $20,320 |
| 2017 | $948 +0.4% | $20,320 +3.1% |
| 2016 | $945 +14.8% | $19,700 |
| 2015 | $823 +18.1% | $19,700 +10% |
| 2014 | $697 | $17,910 |
| 2013 | -- | -- |
| 2012 | -- | $18,470 |
| 2011 | $1,172 | $18,470 -5% |
| 2010 | -- | $19,440 |
| 2009 | -- | $19,440 +8.1% |
| 2008 | -- | $17,990 |
| 2006 | -- | $17,990 +28.8% |
| 2004 | -- | $13,970 |
| 2003 | $1,021 +2.9% | $13,970 -13% |
| 2002 | $992 +3% | $16,050 +13.3% |
| 2001 | $962 | $14,170 |
Find assessor info on the county website
Monthly payment
Est. payment
Payment breakdown
Explore the cost of this home by adjusting the details. Changes won't be saved.Climate risks
Neighborhood: Southwest Colorado Springs
Nearby schools
Schools provided by the listing agent
- Elementary: Skyway Park
- Middle: Cheyenne Mountain
- High: Cheyenne Mountain
- District: Cheyenne Mtn-12
Source: elevateMLS. This data may not be complete. We recommend contacting the local school district to confirm school assignments for this home.
- $351,7002 bd1 ba1.2k sqft824 S Skyway Blvd, Colorado Springs, CO 80905Off Market
- $446,7004 bd1 ba1.2k sqft1004 Milky Way, Colorado Springs, CO 80905Off Market
- $326,0003 bd1 ba1.1k sqft822 S Skyway Blvd, Colorado Springs, CO 80905Sold
- $562,6003 bd2 ba1.4k sqft1006 Milky Way, Colorado Springs, CO 80905Off Market
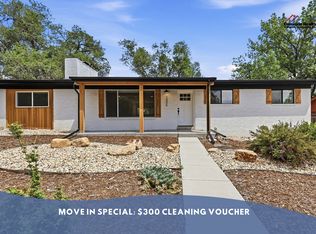
Similar homes
- $635,0004 bd3 ba2.4k sqft1213 Milky Way, Colorado Springs, CO 80905For Sale
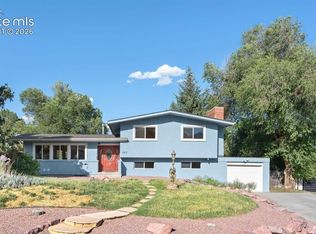
 MLS ID #2649872, Tiffany Lachnidt CDPE , Keller Williams Premier Realty. elevateMLS
 - $669,0005 bd4 ba3.4k sqft1275 Berglind Rd, Colorado Springs, CO 80920For Sale
 MLS ID #6951485, Douglas Rollins, Century 21 Dream Home. elevateMLS
 - $539,9003 bd3 ba2.3k sqft734 N Walnut St, Colorado Springs, CO 80905For Sale
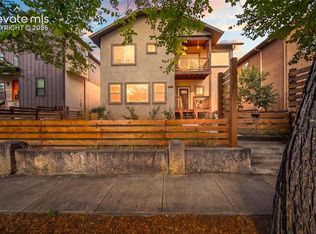 MLS ID #4394799, Lana Rodriguez, Real Broker, LLC DBA Real. elevateMLS
 - $685,0005 bd4 ba3.5k sqft363 Gold Claim Ter, Colorado Springs, CO 80904For Sale
 MLS ID #2324609, Lynette McElhany MRP RSPS SRS , Coldwell Banker Realty. elevateMLS
 - $550,0004 bd2 ba1.7k sqft2905 Garden Hill Dr, Colorado Springs, CO 80904For SaleMLS ID #1466139, Israel M. Guerrero, VARA: The Real Estate Collective. elevateMLS
- $599,0005 bd3 ba2.7k sqft5423 Lions Gate Ln, Colorado Springs, CO 80919For SaleMLS ID #5025183, George Nehme C2EX CRS GRI , LIV Sotheby's International Realty CO Springs. elevateMLS
- $525,0005 bd3 ba2.8k sqft609 Crestridge Ave, Colorado Springs, CO 80906For SaleMLS ID #8844534, Caleb Penn, Venterra Real Estate LLC. elevateMLS
- $475,0004 bd2 ba2.5k sqft1435 Iowa Ave, Colorado Springs, CO 80909For SaleMLS ID #8666382, Chris Watson, RE/MAX Real Estate Group LLC. elevateMLS
- $582,0004 bd4 ba2.9k sqft2866 Tenderfoot Hill St, Colorado Springs, CO 80906For SaleMLS ID #8869356, Beth Anne Howerton CRS GRI , Burghardt and Associates. elevateMLS
- $375,0005 bd3 ba2.1k sqft834 Tia Juana St, Colorado Springs, CO 80909For SaleMLS ID #9641927, Jeffrey Johnson, Keller Williams Premier Realty. elevateMLS
- $639,9003 bd4 ba2.2k sqft6723 Bishop Dr, Colorado Springs, CO 80918For SaleMLS ID #6903772, Lisa Pixley ABR GRI MRP SFR , REMAX PROPERTIES. elevateMLS
- $550,0005 bd4 ba2.7k sqft232 Cobblestone Dr, Colorado Springs, CO 80906For SaleMLS ID #5435688, Elizabeth Cobb C2EX CRS DMSM , ERA Shields Real Estate. elevateMLS
- $532,0003 bd2 ba1.5k sqft421 S Prospect St, Colorado Springs, CO 80903For SaleMLS ID #2834134, Jeffrey Johnson, Keller Williams Premier Realty. elevateMLS
- $469,0004 bd3 ba2.1k sqft622 Paradise Ln, Colorado Springs, CO 80904For SaleMLS ID #6761743, Jodi Bohenna ASP CLHMS CMRS CNE SFR , Keller Williams Premier Realty. elevateMLS
- $589,0004 bd2 ba1.7k sqft2429 W Platte Ave, Colorado Springs, CO 80904For SaleMLS ID #1618882, Terri Lux, SoLux Properties. elevateMLS
- $575,0004 bd3 ba4k sqft5145 Wagon Master Dr, Colorado Springs, CO 80917For SaleMLS ID #8114525, Ronald Smits ABR , Berkshire Hathaway HomeServices Rocky Mountain. elevateMLS
- $575,0003 bd2 ba3k sqft7815 Maverick Rd, Colorado Springs, CO 80908For SaleMLS ID #9687045, Trinity Lemons MRP , Trinity Lemons. elevateMLS
- $455,0004 bd2 ba2.2k sqft3317 W Bijou St, Colorado Springs, CO 80904For SaleMLS ID #1682847, Amanda Luciano, Trent Properties Group. elevateMLS
- $589,0003 bd3 ba3k sqft2383 Collegiate Dr, Colorado Springs, CO 80918For SaleMLS ID #6698171, Casey Ann Clark, Exp Realty LLC. elevateMLS
