Tucked away at the end of a quiet cul-de-sac, this exceptional 5-bedroom, 5-bathroom residence offers the perfect blend of luxury, comfort, and breathtaking Colorado beauty. Designed for both elegant living and unforgettable entertaining, the home features a spacious open floor plan filled with natural light from an abundance of windows that perfectly frame stunning Pikes Peak views. Vaulted ceilings create a grand sense of space while a striking double-sided fireplace anchors the main living areas, offering warmth and ambiance from multiple rooms. The gourmet kitchen flows seamlessly into the living and dining spaces, making everyday living and hosting effortless. The expansive primary suite serves as a private retreat, complete with a spa-inspired bathroom featuring a steam shower for ultimate relaxation while enjoying the double sided fireplace and heated floors. An office and dining room are both included on the main level. Downstairs, the incredible custom bar and entertainment area set the stage for memorable gatherings, game nights, and celebrations. A large bedroom with ensuite bathroom has been used as a work out space but could be a wonderful guest bedroom or craft room or workout area. Upstairs are three bedrooms that include a jack and jill bathroom and another ensuite bathroom. Step outside to enjoy Colorado’s natural beauty from the thoughtfully designed outdoor living space, where a dedicated fire pit area invites cozy evenings under the stars with spectacular mountain views. Home is wired for hot tub and ready to go. A ton of storage too! This tucked away neighborhood is located near everything. Schools, shopping, restaurants, AFA, I-25, churches and more. With its rare combination of privacy, views, architectural elegance, and entertainment-focused design, this home offers a truly elevated Colorado lifestyle.
For sale
Price cut: $14K (7/31)
$1,025,000
1301 Hazeline Lake Dr, Colorado Springs, CO 80921
5beds
4,874sqft
:
Get pre-qualified$6,335/mo
Single Family Residence
Built in 2001
0.26 Acres Lot
$-- Zestimate®
$210/sqft
$50/mo HOA
What's special
Striking double-sided fireplaceSpectacular mountain viewsSpa-inspired bathroomStunning pikes peak viewsExpansive primary suiteVaulted ceilingsJack and jill bathroom
- 87 days |
- 691 |
- 73 |
Zillow last checked:
Listing updated:
Listed by:
Marnie Terry 303-883-7174,
The Platinum Group
Source: elevateMLS,MLS#: 7063832
Facts & features
Interior
Bedrooms & bathrooms
- Bedrooms: 5
- Bathrooms: 5
- Full bathrooms: 3
- 3/4 bathrooms: 1
- 1/2 bathrooms: 1
Other
- Level: Main
- Area: 252 Square Feet
- Dimensions: 18 x 14
Heating
- Forced Air, Natural Gas
Cooling
- Ceiling Fan(s), Central Air
Appliances
- Included: 220v in Kitchen, Cooktop, Dishwasher, Disposal, Microwave, Oven, Refrigerator
- Laundry: Main Level
Features
- 5-Pc Bath, Breakfast Bar, High Speed Internet, Pantry, Wet Bar
- Flooring: Carpet, Tile, Wood
- Windows: Window Coverings
- Basement: Full,Partially Finished
- Attic: Storage
- Has fireplace: Yes
- Fireplace features: Gas, Insert
Interior area
- Total structure area: 4,874
- Total interior livable area: 4,874 sqft
- Finished area above ground: 2,932
- Finished area below ground: 1,942
Video & virtual tour
Property
Parking
- Total spaces: 3
- Parking features: Attached, Garage Door Opener
- Attached garage spaces: 3
Features
- Levels: Two
- Stories: 2
- Patio & porch: Composite, Concrete
- Exterior features: Auto Sprinkler System
- Has view: Yes
- View description: City, Mountain(s), View of Pikes Peak
Lot
- Size: 0.26 Acres
- Features: Cul-De-Sac, Hiking Trail, Near Fire Station, Near Hospital, Near Park, Near Public Transit, Near Schools, Near Shopping Center, HOA Required $, Landscaped
Details
- Parcel number: 6217401009
- Other equipment: Sump Pump
Construction
Type & style
- Home type: SingleFamily
- Property subtype: Single Family Residence
Materials
- Stucco, Frame
- Foundation: Walk Out
- Roof: Composite Shingle
Condition
- Existing Home
- New construction: No
- Year built: 2001
Details
- Builder name: Acuff Homes
Utilities & green energy
- Electric: 220 Volts in Garage
- Water: Municipal
- Utilities for property: Cable Available, Electricity Connected, Natural Gas Connected, Phone Available
Community & HOA
HOA
- Has HOA: Yes
- Services included: Covenant Enforcement, Trash Removal
- HOA fee: $150 quarterly
Location
- Region: Colorado Springs
Financial & listing details
- Price per square foot: $210/sqft
- Tax assessed value: $763,900
- Annual tax amount: $2,848
- Date on market: 5/7/2026
- Listing terms: Cash,Conventional,VA Loan
- Electric utility on property: Yes
Estimated market value
Not available
Estimated sales range
Not available
Not available
Price history
| Date | Event | Price |
|---|---|---|
| 7/31/2026 | Price change | $1,025,000-1.3%$210/sqft |
Source:  elevateMLS #7063832 Report a problem elevateMLS #7063832 Report a problem | ||
| 6/24/2026 | Price change | $1,039,000-1%$213/sqft |
Source: elevateMLS #7063832 Report a problem | ||
| 5/25/2026 | Price change | $1,049,000-4.6%$215/sqft |
Source: elevateMLS #7063832 Report a problem | ||
| 5/7/2026 | Listed for sale | $1,100,000$226/sqft |
Source: elevateMLS #7063832 Report a problem | ||
| 4/27/2026 | Listing removed | $1,100,000$226/sqft |
Source: elevateMLS #2132303 Report a problem | ||
| 4/13/2026 | Price change | $1,100,000-4.3%$226/sqft |
Source: elevateMLS #2132303 Report a problem | ||
| 4/8/2026 | Listed for sale | $1,150,000$236/sqft |
Source: elevateMLS #2132303 Report a problem | ||
| 4/2/2026 | Pending sale | $1,150,000$236/sqft |
Source: elevateMLS #2132303 Report a problem | ||
| 3/14/2026 | Listed for sale | $1,150,000-0.6%$236/sqft |
Source: elevateMLS #2132303 Report a problem | ||
| 4/16/2025 | Sold | $1,156,999+1.5%$237/sqft |
Source: elevateMLS #7629115 Report a problem | ||
| 2/15/2025 | Contingent | $1,139,900$234/sqft |
Source: elevateMLS #2837010 Report a problem | ||
| 2/7/2025 | Price change | $1,139,900-0.9%$234/sqft |
Source: elevateMLS #2837010 Report a problem | ||
| 10/9/2024 | Listed for sale | $1,149,900+134.7%$236/sqft |
Source: elevateMLS #2837010 Report a problem | ||
| 3/16/2021 | Listing removed | -- |
Source: Owner Report a problem | ||
| 6/10/2013 | Listing removed | $2,500$1/sqft |
Source: Owner Report a problem | ||
| 5/6/2013 | Listed for rent | $2,500$1/sqft |
Source: Owner Report a problem | ||
| 6/1/2011 | Listing removed | $489,900$101/sqft |
Source: Priority Home Realty Group #641614 Report a problem | ||
| 4/16/2011 | Price change | $489,900-2%$101/sqft |
Source: Priority Home Realty Group #641614 Report a problem | ||
| 3/16/2011 | Price change | $499,900-2.9%$103/sqft |
Source: Priority Home Realty Group, Inc. #641614 Report a problem | ||
| 1/12/2011 | Listed for sale | $514,900-2.8%$106/sqft |
Source: Priority Home Realty Group #641614 Report a problem | ||
| 12/8/2010 | Listing removed | $529,900$109/sqft |
Source: Priority Home Realty Group, Inc. #687460 Report a problem | ||
| 7/1/2010 | Price change | $529,900-3.6%$109/sqft |
Source: Priority Home Realty Group, Inc. #687460 Report a problem | ||
| 5/5/2010 | Listed for sale | $549,9000%$113/sqft |
Source: Priority Home Realty Group, Inc. #687460 Report a problem | ||
| 10/21/2005 | Sold | $550,000+35.8%$113/sqft |
Source: Public Record Report a problem | ||
| 6/17/2002 | Sold | $405,101+440.1%$83/sqft |
Source: Public Record Report a problem | ||
| 10/1/2001 | Sold | $75,000$15/sqft |
Source: Public Record Report a problem | ||
Public tax history
| Year | Property taxes | Tax assessment |
|---|---|---|
| 2024 | $2,839 +6.6% | $51,190 |
| 2023 | $2,663 -10% | $51,190 +27.2% |
| 2022 | $2,958 | $40,240 -2.8% |
| 2021 | -- | $41,400 +8.8% |
| 2020 | $2,928 +1.1% | $38,040 |
| 2019 | $2,897 +4% | $38,040 +5.4% |
| 2018 | $2,786 -0.4% | $36,080 |
| 2017 | $2,796 +0.4% | $36,080 -0.4% |
| 2016 | $2,786 -8.8% | $36,220 -4.4% |
| 2015 | $3,054 +2.4% | $37,900 -4.5% |
| 2014 | $2,983 | $39,690 |
| 2013 | -- | -- |
| 2012 | -- | $38,910 |
| 2011 | $3,620 | $38,910 -10% |
| 2010 | -- | $43,240 |
| 2009 | -- | $43,240 +2% |
| 2008 | -- | $42,390 |
| 2006 | -- | $42,390 +36% |
| 2004 | -- | $31,160 |
| 2003 | $913 +220.7% | $31,160 +165.9% |
| 2002 | $285 | $11,720 |
Find assessor info on the county website
Monthly payment
Est. payment
Payment breakdown
Explore the cost of this home by adjusting the details. Changes won't be saved.Climate risks
Neighborhood: Northgate
Nearby schools
GreatSchools rating
- 5/10The Da Vinci Academy SchoolGrades: PK-5Distance: 0.5 mi
- 7/10Discovery Canyon Campus Middle SchoolGrades: 6-8Distance: 1.8 mi
- 6/10Discovery Canyon Campus SchoolGrades: 9-12Distance: 1.8 mi
Schools provided by the listing agent
- District: Academy-20
Source: elevateMLS. This data may not be complete. We recommend contacting the local school district to confirm school assignments for this home.
- $775,0004 bd4 ba3.7k sqft1312 Hazeline Lake Dr, Colorado Springs, CO 80921Sold
- $904,4006 bd5 ba4.7k sqft1313 Hazeline Lake Dr, Colorado Springs, CO 80921Off Market
- $1,244,4000.596 Acres1295 Kelso Pl, Colorado Springs, CO 80921Off Market
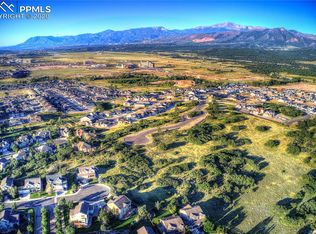
- $1,093,6005 bd3 ba2.1k sqft1280 Count Fleet Ct, Colorado Springs, CO 80921Off Market
- $767,8004 bd2 ba3.2k sqft1325 Hazeline Lake Dr, Colorado Springs, CO 80921Off Market
- $1,101,1005 bd5 ba3.8k sqft1272 Count Fleet Ct, Colorado Springs, CO 80921Off Market
- $1,122,4005 bd4 ba5.5k sqft1324 Hazeline Lake Dr, Colorado Springs, CO 80921Off Market
- $824,3003 bd2 ba1.8k sqft1288 Count Fleet Ct, Colorado Springs, CO 80921Off Market
A local agent can set up tours, give advice and negotiate with sellers.
Similar homes
- $1,135,0005 bd5 ba4.8k sqft1955 Walnut Creek Ct, Colorado Springs, CO 80921For Sale

 MLS ID #3412380, Louis Torres ABR ABRM EPRO GRI , The Innovative Group, LLC. elevateMLS
 - $924,9005 bd4 ba4.3k sqft1265 Foothills Farm Way, Colorado Springs, CO 80921For Sale
 MLS ID #2755047, Laura Kaan, The Platinum Group. elevateMLS
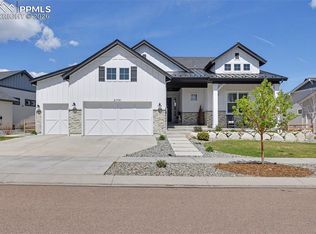
 - $1,059,0004 bd4 ba4.8k sqft2174 Silver Creek Dr, Colorado Springs, CO 80921For Sale
 MLS ID #4481154, Susan Sedoryk CRS EPRO MRP SFR , REMAX PROPERTIES. elevateMLS
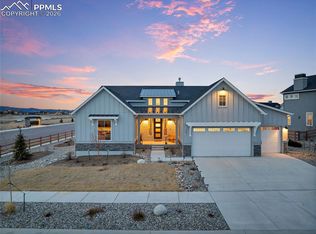
 - $989,9005 bd5 ba4.5k sqft2402 Parma Ct, Colorado Springs, CO 80921For Sale
 MLS ID #1027723, Jamie Krakofsky MRP , Keller Williams Partners. elevateMLS
 - $850,0005 bd4 ba3.7k sqft1070 Kelso Pl, Colorado Springs, CO 80921For SaleMLS ID #4269848, Laura Kaan, The Platinum Group. elevateMLS
- $899,9995 bd3 ba3.9k sqft11634 Justify Dr, Colorado Springs, CO 80921For SaleMLS ID #5486692, Michael Carter, The Platinum Group. elevateMLS
- $1,158,0005 bd4 ba4.4k sqft1937 Redbank Dr, Colorado Springs, CO 80921For SaleMLS ID #8180958, Sharon Lynn Martin CRS GRI , Thompson Properties Colorado LLC. elevateMLS
- $1,195,0004 bd3 ba4.6k sqft2279 Merlot Dr, Colorado Springs, CO 80921For SaleMLS ID #7374481, Dan Egan, Keller Williams Clients Choice Realty. elevateMLS
- $799,9004 bd3 ba3.9k sqft1168 Foothills Farm Way, Colorado Springs, CO 80921For SaleMLS ID #4483814, Amy Kunce-Martinez, The Cutting Edge. elevateMLS
- $699,0005 bd4 ba4.1k sqft12265 Jones Park Ct, Colorado Springs, CO 80921For SaleMLS ID #9772513, Casey Fortune, Fortune Realty. elevateMLS
- $749,9005 bd4 ba4.3k sqft514 Coyote Willow Dr, Colorado Springs, CO 80921For SaleMLS ID #2175767, Jayson Holland, LISTINGS.COM. elevateMLS
- $875,0004 bd3 ba3.2k sqft1179 Charismatic Way, Colorado Springs, CO 80921For SaleMLS ID #6613050, Laura Kaan, The Platinum Group. elevateMLS
- $825,0005 bd4 ba3.7k sqft1992 Walnut Creek Ct, Colorado Springs, CO 80921For SaleMLS ID #9355387, Alan Wilaby, ERA Shields Real Estate. elevateMLS
- $860,0004 bd3 ba3.1k sqft2131 Seaglass St, Colorado Springs, CO 80921For SaleMLS ID #7260856, Theresa White, Keller Williams Clients Choice Realty. elevateMLS
- $774,9005 bd4 ba3.9k sqft14660 River Oaks Dr, Colorado Springs, CO 80921For SaleMLS ID #8928803, Lindsey Tysland, Colorado Home Resource. elevateMLS
- $825,0005 bd3 ba3.9k sqft3575 Hollycrest Dr, Colorado Springs, CO 80920For SaleMLS ID #7267062, Paula Romanos MRP SRES , ERA Shields Real Estate. elevateMLS
- $825,0004 bd4 ba3.2k sqft13079 Rock Rabbit Ct, Colorado Springs, CO 80921For SaleMLS ID #4358001, Leann Hatchett, RE/MAX Real Estate Group LLC. elevateMLS
- $1,375,0005 bd5 ba5.1k sqft2119 Seaglass St, Colorado Springs, CO 80921For SaleMLS ID #3640989, Hector Hernandez, Inside Edge Real Estate Inc. elevateMLS
- $999,9994 bd4 ba4.2k sqft16335 Treetop Ct, Monument, CO 80132For SaleMLS ID #1876230, Michael Hensley, The Cutting Edge. elevateMLS
- $1,068,0005 bd3 ba3.8k sqft17925 Grama Rdg, Colorado Springs, CO 80908For SaleMLS ID #6611563, Rosa Robey, Sweet Magnolia Realty. elevateMLS
