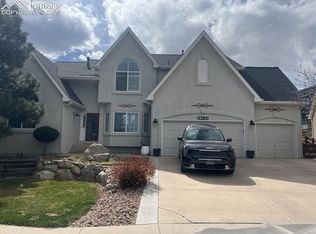
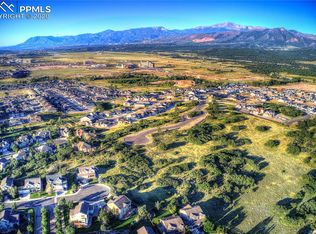
Welcome to the Castle in the Cul De Sac! Views, Views, Views of Pikes Peak and the whole Front Range from this wonderful custom built home. Situated above the clouds in the area of Trail Ridge South in Northern Colorado Springs. Close to the Air Force Academy, Restaurants, Shopping and entertainment. This home has an amazing lot and location in D-20 Academy School District. Home features 3,715 sq. ft., 4 bedrooms, 4 baths, tower nook plus a 4-car garage. Much desirable open floor plan with hardwood flooring thought-out most of the main level. The spacious kitchen features a walk-in pantry, a large bar area with plenty of seating, a breakfast nook with walk-out to a partially covered deck plus a wood burning fireplace and hearth. Completing the main level is the laundry room, a full bath and a bedroom with walk-in closet. The upper level features the primary retreat with an office/room that walks out to a large balcony, a sitting area, a walk-in closet, a 5 piece bath plus there’s an additional en-suite bedroom with walk-in closet. There is also a bonus 3.5 story view area perfect for viewing and relaxing. The lower level has a 24 x 18 recreation room…perfect for game night or relaxation, a lower level entrance with a huge mud room , the 4th bedroom plus another full bath. Low watering xeriscape design yard, stacked rock beds, split rail fencing. plenty of privacy. New roof is in the process of being installed.
Sold for $775,000
Street View
$775,000
1312 Hazeline Lake Dr, Colorado Springs, CO 80921
4beds
3,769sqft
Single Family Residence
Built in 2012
0.3 Acres Lot
$800,000 Zestimate®
$206/sqft
$3,753 Estimated rent
Home value
$800,000
$760,000 - $840,000
$3,753/mo
Zestimate® history
Owner options
List your home for rent
$3,753/mo
Rent Zestimate®
Find your next renter with Zillow Rental Manager. Plus, with online applications, you can quickly screen prospective tenants – for free.
$3,753/mo
Rent Zestimate®
Refinance and save
$4,668/mo
Est. payment
Refinancing to a lower rate could help reduce your monthly payments and save thousands over the life of the loan.
$4,668/mo
Est. payment
Explore your selling options
Work with a Zillow partner agent
Leverage their expertise and Zillow's premium Showcase listings to get your home seen by more buyers.
Get startedList with your own agent
Get your home in front of millions of buyers by listing it on Zillow.
Learn how to do itSell it yourself
Take full control of how buyers see your home on Zillow by listing For Sale by Owner (FSBO).
List your homeWhat's special
Large bar areaPlenty of seatingLarge balconyLaundry roomHardwood flooringWalk-in closetSplit rail fencing
Zillow last checked:
Listing updated:
Listed by:
Aaron Salladay 719-439-9221,
Sellstate Alliance Realty,
Carrie Lukins 719-651-2199
Bought with:
Al Palmonari MRP
Exp Realty LLC
Source: elevateMLS,MLS#: 6968155
Facts & features
Interior
Bedrooms & bathrooms
- Bedrooms: 4
- Bathrooms: 4
- Full bathrooms: 3
- 3/4 bathrooms: 1
Basement
- Area: 1094
Heating
- Forced Air
Cooling
- Ceiling Fan(s), Central Air
Appliances
- Included: Dishwasher, Disposal, Gas in Kitchen, Microwave, Refrigerator
- Laundry: Electric Hook-up, Main Level
Features
- Breakfast Bar, High Speed Internet, Pantry
- Flooring: Carpet, Tile, Wood
- Windows: Window Coverings
- Basement: Full,Partially Finished
- Has fireplace: Yes
Interior area
- Total structure area: 3,769
- Total interior livable area: 3,769 sqft
- Finished area above ground: 2,675
- Finished area below ground: 1,094
Property
Parking
- Total spaces: 4
- Parking features: Attached, Garage Door Opener, Oversized, Garage Amenities (Other), See Remarks
- Attached garage spaces: 4
Features
- Levels: Two
- Stories: 2
- Patio & porch: Covered, Other, See Prop Desc Remarks
- Has view: Yes
- View description: Mountain(s)
Lot
- Size: 0.3 Acres
- Features: Cul-De-Sac, Sloped, Near Schools, Near Shopping Center, HOA Required $
Details
- Parcel number: 6217401008
Construction
Type & style
- Home type: SingleFamily
- Property subtype: Single Family Residence
Materials
- Stucco
- Foundation: Slab, Walk Out
- Roof: Composite Shingle
Condition
- Existing Home
- New construction: No
- Year built: 2012
Utilities & green energy
- Water: Municipal
- Utilities for property: Natural Gas Connected, Phone Available
Community & HOA
Community
- Security: Security System
HOA
- Services included: Covenant Enforcement, Management, Snow Removal, Trash Removal
- HOA fee: $150 quarterly
- Second HOA fee: $74 annually
Location
- Region: Colorado Springs
Financial & listing details
- Price per square foot: $206/sqft
- Tax assessed value: $723,012
- Annual tax amount: $2,371
- Date on market: 4/12/2024
- Listing terms: Cash,Conventional,VA Loan
Price history
| Date | Event | Price |
|---|---|---|
| 4/11/2024 | Sold | $775,000-1.3%$206/sqft |
Source:  elevateMLS #6968155 Report a problem elevateMLS #6968155 Report a problem | ||
| 3/19/2024 | Listing removed | -- |
Source: Zillow Rentals Report a problem | ||
| 3/14/2024 | Contingent | $785,000$208/sqft |
Source: elevateMLS #6968155 Report a problem | ||
| 3/12/2024 | Price change | $3,350-6.9%$1/sqft |
Source: Zillow Rentals Report a problem | ||
| 2/9/2024 | Listed for sale | $785,000+34.2%$208/sqft |
Source: elevateMLS #6968155 Report a problem | ||
| 12/4/2023 | Price change | $3,600-5.3%$1/sqft |
Source: Zillow Rentals Report a problem | ||
| 10/29/2023 | Listed for rent | $3,800+52.3%$1/sqft |
Source: Zillow Rentals Report a problem | ||
| 8/25/2020 | Sold | $585,000+1.7%$155/sqft |
Source: Public Record Report a problem | ||
| 7/29/2020 | Listed for sale | $575,000$153/sqft |
Source: Re/max Properties Inc #5184247 Report a problem | ||
| 7/29/2020 | Pending sale | $575,000$153/sqft |
Source: Re/max Properties Inc #5184247 Report a problem | ||
| 7/28/2020 | Listed for sale | $575,000$153/sqft |
Source: Re/max Properties Inc #5184247 Report a problem | ||
| 7/28/2020 | Pending sale | $575,000$153/sqft |
Source: Re/max Properties Inc #5184247 Report a problem | ||
| 7/14/2020 | Listed for sale | $575,000$153/sqft |
Source: Re/Max Properties Inc #2550806 Report a problem | ||
| 7/13/2020 | Pending sale | $575,000$153/sqft |
Source: Re/max Properties Inc #2550806 Report a problem | ||
| 7/10/2020 | Listed for sale | $575,000+62.9%$153/sqft |
Source: Re/Max Properties Inc #2550806 Report a problem | ||
| 3/10/2018 | Listing removed | $2,495$1/sqft |
Source: Timberline Property Management Report a problem | ||
| 2/2/2018 | Price change | $2,495-0.2%$1/sqft |
Source: Guardian Springs Real Estate, LLC Report a problem | ||
| 1/9/2018 | Listed for rent | $2,500$1/sqft |
Source: Guardian Springs Real Estate Report a problem | ||
| 10/5/2012 | Sold | $353,000+443.1%$94/sqft |
Source: Public Record Report a problem | ||
| 3/28/2011 | Sold | $65,000-15.4%$17/sqft |
Source: Public Record Report a problem | ||
| 4/11/2003 | Sold | $76,800+2.4%$20/sqft |
Source: Public Record Report a problem | ||
| 12/30/2002 | Sold | $75,000$20/sqft |
Source: Public Record Report a problem | ||
Public tax history
| Year | Property taxes | Tax assessment |
|---|---|---|
| 2024 | $2,667 +12.5% | $48,450 |
| 2023 | $2,371 -10% | $48,450 +35.2% |
| 2022 | $2,635 | $35,840 -2.8% |
| 2021 | -- | $36,880 +14.5% |
| 2020 | $2,480 +1.1% | $32,210 |
| 2019 | $2,453 +12.7% | $32,210 +14.3% |
| 2018 | $2,176 -0.4% | $28,180 |
| 2017 | $2,184 +0.4% | $28,180 +0.1% |
| 2016 | $2,176 -8.3% | $28,140 |
| 2015 | $2,373 +1.1% | $28,140 +1% |
| 2014 | $2,347 | $27,860 |
| 2013 | -- | -- |
| 2012 | -- | $25,670 |
| 2011 | $2,406 | $25,670 -10.7% |
| 2010 | -- | $28,740 |
| 2009 | -- | $28,740 +9.2% |
| 2008 | -- | $26,310 |
| 2006 | -- | $26,310 +139% |
| 2004 | -- | $11,010 +5.4% |
| 2003 | $913 +220.7% | $10,450 -10.8% |
| 2002 | $285 | $11,720 |
Find assessor info on the county website
Neighborhood: Northgate
Nearby homes
- $1,156,9995 bd5 ba4.8k sqft1301 Hazeline Lake Dr, Colorado Springs, CO 80921Sold
- $1,300,7000.596 Acres1295 Kelso Pl, Colorado Springs, CO 80921Off Market
- $1,122,4005 bd4 ba5.5k sqft1324 Hazeline Lake Dr, Colorado Springs, CO 80921Off Market
- $904,4006 bd5 ba4.7k sqft1313 Hazeline Lake Dr, Colorado Springs, CO 80921Off Market
- $913,9006 bd5 ba5.1k sqft1336 Hazeline Lake Dr, Colorado Springs, CO 80921Off Market
- $767,8004 bd2 ba3.2k sqft1325 Hazeline Lake Dr, Colorado Springs, CO 80921Off Market
- $814,300-- bd-- ba-- sqftHazeline Lake Dr, Colorado springs, CO 80921Off Market
- $1,093,6005 bd3 ba2.1k sqft1280 Count Fleet Ct, Colorado Springs, CO 80921Off Market
Nearby schools
GreatSchools rating
- 5/10The Da Vinci Academy SchoolGrades: PK-5Distance: 0.5 mi
- 7/10Discovery Canyon Campus Middle SchoolGrades: 6-8Distance: 1.8 mi
- 6/10Discovery Canyon Campus SchoolGrades: 9-12Distance: 1.8 mi
Schools provided by the listing agent
- District: Academy-20
Source: elevateMLS. This data may not be complete. We recommend contacting the local school district to confirm school assignments for this home.
Get a cash offer in 3 minutes
Find out how much your home could sell for in as little as 3 minutes with a no-obligation cash offer.
Estimated market value
$800,000
Get a cash offer in 3 minutes
Find out how much your home could sell for in as little as 3 minutes with a no-obligation cash offer.
Estimated market value
$800,000
- Colorado
- El Paso County
- Colorado Springs
- 80921
- Northgate
- 1312 Hazeline Lake Dr
Nearby cities
Nearby neighborhoods
- Briargate Real estate
- Central Colorado Springs Real estate
- Cimarron Hills Real estate
- East Colorado Springs Real estate
- Northeast Colorado Springs Real estate
- Northwest Colorado Springs Real estate
- Old Colorado City Real estate
- Powers Real estate
- Southeast Colorado Springs Real estate
- Southwest Colorado Springs Real estate
Nearby zip codes
Other Colorado Springs Topics
- Apartments for Rent in 80921
- Houses for Sale in 80921
- Houses for Rent in 80921
- 80921 Real Estate
- Colorado Springs Condos
- Houses for Sale in Colorado Springs
- Newest Listings in Colorado Springs
- Colorado Springs Home Values
- Colorado Springs Real Estate Agents
- Colorado Springs Refinance
- Colorado Springs Mortgage Rates
