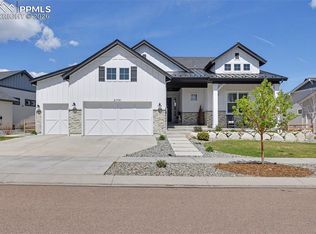
Refined Luxury with Main-Level Primary Suite Backing to Open Space Experience elevated Colorado living in this exceptional 2023 Classic Homes Dynasty model, ideally situated in the prestigious Flying Horse Palermo neighborhood. Backing to open space and offering nearly 5,000 square feet of beautiful living space, this 5-bedroom, 4.5-bath residence delivers architectural elegance and modern sophistication. The main level is anchored by a grand great room with soaring ceilings, expansive windows, and a striking gas fireplace that creates a refined focal point. The chef’s kitchen is designed to impress, featuring an oversized island, premium stone countertops, gas cooktop, stainless steel appliances, abundant cabinetry, and generous dining space perfect for entertaining. The main-level primary suite offers a true retreat, positioned for privacy and convenience. The spa-inspired five-piece bath includes a soaking tub, freestanding shower, dual vanities, and two spacious walk-in closets. Upstairs, two additional bedrooms with adjoining baths and a versatile loft provide flexible living space ideal for guests or work-from-home needs. The nearly fully finished walk-out basement expands the home’s entertaining potential with a large second family room, wet bar, two additional bedrooms, and a full bath—creating an ideal environment for hosting or private retreat space, as well as 2 additional rooms waiting to be finished, or can be great for storage space. Outdoors, enjoy open-space views from the covered patio, and composite Deck. Professionally landscaped grounds, smart home features, central air, humidifier, and high-end finishes reflect the quality expected in Flying Horse. Located within award-winning Academy District 20 and Flying Horse Club’s golf, dining, fitness, pool, and spa amenities. Enjoy sweeping Front Range & mountain views from both the main living areas and outdoor spaces. The open-space setting enhances both privacy and scenery
For sale
$1,375,000
2119 Seaglass St, Colorado Springs, CO 80921
5beds
5,126sqft
Single Family Residence
Built in 2022
8,816 Square Feet Lot
$-- Zestimate®
$268/sqft
$67/mo HOA
What's special
Striking gas fireplaceHigh-end finishesComposite deckMain-level primary suiteProfessionally landscaped groundsGas cooktopStainless steel appliances
- 171 days |
- 306 |
- 17 |
Zillow last checked:
Listing updated:
Listed by:
Hector Hernandez 719-599-8134,
Inside Edge Real Estate Inc
Source: elevateMLS,MLS#: 3640989
Facts & features
Interior
Bedrooms & bathrooms
- Bedrooms: 5
- Bathrooms: 5
- Full bathrooms: 4
- 1/2 bathrooms: 1
Other
- Level: Main
- Area: 357 Square Feet
- Dimensions: 21 x 17
Heating
- Forced Air, Natural Gas
Cooling
- Ceiling Fan(s), Central Air
Appliances
- Included: 220v in Kitchen, Cooktop, Dishwasher, Disposal, Dryer, Gas in Kitchen, Exhaust Fan, Microwave, Refrigerator, Self Cleaning Oven, Washer
- Laundry: Electric Hook-up, Main Level
Features
- 5-Pc Bath, 9Ft + Ceilings, Beamed Ceilings, Great Room, Vaulted Ceiling(s), High Speed Internet, Pantry, Smart Home Lighting, Smart Home Media, Smart Thermostat, Wet Bar
- Flooring: Carpet, Ceramic Tile, Wood Laminate
- Windows: Window Coverings
- Basement: Full,Partially Finished
- Number of fireplaces: 1
- Fireplace features: Gas, One
Interior area
- Total structure area: 5,126
- Total interior livable area: 5,126 sqft
- Finished area above ground: 2,980
- Finished area below ground: 2,146
Video & virtual tour
Property
Parking
- Total spaces: 2
- Parking features: Attached, Even with Main Level, Garage Door Opener, Concrete Driveway
- Attached garage spaces: 2
Features
- Levels: Two
- Stories: 2
- Patio & porch: Composite, Concrete, Covered
- Fencing: Other
Lot
- Size: 8,816 Square Feet
- Features: Backs to Open Space, Level, See Remarks, HOA Required $, Landscaped
Details
- Parcel number: 6216317018
Construction
Type & style
- Home type: SingleFamily
- Property subtype: Single Family Residence
Materials
- Stucco, Framed on Lot, Frame
- Foundation: Walk Out
- Roof: Composite Shingle
Condition
- Existing Home
- New construction: No
- Year built: 2022
Details
- Builder model: Dynasty 601-C
- Builder name: Classic Homes
Utilities & green energy
- Electric: 220 Volts in Garage
- Water: Municipal
- Utilities for property: Cable Available, Electricity Connected, Natural Gas Connected, Phone Available
Green energy
- Indoor air quality: Radon System
Community & HOA
Community
- Features: Clubhouse, Dining, Fitness Center, Golf, Hotel/Resort, Parks or Open Space, Pool, Spa, Tennis Court(s), See Prop Desc Remarks, Green Areas
- Security: Smart Home Security System
HOA
- Has HOA: Yes
- Services included: Covenant Enforcement, Management, Trash Removal
- HOA fee: $200 quarterly
Location
- Region: Colorado Springs
Financial & listing details
- Price per square foot: $268/sqft
- Tax assessed value: $923,900
- Annual tax amount: $6,400
- Date on market: 3/5/2026
- Listing terms: Assumable,Cash,Conventional,FHA,VA Loan
- Electric utility on property: Yes
Estimated market value
Not available
Estimated sales range
Not available
Not available
Price history
| Date | Event | Price |
|---|---|---|
| 4/22/2026 | Price change | $1,375,000-5.2%$268/sqft |
Source:  elevateMLS #3640989 Report a problem elevateMLS #3640989 Report a problem | ||
| 3/5/2026 | Listed for sale | $1,450,000+33.5%$283/sqft |
Source: elevateMLS #3640989 Report a problem | ||
| 3/10/2023 | Sold | $1,086,000-3.3%$212/sqft |
Source: Public Record Report a problem | ||
| 12/2/2022 | Listed for sale | $1,123,001$219/sqft |
Source: elevateMLS #7539187 Report a problem | ||
Public tax history
| Year | Property taxes | Tax assessment |
|---|---|---|
| 2024 | $6,258 +1557.7% | $61,900 |
| 2023 | $378 +139.4% | $61,900 +1731.4% |
| 2022 | $158 | $3,380 |
Find assessor info on the county website
Monthly payment
Est. payment
Payment breakdown
Explore the cost of this home by adjusting the details. Changes won't be saved.Climate risks
Neighborhood: Flying Horse
Nearby schools
GreatSchools rating
- 8/10Discovery Canyon Campus Elementary SchoolGrades: PK-5Distance: 2.1 mi
- 9/10Discovery Canyon Campus Middle SchoolGrades: 6-8Distance: 2.1 mi
- 7/10Discovery Canyon Campus SchoolGrades: 9-12Distance: 2.1 mi
Schools provided by the listing agent
- Elementary: Discovery Canyon
- Middle: Discovery Canyon
- High: Discovery Canyon
- District: Academy-20
Source: elevateMLS. This data may not be complete. We recommend contacting the local school district to confirm school assignments for this home.
- $860,0004 bd3 ba3.1k sqft2131 Seaglass St, Colorado Springs, CO 80921For Sale

- $1,350,0005 bd3 ba2.3k sqft2107 Seaglass St, Colorado Springs, CO 80921Sold
- $1,151,9006 bd4 ba2.9k sqft2143 Seaglass St, Colorado Springs, CO 80921Off Market
- $1,307,3654 bd2 ba2.4k sqft11753 Black Creek Dr, Colorado Springs, CO 80921Sold
- $859,0004 bd3 ba3.8k sqft2120 Seaglass St, Colorado Springs, CO 80921Sold
- $785,4004 bd2 ba1.6k sqft2108 Seaglass St, Colorado Springs, CO 80921Off Market
- $842,4005 bd3 ba1.6k sqft2155 Seaglass St, Colorado Springs, CO 80921Off Market
- $810,0005 bd4 ba3.1k sqft2144 Seaglass St, Colorado Springs, CO 80921Sold
A local agent can set up tours, give advice and negotiate with sellers.
Similar homes
- $1,199,0005 bd4 ba4.2k sqft2280 Cabernet Ct, Colorado Springs, CO 80921For Sale

 MLS ID #3125101, Jeff Boals ABR CDPE CMHS CRS GRI , RE/MAX Real Estate Group LLC. elevateMLS
 - $1,059,0004 bd4 ba4.8k sqft2174 Silver Creek Dr, Colorado Springs, CO 80921For Sale
 MLS ID #4481154, Susan Sedoryk CRS EPRO MRP SFR , REMAX PROPERTIES. elevateMLS
 - $1,350,0005 bd5 ba4.5k sqft12439 Ridgeline Dr, Colorado Springs, CO 80921New Construction
 elevateMLS
 - $1,125,0005 bd5 ba4.8k sqft1955 Walnut Creek Ct, Colorado Springs, CO 80921For Sale
 MLS ID #3412380, Louis Torres ABR ABRM EPRO GRI , The Innovative Group, LLC. elevateMLS
 - $1,100,0005 bd5 ba4.4k sqft11872 Hawk Stone Dr, Colorado Springs, CO 80921For SaleMLS ID #2889646, Treasure Davis, Exp Realty LLC. elevateMLS
- $995,0005 bd5 ba4.6k sqft2272 Cabernet Ct, Colorado Springs, CO 80921For SaleMLS ID #9604871, Gordon Dean GRI , REMAX PROPERTIES. elevateMLS
- $1,099,9006 bd4 ba4.6k sqft1644 Oakmont Dr, Colorado Springs, CO 80921For SaleMLS ID #3490955, Jose Medina, HomeSmart. elevateMLS
- $774,0004 bd3 ba3.2k sqft1048 Seabiscuit Dr, Colorado Springs, CO 80921For SaleMLS ID #3782838, Matthew Ruotolo, Exp Realty LLC. elevateMLS
- $989,9005 bd5 ba4.5k sqft2402 Parma Ct, Colorado Springs, CO 80921For SaleMLS ID #1027723, Jamie Krakofsky MRP , Keller Williams Partners. elevateMLS
- $860,0004 bd3 ba3.1k sqft2131 Seaglass St, Colorado Springs, CO 80921For SaleMLS ID #7260856, Theresa White, Keller Williams Clients Choice Realty. elevateMLS
- $1,594,0006 bd5 ba6.2k sqft15765 Pineycove Ct, Colorado Springs, CO 80921For SaleMLS ID #5552982, Treasure Davis, Exp Realty LLC. elevateMLS
- $839,5005 bd3 ba3.7k sqft40 Wuthering Heights Dr, Colorado Springs, CO 80921For SaleMLS ID #5217036, Jennifer Boylan GRI , Springs Homes Inc. elevateMLS
- $825,0005 bd4 ba3.7k sqft1992 Walnut Creek Ct, Colorado Springs, CO 80921For SaleMLS ID #9355387, Alan Wilaby, ERA Shields Real Estate. elevateMLS
- $699,0005 bd4 ba4.1k sqft12265 Jones Park Ct, Colorado Springs, CO 80921For SaleMLS ID #9772513, Casey Fortune, Fortune Realty. elevateMLS
- $785,0004 bd3 ba3.9k sqft1168 Foothills Farm Way, Colorado Springs, CO 80921For SaleMLS ID #4483814, Amy Kunce-Martinez, The Cutting Edge. elevateMLS
- $749,9005 bd4 ba4.3k sqft514 Coyote Willow Dr, Colorado Springs, CO 80921For SaleMLS ID #2175767, Jayson Holland, LISTINGS.COM. elevateMLS
- $1,475,0005 bd3 ba5k sqft449 Oxford Ln, Woodland Park, CO 80863For SaleMLS ID #9294169, Tara Jones, Opendoor Brokerage LLC. elevateMLS
- $1,358,5005 bd6 ba5.3k sqft19052 Malmsbury Ct, Monument, CO 80132For SaleMLS ID #9610888, Hector Hernandez, Inside Edge Real Estate Inc. elevateMLS
- $994,9005 bd3 ba4.7k sqft10387 Rifle Falls Way, Colorado Springs, CO 80924For SaleMLS ID #2856613, Michael Moffat, Keller Williams Clients Choice Realty. elevateMLS
- $789,0005 bd4 ba3.4k sqft1130 Spectrum Loop, Colorado Springs, CO 80921For SaleMLS ID #4905780, Devin Schlaufman, Exp Realty LLC. elevateMLS
