Experience luxury living in Woodland Park’s desirable Reserve at Tamarac community. Perfectly positioned on a cul-de-sac with incredible Pikes Peak views, this exceptional home blends refined design, modern convenience, and seamless indoor-outdoor living. The main level wows with a dramatic 2-story great room with soaring pine and beamed ceilings, a striking 2-story fireplace, and expansive windows that capture the surrounding scenery. The kitchen is designed to impress with a double-sided waterfall-edge bar island, high-end appliances, custom cabinetry, quartz counters and backsplash. Sliding doors from the great room open to an outdoor built-in kitchen, dining area, and generous seating—ideal for entertaining or relaxing in the mountain air. The primary retreat offers a luxurious five-piece bath and walk-in closet. Upstairs, an additional bedroom and bath open to a high-level deck, perfect for taking in the peaceful setting. The lower level offers incredible recreation opportunity with ample space for games and movies, with a bunk room and walk-out access to its own outdoor living area. Thoughtful upgrades include a 3-story hydraulic elevator, custom automatic shades, solar panels, and an oversized 3-car garage with workshop space and two electric vehicle outlets. Close to in-town amenities, this one-of-a-kind Woodland Park home delivers elevated mountain living with comfort, technology, and unforgettable views. This home has been virtually staged to illustrate its potential. Thanks for viewing!
For sale
$1,475,000
449 Oxford Ln, Woodland Park, CO 80863
5beds
5,039sqft
Single Family Residence
Built in 2020
0.7 Acres Lot
$-- Zestimate®
$293/sqft
$25/mo HOA
What's special
- 12 days
- 530
- 24
Likely to sell faster than
Zillow last checked:
Listing updated:
Listed by:
Tara Jones 720-594-2727,
Opendoor Brokerage LLC,
Chifei Sheih 720-650-6878
Source: elevateMLS,MLS#: 9294169
Facts & features
Interior
Bedrooms & bathrooms
- Bedrooms: 5
- Bathrooms: 4
- Full bathrooms: 3
- 1/2 bathrooms: 1
Heating
- Natural Gas
Cooling
- Central Air
Appliances
- Included: Dishwasher, Microwave, Range
Features
- Flooring: Carpet, Tile, Vinyl/Linoleum
- Has basement: No
Interior area
- Total structure area: 5,039
- Total interior livable area: 5,039 sqft
- Finished area above ground: 5,039
- Finished area below ground: 0
Property
Parking
- Total spaces: 3
- Parking features: Attached
- Attached garage spaces: 3
Features
- Levels: 3 Story
- Stories: 3
Lot
- Size: 0.7 Acres
- Features: Cul-De-Sac
Details
- Parcel number: 6229122230120
Construction
Type & style
- Home type: SingleFamily
- Property subtype: Single Family Residence
Materials
- Alum/Vinyl/Steel, Stucco, Wood Siding, Other, Framed on Lot
- Foundation: Other
- Roof: Metal
Condition
- Existing Home
- New construction: No
- Year built: 2020
Utilities & green energy
- Water: Municipal
- Utilities for property: Electricity Connected, Natural Gas Available
Community & HOA
HOA
- Has HOA: Yes
- HOA fee: $300 annually
Location
- Region: Woodland Park
Financial & listing details
- Price per square foot: $293/sqft
- Tax assessed value: $1,142,123
- Annual tax amount: $5,671
- Date on market: 8/21/2026
- Listing terms: Cash,Conventional,VA Loan
- Electric utility on property: Yes
Estimated market value
Not available
Estimated sales range
Not available
Not available
Price history
| Date | Event | Price |
|---|---|---|
| 8/21/2026 | Listed for sale | $1,475,000+5.8%$293/sqft |
Source:  elevateMLS #9294169 Report a problem elevateMLS #9294169 Report a problem | ||
| 8/7/2026 | Sold | $1,394,400-10%$277/sqft |
Source: Public Record Report a problem | ||
| 5/15/2026 | Price change | $1,549,000-6.1%$307/sqft |
Source: elevateMLS #9553951 Report a problem | ||
| 4/21/2026 | Price change | $1,649,000-5.7%$327/sqft |
Source: elevateMLS #9553951 Report a problem | ||
| 2/21/2026 | Price change | $1,749,000-5.5%$347/sqft |
Source: elevateMLS #9553951 Report a problem | ||
| 11/20/2025 | Listed for sale | $1,850,000+15.6%$367/sqft |
Source: elevateMLS #9553951 Report a problem | ||
| 6/4/2025 | Listing removed | -- |
Source: Owner Report a problem | ||
| 6/20/2024 | Sold | $1,600,000-8.6%$318/sqft |
Source: elevateMLS #1814773 Report a problem | ||
| 6/2/2024 | Pending sale | $1,749,900$347/sqft |
Source:  REcolorado as distributed by MLS GRID #6080847 Report a problem REcolorado as distributed by MLS GRID #6080847 Report a problem | ||
| 5/1/2024 | Price change | $1,749,900-5.4%$347/sqft |
Source: REcolorado as distributed by MLS GRID #6080847 Report a problem | ||
| 10/16/2023 | Listed for sale | $1,850,000$367/sqft |
Source: elevateMLS #1814773 Report a problem | ||
| 9/22/2023 | Listing removed | -- |
Source: elevateMLS #1814773 Report a problem | ||
| 9/8/2023 | Listed for sale | $1,850,000+1768.7%$367/sqft |
Source: elevateMLS #1814773 Report a problem | ||
| 4/22/2019 | Listing removed | $99,000$20/sqft |
Source: Bluematch #1541057 Report a problem | ||
| 2/17/2019 | Price change | $99,000-9.2%$20/sqft |
Source: Owner Report a problem | ||
| 2/12/2019 | Listed for sale | $109,000+21.1%$22/sqft |
Source: Owner Report a problem | ||
| 1/8/2018 | Sold | $90,000+30.4%$18/sqft |
Source: Public Record Report a problem | ||
| 5/9/2001 | Sold | $69,000$14/sqft |
Source: Public Record Report a problem | ||
Public tax history
| Year | Property taxes | Tax assessment |
|---|---|---|
| 2024 | $3,462 +77.2% | $72,840 -5.7% |
| 2023 | $1,954 | $77,260 +20.4% |
| 2022 | $1,954 -11.1% | $64,190 +165.7% |
| 2021 | $2,198 +0.7% | $24,160 |
| 2020 | $2,183 | $24,160 -13.2% |
| 2019 | $2,183 0% | $27,820 +5.3% |
| 2018 | $2,183 +3% | $26,420 |
| 2017 | $2,119 -0.2% | $26,420 +28.6% |
| 2016 | $2,123 +18.1% | $20,550 |
| 2015 | $1,798 | $20,550 |
Find assessor info on the county website
Monthly payment
Est. payment
Payment breakdown
Explore the cost of this home by adjusting the details. Changes won't be saved.Climate risks
Neighborhood: 80863
Nearby schools
Schools provided by the listing agent
- Elementary: Columbine
- Middle: Woodland Park
- High: Woodland Park
- District: Woodland Park RE2
Source: elevateMLS. This data may not be complete. We recommend contacting the local school district to confirm school assignments for this home.


Similar homes
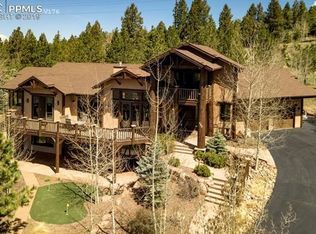
- $1,450,0003 bd3 ba5.1k sqft955 Locklin Way, Woodland Park, CO 80863For Sale
 MLS ID #9088113, Adam Dill, The Platinum Group. elevateMLS
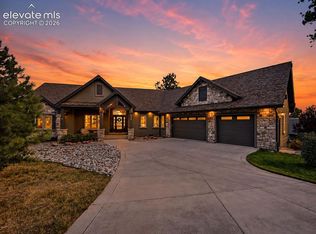
 - $1,749,0006 bd5 ba6.6k sqft580 Sunny Glen Ct, Woodland Park, CO 80863For Sale
 MLS ID #5211398, Monica Breckenridge ABR CDPE CLHMS GRI MRP PSA RSPS SFR SRES , Pink Realty Inc. elevateMLS
 - $1,539,0005 bd4 ba5.2k sqft3991 Needles Dr, Colorado Springs, CO 80919For Sale
 MLS ID #2080862, Melanie Darnell, Real Broker, LLC DBA Real. elevateMLS
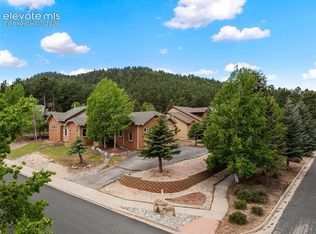
 - $799,0005 bd4 ba4.2k sqft1121 W Bowman Ave, Woodland Park, CO 80863For Sale
 MLS ID #5005936, Mary Sekowski MRP , Exp Realty LLC. elevateMLS
 - $1,749,0004 bd4 ba4.3k sqft1340 Blue Haven Pl, Woodland Park, CO 80863New ConstructionMLS ID #9167469, Jennifer Erdley, The Compass Team REAL ESTATE GROUP LLC. elevateMLS
- $1,050,0003 bd3 ba2.8k sqft1015 Locklin Way, Woodland Park, CO 80863For SaleMLS ID #2373083, Corey Holtman, Real Broker, LLC DBA Real. elevateMLS
- $2,099,9996 bd5 ba5.1k sqft3655 Mesa Top Dr, Monument, CO 80132For SaleMLS ID #7458174, Aimee Fletcher CLHMS GRI , Exp Realty LLC. elevateMLS
- $1,199,0005 bd4 ba3.5k sqft4840 Limestone Rd, Monument, CO 80132For SaleMLS ID #4232466, Lisa Yens C2EX CRS GRI MRP SFR , ERA Shields Real Estate. elevateMLS
- $1,675,0004 bd6 ba4.8k sqft13453 Drytown Grv, Colorado Springs, CO 80921For SaleMLS ID #6899719, Travis Turner, Engel & Voelkers Pikes Peak. elevateMLS
- $1,589,0004 bd5 ba5k sqft20356 Royal Troon Dr, Monument, CO 80132For SaleMLS ID #3332020, Lela Nemmers GRI SFR , Keller Williams Clients Choice Realty. elevateMLS
- $1,475,0005 bd5 ba4.6k sqft4136 Pinehurst Cir, Colorado Springs, CO 80908New ConstructionMLS ID #4427890, Natalie Dunston, Homesmart Realty. elevateMLS
- $1,395,0005 bd5 ba5.4k sqft20088 Wissler Ranch Rd, Colorado Springs, CO 80908For SaleMLS ID #8802287, Aimee Fletcher CLHMS GRI , Exp Realty LLC. elevateMLS
- $1,495,0005 bd5 ba3.3k sqft3096 Cathedral Park Vw, Colorado Springs, CO 80904For SaleMLS ID #9299836, Breanne Rinkema ABR C2EX LHC MRP , Real Broker, LLC DBA Real. elevateMLS
- $1,358,5005 bd6 ba5.3k sqft19052 Malmsbury Ct, Monument, CO 80132For SaleMLS ID #9610888, Hector Hernandez, Inside Edge Real Estate Inc. elevateMLS
- $1,594,0006 bd5 ba6.2k sqft15765 Pineycove Ct, Colorado Springs, CO 80921For SaleMLS ID #5552982, Treasure Davis, Exp Realty LLC. elevateMLS
- $1,625,0006 bd5 ba4.6k sqft5449 Haes Haven Vw, Colorado Springs, CO 80908For SaleMLS ID #6696071, Jennifer Boushell, Engel & Voelkers Pikes Peak. elevateMLS
- $1,300,0005 bd5 ba4.4k sqft5070 Vessey Rd, Colorado Springs, CO 80908For SaleMLS ID #2747493, Kari Rodriguez MRP , Seller's Broker Realty, Inc. elevateMLS
- $2,195,0004 bd5 ba5.8k sqft2217 Rainbows End Point, Colorado Springs, CO 80921For SaleMLS ID #3159389, Valerie McDowell, The Cutting Edge. elevateMLS
- $1,395,0004 bd5 ba5.2k sqft3925 Hill Cir, Colorado Springs, CO 80904For SaleMLS ID #6960452, Kevin Patterson CRS GRI RSPS SFR , The Patterson Group. elevateMLS
- $1,250,0005 bd4 ba5k sqft4731 Mountain Ledge Ln, Monument, CO 80132For SaleMLS ID #2101513, Alan Arata ABR MRP , Keller Williams Clients Choice Realty. elevateMLS
