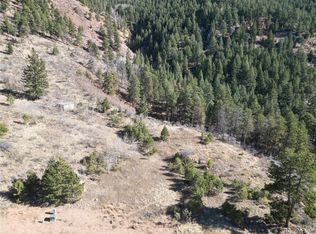
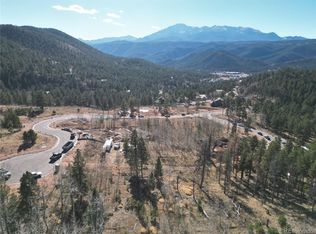
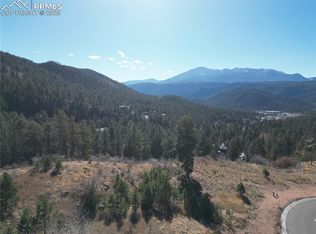
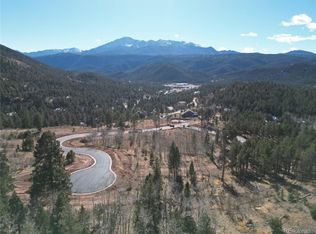
Amazing New Luxury Subdivision in Woodland Park. The Birchwood model offers the highest quality of construction and extremely efficient construction. R 23 walls, R 49 ceilings, Top of the line windows, 50 year Roof, 40 BTU gas Fireplace, and Natural gas heating. Hardwood floors throughout the main level, Great room, Quartz Countertops, Lever door hardware, wood doors and more. The Great room offers stone gas fireplace and walk out to composite decking. Kitchen with island and breakfast bar. Appliance allowance allows you to choose your appliances. Distressed shaker, Beechwood soft close cabinets, under cabinet lighting and Farm sink. Master bedroom offers spacious 5 Piece bath with elevated vanities, Granite or Quartz counter tops, top of the line, new ceramic tile product flooring or wood, soaking tub, large walk in closet with custom shelving and clothes hanging bars k. Second bedroom and third bedroom on lower level with adjoining full bath. A second en-suite with full bath and walk in closet. Family room with fireplace , wet bar and walk out on lower level. Very spacious laundry room offering electric or gas for dryer and walk out to 3 attached finished garage. Tongue n Groove ceilings in Greatroom, upgraded BIBs insulation, Hot water circulating pump all included in price. Luxury main level living in beautiful Paradise of Colorado. 50 hours of Design consulting included in price. (Photos displayed may have some upgrades not included in list price) Photos are of another Birchwood with similar finishes. 10 year structural warranty included. Some of the best views in Woodland Park of Pikes Peak!
New construction
$1,749,000
1340 Blue Haven Pl, Woodland Park, CO 80863
4beds
4,384sqft
Single Family Residence
Built in 2025
0.53 Acres Lot
$-- Zestimate®
$399/sqft
$-- HOA
What's special
Stone gas fireplaceGreat roomFarm sinkNatural gas heatingUnder cabinet lightingQuartz countertopsSoaking tub
- 258 days
- 347
- 26
Zillow last checked:
Listing updated:
Listed by:
Jennifer Erdley 719-339-4583,
The Compass Team REAL ESTATE GROUP LLC
Source: elevateMLS,MLS#: 9167469
Facts & features
Interior
Bedrooms & bathrooms
- Bedrooms: 4
- Bathrooms: 4
- Full bathrooms: 3
- 1/2 bathrooms: 1
Other
- Level: Main
- Area: 255 Square Feet
- Dimensions: 15 x 17
Heating
- Forced Air, Natural Gas
Cooling
- Ceiling Fan(s)
Appliances
- Included: Dishwasher, Disposal, Microwave, Oven, Range
- Laundry: Electric Hook-up, Main Level
Features
- 5-Pc Bath, 9Ft + Ceilings, Great Room, Vaulted Ceiling(s), Breakfast Bar, High Speed Internet, Pantry, Secondary Suite w/in Home, Wet Bar
- Flooring: Ceramic Tile, Wood
- Basement: Full,Partially Finished
- Number of fireplaces: 2
- Fireplace features: Gas, Two
Interior area
- Total structure area: 4,384
- Total interior livable area: 4,384 sqft
- Finished area above ground: 2,192
- Finished area below ground: 2,192
Property
Parking
- Total spaces: 3
- Parking features: Attached, Tandem, Even with Main Level, Garage Door Opener, Oversized, Concrete Driveway
- Attached garage spaces: 3
Features
- Patio & porch: Composite, Covered
- Fencing: None
- Has view: Yes
- View description: Mountain(s), View of Pikes Peak
Lot
- Size: 0.53 Acres
- Features: Cul-De-Sac, Foothill, Wooded, Hiking Trail, Near Fire Station, Near Hospital, Near Park, Near Schools, Near Shopping Center, No Landscaping
Construction
Type & style
- Home type: SingleFamily
- Architectural style: Ranch
- Property subtype: Single Family Residence
Materials
- Stone, Stucco, Frame
- Foundation: Walk Out
- Roof: Composite Shingle
Condition
- New Construction
- New construction: Yes
- Year built: 2025
Details
- Builder model: Birchwood
- Builder name: MBI Contractors Inc.
Utilities & green energy
- Water: Municipal
- Utilities for property: Cable Available, Electricity Connected, Natural Gas Connected
Community & HOA
Community
- Features: Hiking or Biking Trails, Parks or Open Space
Location
- Region: Woodland Park
Financial & listing details
- Price per square foot: $399/sqft
- Annual tax amount: $100
- Date on market: 12/18/2025
- Listing terms: Cash,Conventional
- Electric utility on property: Yes
Estimated market value
Not available
Estimated sales range
Not available
Not available
Price history
| Date | Event | Price |
|---|---|---|
| 5/15/2026 | Price change | $1,749,000+3.2%$399/sqft |
Source:  elevateMLS #9167469 Report a problem elevateMLS #9167469 Report a problem | ||
| 12/18/2025 | Listed for sale | $1,695,000+9.7%$387/sqft |
Source: elevateMLS #9167469 Report a problem | ||
| 8/11/2025 | Listing removed | $1,545,000$352/sqft |
Source: elevateMLS #2791881 Report a problem | ||
| 7/15/2025 | Price change | $1,545,000+3.3%$352/sqft |
Source: elevateMLS #2791881 Report a problem | ||
| 1/21/2025 | Listed for sale | $1,495,000$341/sqft |
Source: elevateMLS #2791881 Report a problem | ||
Public tax history
Tax history is unavailable.
Monthly payment
Est. payment
Payment breakdown
Explore the cost of this home by adjusting the details. Changes won't be saved.Climate risks
Neighborhood: 80863
Nearby schools
Schools provided by the listing agent
- Elementary: Columbine
- Middle: Woodland Park
- High: Woodland Park
- District: Woodland Park RE2
Source: elevateMLS. This data may not be complete. We recommend contacting the local school district to confirm school assignments for this home.
Similar homes
- $1,695,0003 bd3 ba4.1k sqft1415 Red Haven Pl, Woodland Park, CO 80863New Construction
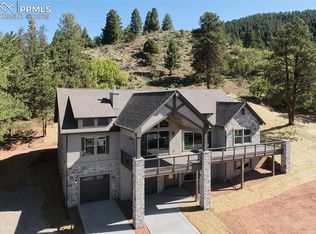
 MLS ID #7524610, Jennifer Erdley, The Compass Team REAL ESTATE GROUP LLC. elevateMLS
 - $1,645,0003 bd3 ba3.5k sqft1425 Red Haven Pl, Woodland Park, CO 80863New Construction
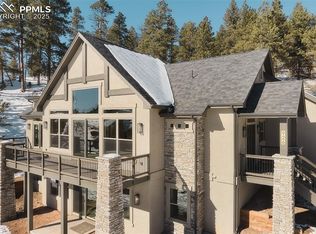 MLS ID #1918342, Jennifer Erdley, The Compass Team REAL ESTATE GROUP LLC. elevateMLS
 - $1,450,0003 bd3 ba5.1k sqft955 Locklin Way, Woodland Park, CO 80863For Sale
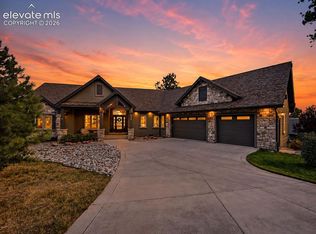 MLS ID #9088113, Adam Dill, The Platinum Group. elevateMLS
 - $1,200,0004 bd3 ba3.7k sqft720 Sun Valley Dr, Woodland Park, CO 80863For Sale
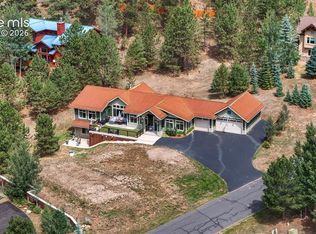 MLS ID #2195302, Kara Hedrick, Great Western Ranch & Land LLC. elevateMLS
 - $1,475,0005 bd4 ba5k sqft449 Oxford Ln, Woodland Park, CO 80863For SaleMLS ID #9294169, Tara Jones, Opendoor Brokerage LLC. elevateMLS
- $985,0003 bd2 ba2.2k sqft1120 Highlands, Woodland Park, CO 80863New Construction
 MLS ID #4274068, Jennifer Erdley, The Compass Team Real Estate Group LLC. REcolorado as distributed by MLS GRID
 - $874,9005 bd4 ba3.6k sqft2441 Glen Cove Dr, Woodland Park, CO 80863For SaleMLS ID #8303480, Matthew Miller, LoKation Real Estate. elevateMLS
- $1,050,0003 bd3 ba2.8k sqft1015 Locklin Way, Woodland Park, CO 80863For SaleMLS ID #2373083, Corey Holtman, Real Broker, LLC DBA Real. elevateMLS
- $1,539,0005 bd4 ba5.2k sqft3991 Needles Dr, Colorado Springs, CO 80919For SaleMLS ID #2080862, Melanie Darnell, Real Broker, LLC DBA Real. elevateMLS
- $1,675,0004 bd6 ba4.8k sqft13453 Drytown Grv, Colorado Springs, CO 80921For SaleMLS ID #6899719, Travis Turner, Engel & Voelkers Pikes Peak. elevateMLS
- $1,795,0005 bd5 ba5.5k sqft16152 Timber Meadow Dr, Colorado Springs, CO 80908For SaleMLS ID #2798272, Christine Godleski ABR GREEN SRS , REMAX PROPERTIES. elevateMLS
- $1,995,0004 bd5 ba5.1k sqft17355 W Cherry Stage Rd, Colorado Springs, CO 80921For SaleMLS ID #1495898, Valerie McDowell, The Cutting Edge. elevateMLS
- $1,625,0006 bd5 ba4.6k sqft5449 Haes Haven Vw, Colorado Springs, CO 80908For SaleMLS ID #6696071, Jennifer Boushell, Engel & Voelkers Pikes Peak. elevateMLS
- $1,950,0005 bd4 ba4.2k sqft21 Leaming Rd, Colorado Springs, CO 80906For SaleMLS ID #4397671, Patricia Ingels ABR , The Platinum Group. elevateMLS
- $1,445,0006 bd5 ba5.2k sqft4125 Walker Vista Hts, Colorado Springs, CO 80908For SaleMLS ID #2333852, Michael Turner, LIV Sotheby's International Realty CO Springs. elevateMLS
- $1,850,0005 bd5 ba5.1k sqft14420 S Perry Park Rd, Larkspur, CO 80118New ConstructionMLS ID #2229279, Galen Becker NCREA , LPT Realty LLC. elevateMLS
- $2,100,0004 bd6 ba4.8k sqft1239 Kelso Pl, Colorado Springs, CO 80921New ConstructionMLS ID #1454555, Blake Barcus, Bold Street Properties, LLC. elevateMLS
- $1,995,0004 bd4 ba5.3k sqft4694 Settlers Ranch Rd, Colorado Springs, CO 80908For SaleMLS ID #3202509, Robert Wagner, Engel & Volkers Denver. elevateMLS
- $1,550,0005 bd4 ba4.6k sqft17 Pine Rd, Colorado Springs, CO 80906For SaleMLS ID #6649437, Sumer Liebold, 8Z Real Estate LLC. elevateMLS
- $1,895,0004 bd6 ba5.5k sqft3356 Skywatch Hts, Colorado Springs, CO 80904For SaleMLS ID #1792704, Tomi Padgett GRI SRES , The Padgett Group. elevateMLS
