Discover unparalleled luxury in this stunning residence nestled in the exclusive Julep Estates. Perched on a premium lot with captivating Pikes Peak views that stretch across the horizon, this Rustic Farmhouse home offers 4 bedrooms, 6 bathrooms, including all en-suite configurations, a dedicated office, a theater, two powder baths, and 4,800 square feet of meticulously designed living space. The exterior exudes timeless appeal with stone accents, gabled roofs, a spacious five-car garage, and a grand double-door entry. Step inside to an expansive open-concept main level, where select areas boast soaring 12-foot ceilings, exposed wood beams, and hardwood floors. At the heart of the home lies the gourmet kitchen, equipped with KitchenAid appliances, a generous island, sleek Quartzite countertops, a stylish backsplash, and a spacious walk-in pantry for all your storage needs. The kitchen seamlessly transitions into the dining and living spaces, anchored by a cozy stone fireplace that serves as a focal point. Retreat to the primary suite, a true sanctuary featuring a spa-inspired bathroom with a luxurious freestanding tub, dual vanities, and ample walk-in closet space, complemented by panoramic mountain views. Each of the additional bedrooms provides privacy with its own en-suite bath. Productivity awaits in the dedicated office, while entertainment options abound in the home theater and versatile basement wet bar area. Additionally, there is a large laundry room, smart home technology, and energy-efficient elements throughout. The grounds feature rugged rock walls, a tranquil fountain, lush lawns, and multiple concrete-covered. Residents enjoy exclusive access to The Gathering Place, offering a refreshing pool, scenic lake, fully equipped gym, child care services, and a variety of fitness classes, all amidst miles of trails and parks. Situated in a prime location near highly rated District 20 schools, with easy I-25 access.
New construction
$2,100,000
1239 Kelso Pl, Colorado Springs, CO 80921
4beds
4,800sqft
Single Family Residence
Built in 2022
0.5 Acres Lot
$-- Zestimate®
$438/sqft
$125/mo HOA
What's special
Cozy stone fireplaceLush lawnsPanoramic mountain viewsStylish backsplashRugged rock wallsGrand double-door entryGenerous island
- 220 days
- 535
- 34
Zillow last checked:
Listing updated:
Listed by:
Blake Barcus 719-445-1821,
Bold Street Properties, LLC,
Lorin Barcus ABR 801-388-0146
Source: elevateMLS,MLS#: 1454555
Facts & features
Interior
Bedrooms & bathrooms
- Bedrooms: 4
- Bathrooms: 6
- Full bathrooms: 3
- 3/4 bathrooms: 1
- 1/2 bathrooms: 2
Other
- Level: Main
- Area: 238 Square Feet
- Dimensions: 14 x 17
Heating
- Forced Air, Natural Gas
Cooling
- Ceiling Fan(s), Central Air
Appliances
- Included: 220v in Kitchen, Cooktop, Countertop System, Dishwasher, Disposal, Double Oven, Gas in Kitchen, Exhaust Fan, Microwave, Humidifier
- Laundry: Electric Hook-up, Main Level
Features
- 5-Pc Bath, 9Ft + Ceilings, Beamed Ceilings, Great Room, High Speed Internet, Pantry, Secondary Suite w/in Home, Smart Home Door Locks, Smart Home Lighting, Smart Thermostat, Wet Bar
- Flooring: Carpet, Tile, Vinyl/Linoleum, Wood
- Windows: Window Coverings
- Basement: Partially Finished
- Has fireplace: Yes
- Fireplace features: Gas
Interior area
- Total structure area: 4,800
- Total interior livable area: 4,800 sqft
- Finished area above ground: 2,414
- Finished area below ground: 2,386
Video & virtual tour
Property
Parking
- Total spaces: 5
- Parking features: Attached, Even with Main Level, Garage Door Opener, Oversized, Concrete Driveway
- Attached garage spaces: 5
Features
- Patio & porch: Concrete
- Exterior features: Auto Sprinkler System
- Fencing: Back Yard
- Has view: Yes
- View description: City, Mountain(s), View of Pikes Peak, View of Rock Formations
Lot
- Size: 0.5 Acres
- Features: Hiking Trail, Near Fire Station, Near Hospital, Near Park, Near Schools, Near Shopping Center, HOA Required $, Landscaped
Details
- Parcel number: 6217303093
- Other equipment: Home Theater
Construction
Type & style
- Home type: SingleFamily
- Architectural style: Ranch
- Property subtype: Single Family Residence
Materials
- Masonite, Stone, Stucco, Wood Siding, Framed on Lot, Frame
- Foundation: Walk Out
- Roof: Composite Shingle
Condition
- New Construction
- New construction: Yes
- Year built: 2022
Details
- Builder model: Custom Buena Vista
- Builder name: Saddletree Hms
Utilities & green energy
- Water: Municipal
- Utilities for property: Cable Connected, Electricity Connected, Natural Gas Connected
Community & HOA
Community
- Features: Community Center, Parks or Open Space, Playground, Pool, Fitness Center, Lake/Pond
- Security: Security System, Smart Home Security System
HOA
- Has HOA: Yes
- Services included: Covenant Enforcement, Trash Removal
- HOA fee: $125 monthly
Location
- Region: Colorado Springs
Financial & listing details
- Price per square foot: $438/sqft
- Tax assessed value: $1,390,331
- Annual tax amount: $9,112
- Date on market: 3/6/2026
- Listing terms: Cash,Conventional,FHA,VA Loan
- Electric utility on property: Yes
Estimated market value
Not available
Estimated sales range
Not available
Not available
Price history
| Date | Event | Price |
|---|---|---|
| 3/6/2026 | Listed for sale | $2,100,000+90.9%$438/sqft |
Source:  elevateMLS #1454555 Report a problem elevateMLS #1454555 Report a problem | ||
| 8/2/2024 | Listing removed | -- |
Source:  Saddletree Homes Report a problem Saddletree Homes Report a problem | ||
| 4/15/2024 | Listed for sale | $1,099,950+400%$229/sqft |
Source: Saddletree Homes Report a problem | ||
| 2/11/2020 | Listing removed | $220,000$46/sqft |
Source: Bold Street Properties, Llc #5970065 Report a problem | ||
| 8/16/2019 | Listed for sale | $220,000$46/sqft |
Source: Bold Street Properties, Llc #5970065 Report a problem | ||
Public tax history
| Year | Property taxes | Tax assessment |
|---|---|---|
| 2025 | $9,113 +41.6% | $98,020 +14.2% |
| 2024 | $6,437 +9.5% | $85,860 +39.1% |
| 2023 | $5,878 -3.5% | $61,740 +16.5% |
| 2022 | $6,089 | $52,980 |
| 2021 | -- | $52,980 +117.6% |
| 2020 | -- | $24,350 |
| 2019 | $2,907 +5424.2% | $24,350 +400% |
| 2018 | $53 -91% | $4,870 +1006.8% |
| 2017 | $586 | $440 |
Find assessor info on the county website
Monthly payment
Est. payment
Payment breakdown
Explore the cost of this home by adjusting the details. Changes won't be saved.Climate risks
Neighborhood: Northgate
Nearby schools
Schools provided by the listing agent
- Elementary: Discovery Canyon
- Middle: Discovery Canyon
- High: Discovery Canyon
- District: Academy-20
Source: elevateMLS. This data may not be complete. We recommend contacting the local school district to confirm school assignments for this home.
- $535,300-- bd-- ba-- sqft1237 Kelso Pl, Colorado Springs, CO 80921Off Market
- $3,699-- bd-- ba-- sqft11781 Spectacular Bid Cir, Colorado Springs, CO 80921Off Market
- $1,494,4000.5 acres1255 Kelso Pl, Colorado Springs, CO 80921Off Market
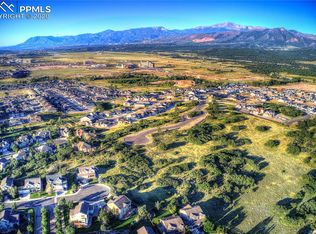
- $1,073,0004 bd3 ba4k sqft1216 Count Fleet Ct, Colorado Springs, CO 80921Off Market
Similar homes
- $1,675,0004 bd6 ba4.8k sqft13453 Drytown Grv, Colorado Springs, CO 80921For Sale
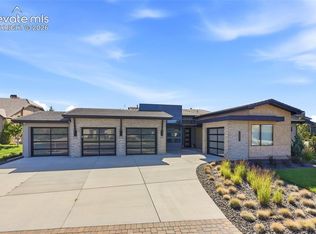
 MLS ID #6899719, Travis Turner, Engel & Voelkers Pikes Peak. elevateMLS
 - $1,375,0005 bd6 ba5.1k sqft2363 Merlot Dr, Colorado Springs, CO 80921For Sale
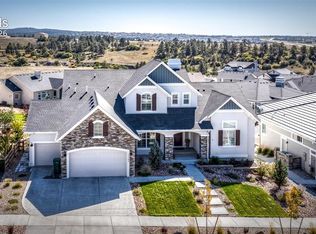 MLS ID #2859425, Bobbi Price, The Platinum Group. elevateMLS
 - $1,095,0004 bd4 ba4.2k sqft830 Sword Dancer Dr, Colorado Springs, CO 80921For Sale
 MLS ID #5933458, Jamie Krakofsky MRP , Keller Williams Partners. elevateMLS
 - $2,100,0005 bd6 ba4.5k sqft13437 Pride Mountain Dr, Colorado Springs, CO 80132New Construction
 elevateMLS
 - $1,185,0005 bd5 ba4.4k sqft1061 Native Dancer Ter, Colorado Springs, CO 80921For SaleMLS ID #5317035, Kathi Philpot MRP , Century 21 Dream Home. elevateMLS
- $2,295,0004 bd5 ba4.6k sqft16452 Timber Meadow Dr, Colorado Springs, CO 80921New ConstructionMLS ID #9552130, Robert Wagner, Engel & Volkers Denver. elevateMLS
- $1,050,0005 bd4 ba4.6k sqft1908 Turnbull Dr, Colorado Springs, CO 80921For SaleMLS ID #2239150, Brooke Shepherd MRP , Exp Realty LLC. elevateMLS
- $1,995,0004 bd4 ba5.3k sqft4694 Settlers Ranch Rd, Colorado Springs, CO 80908For SaleMLS ID #3202509, Robert Wagner, Engel & Volkers Denver. elevateMLS
- $1,069,9005 bd5 ba4.8k sqft1955 Walnut Creek Ct, Colorado Springs, CO 80921For SaleMLS ID #3412380, Louis Torres ABR ABRM EPRO GRI , The Innovative Group, LLC. elevateMLS
- $1,400,0004 bd3 ba3.6k sqft14530 Silverton Rd, Colorado Springs, CO 80921For SaleMLS ID #2217190, Lauren Atkins, Realty One Group Premier. elevateMLS
- $2,400,0005 bd7 ba6.5k sqft17110 Copper Valley Ct, Monument, CO 80132For SaleMLS ID #7987824, Jeffrey Johnson, Keller Williams Premier Realty. elevateMLS
- $2,100,0004 bd5 ba5.3k sqft4565 Monitor Rock Ln, Colorado Springs, CO 80904For SaleMLS ID #2484391, Vanessa Bivens CRS RLC , Coldwell Banker Realty. elevateMLS
- $1,100,0005 bd5 ba4.4k sqft11872 Hawk Stone Dr, Colorado Springs, CO 80921For SaleMLS ID #2889646, Treasure Davis, Exp Realty LLC. elevateMLS
- $1,495,0006 bd5 ba6.2k sqft15765 Pineycove Ct, Colorado Springs, CO 80921For SaleMLS ID #5552982, Treasure Davis, Exp Realty LLC. elevateMLS
- $1,090,0006 bd5 ba5k sqft1077 Crystal Basin Dr, Colorado Springs, CO 80921For SaleMLS ID #4467439, Kelly Anne Young GRI , The Platinum Group. elevateMLS
- $1,249,0006 bd5 ba4.8k sqft2266 Merlot Dr, Colorado Springs, CO 80921For SaleMLS ID #3263086, Cynthia Minks MRP , Minks Real Estate Team. elevateMLS
- $2,050,0006 bd5 ba5.8k sqft4415 Hidden Rock Rd, Colorado Springs, CO 80908For SaleMLS ID #4524737, Sabrina Cooks, RE/MAX Real Estate Group LLC. elevateMLS
- $1,199,0003 bd3 ba4.7k sqft2328 Margaux Valley Way, Colorado Springs, CO 80921For SaleMLS ID #6062066, Kelly Ann Gehrmann, REMAX PROPERTIES. elevateMLS
- $1,450,0004 bd4 ba3.9k sqft7337 Walker Dr, Colorado Springs, CO 80920For SaleMLS ID #5065409, Melissa Neukom, Worth Clark Realty. elevateMLS
- $1,900,0004 bd6 ba4.3k sqft17885 Brick Hts, Colorado Springs, CO 80908For SaleMLS ID #1211520, Michael Turner, LIV Sotheby's International Realty CO Springs. elevateMLS
