
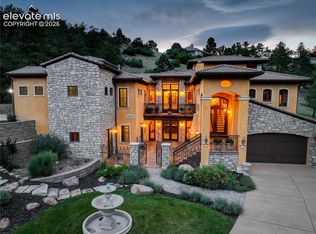
Perched atop Cedar Heights, this extraordinary custom home captures breathtaking panoramic views of Pikes Peak and Pikes National Forest. Designed with timeless elegance, it features grand Cantera double entry doors, soaring beamed ceilings, rich wood windows, hardwood floors, and multiple oversized stone fireplaces. Every detail was thoughtfully planned to create an efficient layout with no wasted space, seamless main-level living, and the stunning views of Pikes Peak the moment you walk through the front door. The light-filled great room showcases floor-to-ceiling Kolbe glass sliding doors and clerestory windows, while the designer kitchen offers premium appliances, a butler's pantry, and a 6-burner Dacor gas cooktop. The outdoor living spaces, complete with heaters for cool fall evenings, have made this home ideal for relaxing and entertaining. Four luxurious en-suite bedrooms, all with Pikes Peak views, include a spectacular primary suite with heated travertine floors, steam shower, and spa-inspired bath and a spacious custom closet with built-ins. The walkout lower level features 10'+ coffered ceilings, floor to ceiling glass doors, a theater/living area, bar, fitness room, wine cellar, and expansive patios. Outdoor grill, whole-home Sonos sound system, cozy hearth room, and exceptional craftsmanship complete this one-of-a-kind Colorado retreat.
For sale
Price cut: $150K (9/11)
$2,100,000
4565 Monitor Rock Ln, Colorado Springs, CO 80904
4beds
5,344sqft
Single Family Residence
Built in 2014
1.12 Acres Lot
$-- Zestimate®
$393/sqft
$365/mo HOA
What's special
Multiple oversized stone fireplacesWalkout lower levelSpa-inspired bathLight-filled great roomFitness roomCozy hearth roomSpectacular primary suite
- 98 days
- 862
- 67
Zillow last checked:
Listing updated:
Listed by:
Vanessa Bivens CRS RLC 719-309-8933,
Coldwell Banker Realty,
Amy Thompson 719-744-4955
Source: elevateMLS,MLS#: 2484391
Facts & features
Interior
Bedrooms & bathrooms
- Bedrooms: 4
- Bathrooms: 5
- Full bathrooms: 2
- 3/4 bathrooms: 2
- 1/2 bathrooms: 1
Other
- Level: Main
- Area: 208 Square Feet
- Dimensions: 13 x 16
Heating
- Forced Air, Natural Gas, Radiant, See Prop Desc Remarks
Cooling
- Ceiling Fan(s), Central Air
Appliances
- Included: 220v in Kitchen, Dishwasher, Disposal, Double Oven, Dryer, Indoor Grill, Gas in Kitchen, Instant Hot Water, Exhaust Fan, Microwave, Other, Range, Refrigerator, Washer, Humidifier
- Laundry: Electric Hook-up, In Garage, Main Level
Features
- 5-Pc Bath, 9Ft + Ceilings, Beamed Ceilings, Crown Molding, Great Room, Vaulted Ceiling(s), Breakfast Bar, High Speed Internet, Pantry, Secondary Suite w/in Home, Smart Home Media, Smart Thermostat, Wet Bar
- Flooring: Carpet, Stone, Wood
- Windows: Window Coverings
- Basement: Full,Partially Finished
- Number of fireplaces: 3
- Fireplace features: Basement, Gas, Three
Interior area
- Total structure area: 5,344
- Total interior livable area: 5,344 sqft
- Finished area above ground: 2,672
- Finished area below ground: 2,672
Video & virtual tour
Property
Parking
- Total spaces: 3
- Parking features: Attached, Even with Main Level, Garage Door Opener, Oversized, See Remarks, Concrete Driveway
- Attached garage spaces: 3
Features
- Patio & porch: Composite, Covered, See Prop Desc Remarks
- Exterior features: Auto Sprinkler System
- Has spa: Yes
- Spa features: Hot Tub/Spa
- Fencing: None
- Has view: Yes
- View description: Mountain(s), View of Pikes Peak
Lot
- Size: 1.12 Acres
- Features: HOA Required $
Details
- Parcel number: 7329405014
Construction
Type & style
- Home type: SingleFamily
- Architectural style: Ranch
- Property subtype: Single Family Residence
Materials
- Stone, Stucco, Framed on Lot
- Foundation: Walk Out
- Roof: Tile
Condition
- Existing Home
- New construction: No
- Year built: 2014
Details
- Builder name: Tuscany Homes LLC
Utilities & green energy
- Water: Municipal
- Utilities for property: Cable Connected, Electricity Connected, Natural Gas Connected, See Remarks
Green energy
- Indoor air quality: Radon System
Community & HOA
Community
- Security: Gated with Guard, Security System, Smart Home Security System
HOA
- Has HOA: Yes
- Services included: Covenant Enforcement, Management, Security, Snow Removal
- HOA fee: $1,095 quarterly
Location
- Region: Colorado Springs
Financial & listing details
- Price per square foot: $393/sqft
- Tax assessed value: $1,235,979
- Annual tax amount: $6,185
- Date on market: 7/10/2026
- Listing terms: Cash,Conventional
- Electric utility on property: Yes
Estimated market value
Not available
Estimated sales range
Not available
Not available
Price history
| Date | Event | Price |
|---|---|---|
| 9/11/2026 | Price change | $2,100,000-6.7%$393/sqft |
Source:  elevateMLS #2484391 Report a problem elevateMLS #2484391 Report a problem | ||
| 7/10/2026 | Listed for sale | $2,250,000+389.1%$421/sqft |
Source: elevateMLS #2484391 Report a problem | ||
| 9/10/2007 | Sold | $460,000$86/sqft |
Source: Public Record Report a problem | ||
Public tax history
| Year | Property taxes | Tax assessment |
|---|---|---|
| 2025 | $4,585 +4.3% | $87,140 +16.9% |
| 2024 | $4,396 -6.2% | $74,550 |
| 2023 | $4,689 -4.2% | $74,550 +3.1% |
| 2022 | $4,896 | $72,280 -2.8% |
| 2021 | -- | $74,360 +8.3% |
| 2020 | $4,800 -6.5% | $68,660 |
| 2019 | $5,133 +25.7% | $68,660 +16% |
| 2018 | $4,085 -12.9% | $59,200 |
| 2017 | $4,688 +14.8% | $59,200 -0.2% |
| 2016 | $4,085 -0.3% | $59,300 |
| 2015 | $4,097 +485.4% | $59,300 +447% |
| 2014 | $700 | $10,840 |
Find assessor info on the county website
Monthly payment
Est. payment
Payment breakdown
Explore the cost of this home by adjusting the details. Changes won't be saved.Climate risks
Neighborhood: West Colorado Springs
Nearby schools
Schools provided by the listing agent
- Elementary: Manitou Springs
- Middle: Manitou Springs
- High: Manitou Springs
- District: Manitou Springs-14
Source: elevateMLS. This data may not be complete. We recommend contacting the local school district to confirm school assignments for this home.
- $1,650,0004 bd4 ba3.9k sqft3630 Outback Vista Point, Colorado Springs, CO 80904Sold
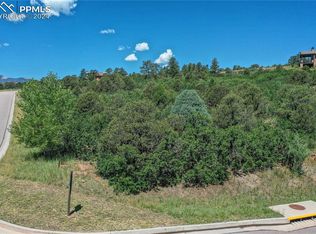
- $350,0001.34 acres3605 Outback Vista Point, Colorado Springs, CO 80904Sold
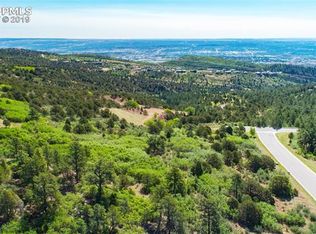
- $1,314,7000.97 acres3625 Outback Vista Point, Colorado Springs, CO 80904Off Market
- $259,2432.37 acres4580 Monitor Rock Ln, Colorado Springs, CO 80904Off Market

Similar homes
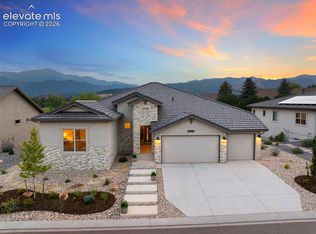
- $1,845,0004 bd6 ba5.5k sqft3356 Skywatch Hts, Colorado Springs, CO 80904For Sale
 MLS ID #1792704, Tomi Padgett GRI SRES , The Padgett Group. elevateMLS
 - $2,150,0005 bd5 ba6.8k sqft2350 Orchard Valley Rd, Colorado Springs, CO 80919For Sale
 MLS ID #5135773, Jennifer Montoya, Coldwell Banker Realty. elevateMLS
 - $1,495,0005 bd5 ba3.3k sqft3096 Cathedral Park Vw, Colorado Springs, CO 80904For Sale
 MLS ID #9299836, Breanne Rinkema ABR C2EX LHC MRP , Real Broker, LLC DBA Real. elevateMLS
 - $1,125,0003 bd4 ba4k sqft2230 Mesa Rd, Colorado Springs, CO 80904For Sale
 MLS ID #3565582, Christine Chiaro GRI SFR SRS , HomeSmart. elevateMLS
 - $2,050,0006 bd5 ba5.8k sqft4415 Hidden Rock Rd, Colorado Springs, CO 80908For SaleMLS ID #4524737, Sabrina Cooks, RE/MAX Real Estate Group LLC. elevateMLS
- $1,275,0004 bd4 ba4.7k sqft1224 W High Point Ln, Colorado Springs, CO 80904For SaleMLS ID #9602922, Skip Howes ABR CRB CRS GRI , Howes Team Real Estate LLC. elevateMLS
- $1,395,0006 bd6 ba5.7k sqft585 Vista Grande Dr, Colorado Springs, CO 80906For SaleMLS ID #9944123, Dan Egan, Engel & Voelkers Pikes Peak. elevateMLS
- $2,100,0004 bd6 ba4.8k sqft1239 Kelso Pl, Colorado Springs, CO 80921New ConstructionMLS ID #1454555, Blake Barcus, Bold Street Properties, LLC. elevateMLS
- $1,650,0004 bd6 ba5.5k sqft4890 Broadlake Vw, Colorado Springs, CO 80906For SaleMLS ID #2823417, Michael Raedel, Broadmoor Properties. elevateMLS
- $1,990,0006 bd5 ba5.3k sqft17180 Colonial Park Dr, Monument, CO 80132For SaleMLS ID #5233227, Marnie Terry, The Platinum Group. elevateMLS
- $2,222,2224 bd5 ba4.5k sqft6 Pourtales Rd, Colorado Springs, CO 80906For SaleMLS ID #8778315, Gary Carlson, Realty One Group Premier. elevateMLS
- $1,950,0005 bd4 ba4.2k sqft21 Leaming Rd, Colorado Springs, CO 80906For SaleMLS ID #4397671, Patricia Ingels ABR , The Platinum Group. elevateMLS
- $1,485,0003 bd5 ba5.5k sqft3435 Skywatch Hts, Colorado Springs, CO 80904For SaleMLS ID #6674495, Patti Gottwein, Keller Williams Premier Realty. elevateMLS
- $1,590,0004 bd5 ba4.9k sqft740 S Bear Paw Ln, Colorado Springs, CO 80906For SaleMLS ID #8945709, Patricia Ingels ABR , The Platinum Group. elevateMLS
- $2,149,9007 bd7 ba5.8k sqft6 Boulder Crescent St, Colorado Springs, CO 80903For SaleMLS ID #3462479, Michael Kenney, Better Homes and Gardens Real Estate Kenney & Company. elevateMLS
- $1,995,0004 bd4 ba5.3k sqft4694 Settlers Ranch Rd, Colorado Springs, CO 80908For SaleMLS ID #3202509, Robert Wagner, Engel & Volkers Denver. elevateMLS
- $1,125,0005 bd4 ba5k sqft1535 Napoli Way, Colorado Springs, CO 80906For SaleMLS ID #5407005, Jacquelyn Wilson, LIV Sotheby's International Realty CO Springs. elevateMLS
- $1,650,0005 bd6 ba7k sqft17507 Colonial Park Dr, Monument, CO 80132For SaleMLS ID #4176199, Michael Turner, LIV Sotheby's International Realty CO Springs. elevateMLS
- $1,750,0005 bd5 ba5.5k sqft16152 Timber Meadow Dr, Colorado Springs, CO 80908For SaleMLS ID #2798272, Christine Godleski ABR GREEN SRS , REMAX PROPERTIES. elevateMLS
- $1,850,0003 bd4 ba5.3k sqft4896 Stonehill Rd, Colorado Springs, CO 80918For SaleMLS ID #2418035, Jennifer Boylan GRI , Springs Homes Inc. elevateMLS
