Welcome to Tramonto Toscano — "Tuscan Sunset" — a 2007 Parade of Homes, award winning architectural masterpiece set on 2.22 hillside acres in Tuscany Heights at Peregrine. Old World Italian craftsmanship shines throughout: rich Italian plaster in sun-washed gold, native stone towers, a villa tile roof and wrought-iron balconies. The entry courtyard feels like a private Italian piazza, with its stone fountain, gas fireplace and custom iron gates. The arched front door leads inside to soaring beamed ceilings, hand-blown glass lighting fixtures, 5" pecan flooring flowing throughout and perfectly placed custom murals. The great room and formal dining room share a double-sided fireplace with limestone mantels; the dining room is further enhanced by Venetian plastered walls beneath a backlit coved ceiling. Enjoy the main-level office’s built-in bookcases and French doors. The kitchen is a chef's dream, with inset-beaded European knotty alder cabinetry, Thermador appliances, granite counters, a generous island and sunny breakfast nook — with direct access to the private patio that’s nestled into the hillside and is complete with a stone wood-fired pizza oven and built-in grill. The main-level primary suite is a retreat unto itself, with patio access, soaking tub, dual vanities and spacious walk-in closet. The adjacent laundry room adds convenience. Upstairs, the loft with its own balcony takes in the foothills and twinkling city lights views. The finished walkout lower level is built for gathering, with a custom wet bar, a game room tucked behind it, and a family room with fireplace - all opening to the center courtyard. Three of the four additional bedrooms - with walk-in closets and connecting Jack & Jill full baths - also open to the courtyard or a private patio. The powder room and 2nd laundry room complete this level. Two front doors, and main and lower level oversized 2-car garages round out this rare offering. Come experience this incredible property in person!
For sale
$2,300,000
2350 Orchard Valley Rd, Colorado Springs, CO 80919
5beds
6,893sqft
Single Family Residence
Built in 2006
2.22 Acres Lot
$-- Zestimate®
$334/sqft
$39/mo HOA
What's special
Perfectly placed custom muralsStone fountainCustom iron gatesNative stone towersWrought-iron balconiesGranite countersVilla tile roof
- 21 days
- 2,085
- 116
Zillow last checked:
Listing updated:
Listed by:
Jennifer Montoya 719-232-3397,
Coldwell Banker Realty
Source: elevateMLS,MLS#: 5135773
Facts & features
Interior
Bedrooms & bathrooms
- Bedrooms: 5
- Bathrooms: 5
- Full bathrooms: 3
- 1/2 bathrooms: 2
Other
- Level: Main
- Area: 323 Square Feet
- Dimensions: 19 x 17
Heating
- Forced Air, Natural Gas
Cooling
- Ceiling Fan(s), Central Air
Appliances
- Included: 220v in Kitchen, Cooktop, Dishwasher, Disposal, Double Oven, Dryer, Gas in Kitchen, Exhaust Fan, Microwave, Refrigerator, Self Cleaning Oven, Washer, Humidifier
- Laundry: In Basement, Electric Hook-up, Main Level
Features
- 5-Pc Bath, 6-Panel Doors, 9Ft + Ceilings, Beamed Ceilings, Crown Molding, French Doors, Great Room, Breakfast Bar, Central Vacuum, High Speed Internet, Pantry, Secondary Suite w/in Home, Wet Bar
- Flooring: Carpet, Ceramic Tile, Wood, Luxury Vinyl
- Windows: Window Coverings
- Basement: Full,Finished
- Number of fireplaces: 3
- Fireplace features: Basement, Gas, Three
Interior area
- Total structure area: 6,893
- Total interior livable area: 6,893 sqft
- Finished area above ground: 3,372
- Finished area below ground: 3,521
Video & virtual tour
Property
Parking
- Total spaces: 4
- Parking features: Attached, Even with Main Level, Garage Door Opener, Oversized, Concrete Driveway
- Attached garage spaces: 4
Features
- Levels: One and One Half
- Stories: 1.5
- Patio & porch: Concrete, See Prop Desc Remarks
- Exterior features: Auto Sprinkler System
- Fencing: None
- Has view: Yes
- View description: City, Mountain(s)
Lot
- Size: 2.22 Acres
- Features: Foothill, Hillside, Sloped, Wooded, Hiking Trail, Near Fire Station, Near Park, Near Schools, Near Shopping Center, HOA Required $, Landscaped
Details
- Parcel number: 7310115001
Construction
Type & style
- Home type: SingleFamily
- Property subtype: Single Family Residence
Materials
- Stone, Stucco, See Prop Desc Remarks, Frame
- Foundation: Walk Out
- Roof: Tile
Condition
- Existing Home
- New construction: No
- Year built: 2006
Details
- Builder model: Tramonto Toscana
- Builder name: Tara Custom Homes
Utilities & green energy
- Water: Municipal
- Utilities for property: Electricity Connected, Natural Gas Connected
Community & HOA
Community
- Features: Parks or Open Space, Playground
- Security: Security System
HOA
- Has HOA: Yes
- Services included: Covenant Enforcement, Management, Security, Trash Removal
- HOA fee: $467 annually
Location
- Region: Colorado Springs
Financial & listing details
- Price per square foot: $334/sqft
- Tax assessed value: $1,298,742
- Annual tax amount: $5,397
- Date on market: 9/3/2026
- Listing terms: Cash,Conventional
- Electric utility on property: Yes
Estimated market value
Not available
Estimated sales range
Not available
Not available
Price history
| Date | Event | Price |
|---|---|---|
| 9/3/2026 | Listed for sale | $2,300,000+119%$334/sqft |
Source:  elevateMLS #5135773 Report a problem elevateMLS #5135773 Report a problem | ||
| 8/2/2010 | Sold | $1,050,000-13.9%$152/sqft |
Source: Public Record Report a problem | ||
| 2/6/2010 | Listed for sale | $1,220,000-5.4%$177/sqft |
Source: Reardon Partners LLC, The Platinum Group Realtors #670219 Report a problem | ||
| 3/20/2009 | Listing removed | $1,289,000$187/sqft |
Source: Homes & Land Report a problem | ||
| 12/12/2008 | Listed for sale | $1,289,000-7.9%$187/sqft |
Source: Homes & Land Report a problem | ||
| 10/2/2008 | Listing removed | $1,400,000$203/sqft |
Source: Number1Expert #490233 Report a problem | ||
| 8/25/2008 | Price change | $1,400,000-6.7%$203/sqft |
Source: Number1Expert #490233 Report a problem | ||
| 5/3/2008 | Listed for sale | $1,500,000+1263.6%$218/sqft |
Source: Number1Expert #490233 Report a problem | ||
| 7/23/2003 | Sold | $110,000$16/sqft |
Source: Public Record Report a problem | ||
Public tax history
| Year | Property taxes | Tax assessment |
|---|---|---|
| 2025 | $5,085 -1.1% | $91,560 +4% |
| 2024 | $5,144 -1.4% | $88,020 |
| 2023 | $5,219 -10% | $88,020 +11.6% |
| 2022 | $5,798 | $78,870 -2.8% |
| 2021 | -- | $81,140 +11.6% |
| 2020 | $5,597 +1.1% | $72,700 |
| 2019 | $5,537 +6% | $72,700 +7.4% |
| 2018 | $5,225 -0.4% | $67,670 |
| 2017 | $5,245 +0.4% | $67,670 -5.3% |
| 2016 | $5,225 -5.4% | $71,450 |
| 2015 | $5,524 +4.1% | $71,450 +4% |
| 2014 | $5,305 | $68,700 |
| 2013 | -- | -- |
| 2012 | -- | $70,110 |
| 2011 | $5,783 | $70,110 -23.5% |
| 2010 | -- | $91,620 |
| 2009 | -- | $91,620 +5% |
| 2008 | -- | $87,260 +123.9% |
| 2006 | -- | $38,980 +28% |
| 2004 | -- | $30,450 |
| 2003 | $2,007 +2.7% | $30,450 +15.3% |
| 2002 | $1,955 +43.8% | $26,420 +49.3% |
| 2001 | $1,360 | $17,690 |
Find assessor info on the county website
Monthly payment
Est. payment
Payment breakdown
Explore the cost of this home by adjusting the details. Changes won't be saved.Climate risks
Neighborhood: Northwest Colorado Springs
Nearby schools
Schools provided by the listing agent
- Elementary: Woodmen Roberts
- Middle: Eagleview
- High: Air Academy
- District: Academy-20
Source: elevateMLS. This data may not be complete. We recommend contacting the local school district to confirm school assignments for this home.
- $1,022,6003 bd2 ba3.1k sqft2320 Orchard Valley Rd, Colorado Springs, CO 80919Off Market
- $1,028,4006 bd3 ba3.2k sqft2355 Orchard Valley Rd, Colorado Springs, CO 80919Off Market
- $1,298,4004 bd5 ba5.9k sqft7650 Dante Way, Colorado Springs, CO 80919Off Market
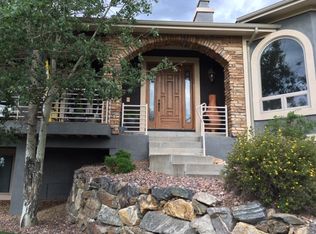
- $1,144,6004 bd4 ba4.5k sqft7638 Dante Way, Colorado Springs, CO 80919Off Market
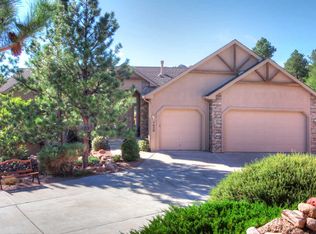
Similar homes
- $1,375,0005 bd4 ba6k sqft1055 Hidden Valley Rd, Colorado Springs, CO 80919For Sale
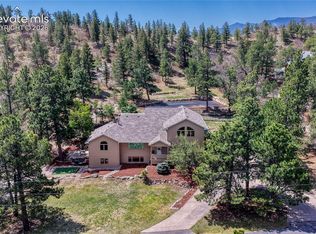
 MLS ID #8985314, Michael Labout C2EX CIPS CRS CSP EPRO GRI , ERA Shields Real Estate. elevateMLS
 - $2,100,0004 bd5 ba5.3k sqft4565 Monitor Rock Ln, Colorado Springs, CO 80904For Sale
 MLS ID #2484391, Vanessa Bivens CRS RLC , Coldwell Banker Realty. elevateMLS
 - $2,195,0004 bd5 ba5.8k sqft2217 Rainbows End Point, Colorado Springs, CO 80921For Sale
 MLS ID #3159389, Valerie McDowell, The Cutting Edge. elevateMLS
 - $1,175,0006 bd4 ba5k sqft8025 Applestone Trl, Colorado Springs, CO 80919For Sale
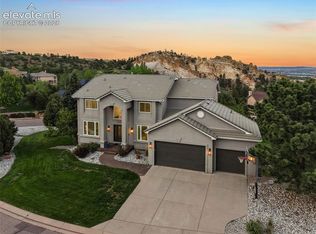 MLS ID #5343880, Kelly Hromadka, The Platinum Group. elevateMLS
 - $1,175,0004 bd4 ba4.2k sqft2455 Rossmere St, Colorado Springs, CO 80919For SaleMLS ID #3162471, Tania Blackwell, RE/MAX Real Estate Group LLC. elevateMLS
- $1,750,0005 bd5 ba7.4k sqft10510 Huntsman Rd, Colorado Springs, CO 80908For SaleMLS ID #8241678, Kim Kentera, Keller Williams Clients Choice Realty. elevateMLS
- $2,200,0005 bd7 ba7.4k sqft19975 Wissler Ranch Rd, Colorado Springs, CO 80908For SaleMLS ID #9798414, Aimee Fletcher CLHMS GRI , Exp Realty LLC. elevateMLS
- $1,191,0004 bd4 ba5.1k sqft110 Sunbird Cliffs Ln, Colorado Springs, CO 80919For SaleMLS ID #4373165, Lauren Atkins, Realty One Group Apex. elevateMLS
- $2,595,0006 bd5 ba6.9k sqft950 Tiner Trl, Monument, CO 80132For SaleMLS ID #7813897, Dan Egan, Engel & Voelkers Pikes Peak. elevateMLS
- $1,539,0005 bd4 ba5.3k sqft3991 Needles Dr, Colorado Springs, CO 80919For SaleMLS ID #2080862, Melanie Darnell, Real Broker, LLC DBA Real. elevateMLS
- $2,050,0006 bd5 ba5.8k sqft4415 Hidden Rock Rd, Colorado Springs, CO 80908For SaleMLS ID #4524737, Sabrina Cooks, RE/MAX Real Estate Group LLC. elevateMLS
- $2,200,0006 bd7 ba8.8k sqft4660 Bradford Hts, Colorado Springs, CO 80906For SaleMLS ID #2827341, Justin Hermes, The Property Group, Inc.. elevateMLS
- $2,299,0004 bd5 ba4.5k sqft6 Pourtales Rd, Colorado Springs, CO 80906For SaleMLS ID #8778315, Gary Carlson, Realty One Group Premier. elevateMLS
- $1,650,0004 bd6 ba5.5k sqft4890 Broadlake Vw, Colorado Springs, CO 80906For SaleMLS ID #2823417, Michael Raedel, Broadmoor Properties. elevateMLS
- $2,500,0004 bd5 ba6.8k sqft1250 Dolan Dr, Monument, CO 80132For SaleMLS ID #1094193, Camellia Coray, Coldwell Banker Realty. elevateMLS
- $2,125,0003 bd3 ba5.9k sqft3324 Skywatch Hts, Colorado Springs, CO 80904For SaleMLS ID #2148634, Kevin Patterson CRS GRI RSPS SFR , The Patterson Group. elevateMLS
- $2,499,0005 bd4 ba8.4k sqft15410 S Perry Park Rd, Larkspur, CO 80118For SaleMLS ID #9183822, Jennifer Divello ASR MRP , REMAX PROPERTIES. elevateMLS
- $1,360,0006 bd5 ba6.5k sqft7264 Killearn Way, Colorado Springs, CO 80908For SaleMLS ID #9728302, Langlee Schafer ABR GRI RENE SRES , The Cutting Edge. elevateMLS
- $2,500,0005 bd7 ba6.5k sqft17110 Copper Valley Ct, Monument, CO 80132For SaleMLS ID #1698105, Kelly Sheffield MRP SRES , The Cutting Edge. elevateMLS
- $1,750,0005 bd5 ba5.5k sqft16152 Timber Meadow Dr, Colorado Springs, CO 80908For SaleMLS ID #2798272, Christine Godleski ABR GREEN SRS , REMAX PROPERTIES. elevateMLS
