Stunning Cathedral Pines luxury rancher perfectly positioned on 2.5 acres of trees with commanding Pikes Peak views but mere minutes from the best amenities of Colorado Springs. Over 6,200 sq ft with 4 ensuite bedrooms w/ walk-in closets (2 on the main level), an office, 6 baths and a 4 car attached garage. Stunning main level living w/ expansive great room featuring a wall of windows w/ Pikes Peak views, gas fireplace w/ stone surround, vaulted ceilings and hardwood floors. Well appointed kitchen w/ Viking appliances, custom cabinetry, granite counters, 8 burner gas cook-top, double oven, pantry, paneled refrigerator and a large dining nook w/ bay window. Main level primary suite w/ sitting room, walk-out to the back deck, walk-in closet w/ island, 2 fireplaces, steam shower w/ multiple heads, two vanities, heated floors and marble counters. Phenomenal outdoor living space with a 13x40 concrete covered deck w/ tongue and groove vaulted ceiling, lighting and Napolean grill. Open dining room w/ built-ins, hardwood floors and a stunning lighted ceiling. Finished walk-out lower level w/ 2 additional ensuite bedrooms, a theater room, hidden library, wet bar, game area and large family room w/ walk-out to the lower level covered patio w/ gas firepit. Award-winning D-20 schools, convenient access to I-25 and Hwy 83, close proximity to Flying Horse Golf Club, and community access to the 4.5-mile Black Forest Regional Trail. Quick commute to Colorado Springs or Denver. 50 year concrete tile roof, stucco and stone exterior, asphalt driveway, fiber optic internet, Control4 whole-house automation, energy-efficient owned Tesla solar array with Power Wall, fire suppression, 4 fireplaces, finished 4 car garage, stunning serpentine stair well, custom metal railings, radon mitigation, new water filtration, professional landscaping, all paved roads to the property. Desirable close-in location in southwest Black Forest.
For sale
Price cut: $50K (9/4)
$1,825,000
4455 Foxchase Way, Colorado Springs, CO 80908
4beds
6,244sqft
Single Family Residence
Built in 2011
2.51 Acres Lot
$1,770,500 Zestimate®
$292/sqft
$48/mo HOA
What's special
- 64 days
- 659
- 28
Zillow last checked:
Listing updated:
Listed by:
Michael Turner 719-434-0199,
LIV Sotheby's International Realty CO Springs
Source: elevateMLS,MLS#: 5639104
Facts & features
Interior
Bedrooms & bathrooms
- Bedrooms: 4
- Bathrooms: 6
- Full bathrooms: 2
- 3/4 bathrooms: 2
- 1/2 bathrooms: 2
Other
- Level: Main
- Area: 416 Square Feet
- Dimensions: 16 x 26
Heating
- Active Solar, Forced Air, Natural Gas
Cooling
- Ceiling Fan(s), Central Air
Appliances
- Included: Dishwasher, Disposal, Double Oven, Dryer, Gas in Kitchen, Exhaust Fan, Microwave, Oven, Range, Refrigerator, Self Cleaning Oven, Washer
- Laundry: Electric Hook-up, Main Level
Features
- 5-Pc Bath, 9Ft + Ceilings, Crown Molding, French Doors, Great Room, Skylight (s), Vaulted Ceiling(s), High Speed Internet, Pantry, Secondary Suite w/in Home, Wet Bar
- Flooring: Carpet, Tile, Wood
- Windows: Window Coverings
- Basement: Full,Partially Finished
- Number of fireplaces: 4
- Fireplace features: Basement, Four, Gas
Interior area
- Total structure area: 6,244
- Total interior livable area: 6,244 sqft
- Finished area above ground: 3,122
- Finished area below ground: 3,122
Video & virtual tour
Property
Parking
- Total spaces: 4
- Parking features: Attached, Even with Main Level, Oversized, Concrete Driveway
- Attached garage spaces: 4
Features
- Patio & porch: Concrete, Covered, Other
- Exterior features: Auto Sprinkler System
- Fencing: None
- Has view: Yes
- View description: Mountain(s), View of Pikes Peak
Lot
- Size: 2.51 Acres
- Features: Hillside, Sloped, Wooded, Hiking Trail, HOA Required $, Landscaped
Details
- Parcel number: 6202001039
- Other equipment: Home Theater, Intercom
Construction
Type & style
- Home type: SingleFamily
- Architectural style: Ranch
- Property subtype: Single Family Residence
Materials
- Stone, Stucco, Framed on Lot, Frame
- Foundation: Walk Out
- Roof: Tile
Condition
- Existing Home
- New construction: No
- Year built: 2011
Utilities & green energy
- Water: Well
- Utilities for property: Cable Connected, Electricity Connected, Natural Gas Connected, Phone Available
Green energy
- Indoor air quality: Radon System
Community & HOA
Community
- Features: Hiking or Biking Trails, Parks or Open Space, Lake/Pond, Landscape Maintenance
- Security: Security System
HOA
- Has HOA: Yes
- Services included: Covenant Enforcement, Management, Trash Removal
- HOA fee: $575 annually
Location
- Region: Colorado Springs
Financial & listing details
- Price per square foot: $292/sqft
- Tax assessed value: $1,339,107
- Annual tax amount: $9,610
- Date on market: 8/18/2026
- Listing terms: Cash,Conventional,FHA,VA Loan
- Electric utility on property: Yes
Estimated market value
$1,770,500
$1.68M - $1.86M
$6,597/mo
Price history
| Date | Event | Price |
|---|---|---|
| 9/4/2026 | Price change | $1,825,000-2.7%$292/sqft |
Source:  elevateMLS #5639104 Report a problem elevateMLS #5639104 Report a problem | ||
| 8/18/2026 | Price change | $1,875,000+0.3%$300/sqft |
Source: elevateMLS #5639104 Report a problem | ||
| 6/27/2026 | Price change | $1,870,000-0.5%$299/sqft |
Source: Owner Report a problem | ||
| 6/14/2026 | Price change | $1,880,000-0.3%$301/sqft |
Source: Owner Report a problem | ||
| 5/25/2026 | Listed for sale | $1,885,000-0.5%$302/sqft |
Source: Owner Report a problem | ||
| 5/16/2026 | Listing removed | -- |
Source: Owner Report a problem | ||
| 2/16/2026 | Listed for sale | $1,895,000-2.8%$303/sqft |
Source: Owner Report a problem | ||
| 12/23/2025 | Listing removed | $1,950,000$312/sqft |
Source: elevateMLS #4838471 Report a problem | ||
| 9/11/2025 | Listed for sale | $1,950,000+9.2%$312/sqft |
Source: elevateMLS #4838471 Report a problem | ||
| 8/30/2024 | Sold | $1,786,000-3.2%$286/sqft |
Source: elevateMLS #8754871 Report a problem | ||
| 7/11/2024 | Contingent | $1,845,000$295/sqft |
Source: elevateMLS #8754871 Report a problem | ||
| 7/11/2024 | Pending sale | $1,845,000$295/sqft |
Source:  REcolorado as distributed by MLS GRID #2681024 Report a problem REcolorado as distributed by MLS GRID #2681024 Report a problem | ||
| 6/21/2024 | Price change | $1,845,000-0.3%$295/sqft |
Source: elevateMLS #8754871 Report a problem | ||
| 5/19/2024 | Pending sale | $1,850,000$296/sqft |
Source: REcolorado as distributed by MLS GRID #2681024 Report a problem | ||
| 5/19/2024 | Contingent | $1,850,000$296/sqft |
Source: elevateMLS #8754871 Report a problem | ||
| 3/22/2024 | Listed for sale | $1,850,000+45.1%$296/sqft |
Source: elevateMLS #8754871 Report a problem | ||
| 1/30/2018 | Listing removed | $1,275,000$204/sqft |
Source: Selley Group Real Estate Llc #5295928 Report a problem | ||
| 7/29/2017 | Price change | $1,275,000-1.5%$204/sqft |
Source: Selley Group Real Estate, LLC #5295928 Report a problem | ||
| 5/13/2017 | Listed for sale | $1,295,000+333.1%$207/sqft |
Source: Selley Group Real Estate, LLC #5295928 Report a problem | ||
| 6/22/2009 | Sold | $299,000$48/sqft |
Source: Public Record Report a problem | ||
Public tax history
| Year | Property taxes | Tax assessment |
|---|---|---|
| 2025 | $10,715 0% | $94,410 -8.2% |
| 2024 | $10,716 +8.7% | $102,840 |
| 2023 | $9,859 -6.8% | $102,840 +19.2% |
| 2022 | $10,576 | $86,250 -2.8% |
| 2021 | -- | $88,730 +14.4% |
| 2020 | $9,689 +4.5% | $77,570 |
| 2019 | $9,272 | $77,570 |
Find assessor info on the county website
Monthly payment
Est. payment
Payment breakdown
Explore the cost of this home by adjusting the details. Changes won't be saved.Climate risks
Neighborhood: 80908
Nearby schools
Schools provided by the listing agent
- Elementary: Edith Wolford
- Middle: Challenger
- High: Pine Creek
- District: Academy-20
Source: elevateMLS. This data may not be complete. We recommend contacting the local school district to confirm school assignments for this home.
- $1,536,3112.51 acres4415 Foxchase Way, Colorado Springs, CO 80908Off Market

- $2,446,1005 bd7 ba6.1k sqft4615 Foxchase Way, Colorado Springs, CO 80908Off Market

- $1,805,6004 bd4 ba5.1k sqft4535 Foxchase Way, Colorado Springs, CO 80908Off Market
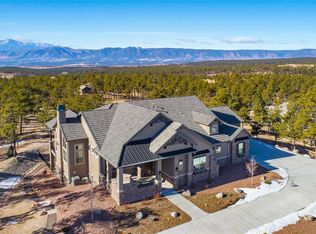
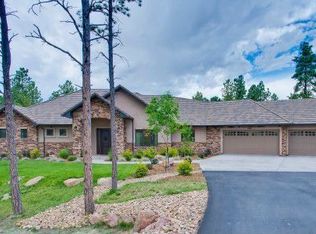
- $1,862,8005 bd5 ba5.8k sqft4460 Foxchase Way, Colorado Springs, CO 80908Off Market
Similar homes
- $2,045,0005 bd6 ba6.1k sqft13825 Tewkesbury Ct, Colorado Springs, CO 80908For Sale

 MLS ID #4369418, Michael Turner, LIV Sotheby's International Realty CO Springs. elevateMLS
 - $1,749,9005 bd6 ba5.5k sqft15575 Winding Trail Rd, Colorado Springs, CO 80908For Sale
 MLS ID #6227135, Casey Mitchell, Orchard Brokerage LLC. elevateMLS
 - $1,855,0004 bd4 ba6.1k sqft12730 Bridle Bit Rd, Colorado Springs, CO 80908For Sale
 MLS ID #4903194, Jacqueline Harlow, Exp Realty LLC. elevateMLS
 - $2,300,0005 bd6 ba6.2k sqft4945 Saxton Hollow Rd, Colorado Springs, CO 80908For Sale
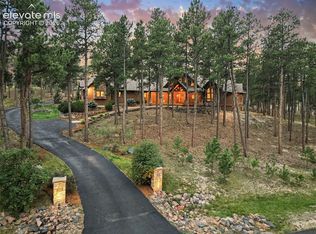 MLS ID #4466139, Mike MacGuire, The Platinum Group. elevateMLS
 - $1,995,0005 bd6 ba5.9k sqft4695 Settlers Ranch Rd, Colorado Springs, CO 80908For SaleMLS ID #6213452, Ryan Graham, The Platinum Group. elevateMLS
- $1,699,0006 bd4 ba6k sqft4225 Walker Vista Hts, Colorado Springs, CO 80908AuctionMLS ID #6752238, Benjamin Sage, Orchard Brokerage LLC. elevateMLS
- $1,500,0004 bd4 ba4k sqft4342 Mountain Dance Dr, Colorado Springs, CO 80908For SaleMLS ID #6542972, Belinda Seville, Guide Real Estate. elevateMLS
- $1,775,0007 bd6 ba5.6k sqft19410 Bright Wing Trl, Colorado Springs, CO 80908For SaleMLS ID #6091505, Al Palmonari MRP , Venterra Real Estate LLC. elevateMLS
- $1,499,9995 bd4 ba5.3k sqft16895 Horizon Ridge Trl, Colorado Springs, CO 80908For SaleMLS ID #1357376, Tanner Gibson, The Cutting Edge. elevateMLS
- $1,488,0005 bd4 ba5.1k sqft15931 Waving Branch Way, Colorado Springs, CO 80908For SaleMLS ID #8926150, David Moore ABR , You 1st Realty. elevateMLS
- $1,550,0005 bd5 ba5.3k sqft17512 Pond View Pl, Colorado Springs, CO 80908For SaleMLS ID #6019983, Mike Rosenhahn, The Cutting Edge. elevateMLS
- $1,799,0005 bd6 ba5.8k sqft18030 Bankhurst Ct, Monument, CO 80132For SaleMLS ID #1835104, Aimee Fletcher CLHMS GRI , Exp Realty LLC. elevateMLS
- $1,450,0005 bd5 ba5.5k sqft10957 Silver Mountain Point, Colorado Springs, CO 80908For SaleMLS ID #2116555, Jason Arends, Ascent Property Brokers, Inc.. elevateMLS
- $2,595,0006 bd6 ba5.9k sqft5470 Old Stagecoach Rd, Colorado Springs, CO 80908For SaleMLS ID #1969588, Michael Turner, LIV Sotheby's International Realty CO Springs. elevateMLS
- $1,249,9995 bd5 ba5.4k sqft20175 Wissler Ranch Rd, Colorado Springs, CO 80908For SaleMLS ID #7969964, Ilanit Ben-Naim, Keller Williams Clients Choice Realty. elevateMLS
- $2,195,0004 bd5 ba5.8k sqft2217 Rainbows End Point, Colorado Springs, CO 80921For SaleMLS ID #3159389, Valerie McDowell, The Cutting Edge. elevateMLS
- $1,249,0006 bd5 ba5.1k sqft14953 Snowy Pine Point, Colorado Springs, CO 80908For SaleMLS ID #1432059, Michael Turner, LIV Sotheby's International Realty CO Springs. elevateMLS
- $1,063,0004 bd3 ba4.1k sqft3729 Floating Cloud Ct, Colorado Springs, CO 80908For SaleMLS ID #7579103, David Porter EPRO GRI MRP SFR , Rustic Realty. elevateMLS
- $1,199,0004 bd4 ba4k sqft19790 Bright Wing Trl, Colorado Springs, CO 80908For SaleMLS ID #3049444, Brenda Aceves, Engel & Voelkers Pikes Peak. elevateMLS
- $1,098,0005 bd5 ba5k sqft11148 Shaugnessy Rd, Colorado Springs, CO 80908For SaleMLS ID #4670332, Dorothy Steel ABR AHWD CHRES CRS GRI SRES , Brokers Guild Real Estate. elevateMLS
