REMODELED FROM CORNER TO CORNER SITUATED ON A STUNNING WOODED LOT. Welcome home to this stunning, fully remodeled modern farmhouse, gracefully nestled among majestic ponderosa pines on nearly four private acres in High Forest Ranch. Blending timeless charm with modern elegance, this exceptional home offers the perfect balance of luxury, comfort, and Colorado living. The inviting wraparound porch creates a peaceful setting to enjoy every season, from crisp mountain mornings to beautiful sunset evenings. Inside, every detail has been thoughtfully redesigned from top to bottom. Rich hickory hardwood floors flow throughout the main and upper levels, while beautifully crafted custom wood trim around every doorway and window adds warmth, character, and impeccable craftsmanship. A spacious, welcoming foyer sets the tone for the home's light-filled interior, leading effortlessly to the elegant living and dining spaces designed for both everyday living and entertaining. Each of the four beautifully updated bathrooms has been thoughtfully renovated with stylish finishes and spacious layouts, including a luxurious primary suite featuring a private infrared sauna for the ultimate spa-like retreat. The garden-level basement offers an inviting gathering space complete with a cozy fireplace—perfect for relaxing during Colorado's winter months. With four generously sized bedrooms, four bathrooms, and ample room for family and guests, this home provides exceptional flexibility for any lifestyle. As you arrive via the circular driveway, you'll immediately appreciate the privacy, beauty, and welcoming presence of this remarkable property. Every detail has been carefully curated to create a home that is as breathtaking as its natural surroundings.
For sale
$1,600,000
4342 Mountain Dance Dr, Colorado Springs, CO 80908
4beds
4,013sqft
:
Get pre-qualified$9,583/mo
Single Family Residence
Built in 2002
3.79 Acres Lot
$-- Zestimate®
$399/sqft
$300/mo HOA
What's special
- 27 days |
- 1,357 |
- 99 |
Zillow last checked:
Listing updated:
Listed by:
Belinda Seville 303-882-9164,
Guide Real Estate
Source: elevateMLS,MLS#: 6542972
Facts & features
Interior
Bedrooms & bathrooms
- Bedrooms: 4
- Bathrooms: 4
- Full bathrooms: 3
- 1/2 bathrooms: 1
Basement
- Area: 1389
Heating
- Forced Air
Cooling
- Central Air
Appliances
- Included: Cooktop, Dishwasher, Disposal, Double Oven, Dryer, Microwave, Oven, Refrigerator, Self Cleaning Oven, Washer
Features
- High Speed Internet, Pantry, Sauna, Wet Bar
- Flooring: Tile, Wood
- Windows: Window Coverings
- Basement: Full,Partially Finished
- Number of fireplaces: 2
- Fireplace features: Basement, Gas, Two
Interior area
- Total structure area: 4,013
- Total interior livable area: 4,013 sqft
- Finished area above ground: 2,624
- Finished area below ground: 1,389
Video & virtual tour
Property
Parking
- Total spaces: 3
- Parking features: Attached, Garage Door Opener, Oversized, Paved Driveway
- Attached garage spaces: 3
Features
- Levels: Two
- Stories: 2
- Exterior features: Auto Sprinkler System, Electric Gate
Lot
- Size: 3.79 Acres
- Features: Wooded, HOA Required $
Details
- Parcel number: 6126001001
- Other equipment: Sump Pump
Construction
Type & style
- Home type: SingleFamily
- Property subtype: Single Family Residence
Materials
- Wood Siding, Framed on Lot
- Roof: Composite Shingle
Condition
- Existing Home
- New construction: No
- Year built: 2002
Utilities & green energy
- Water: Well
- Utilities for property: Electricity Connected, Natural Gas Connected
Community & HOA
Community
- Features: Clubhouse, Gated, Hiking or Biking Trails, Lake, Playground
- Security: Gated with Guard
HOA
- Has HOA: Yes
- Services included: Covenant Enforcement, Maintenance Grounds, Maintenance Structure, Security, Snow Removal, Trash Removal
- HOA fee: $900 quarterly
Location
- Region: Colorado Springs
Financial & listing details
- Price per square foot: $399/sqft
- Tax assessed value: $717,400
- Annual tax amount: $4,335
- Date on market: 7/8/2026
- Listing terms: Cash,Conventional,FHA,VA Loan
- Electric utility on property: Yes
Estimated market value
Not available
Estimated sales range
Not available
Not available
Price history
| Date | Event | Price |
|---|---|---|
| 7/8/2026 | Listed for sale | $1,600,000+220%$399/sqft |
Source:  elevateMLS #6542972 Report a problem elevateMLS #6542972 Report a problem | ||
| 8/20/2013 | Listing removed | $500,000$125/sqft |
Source: Keller Williams Realty #553248 Report a problem | ||
| 5/7/2013 | Listed for sale | $500,000$125/sqft |
Source: Keller Williams Realty #553248 Report a problem | ||
| 3/15/2012 | Listing removed | $500,000$125/sqft |
Source: Keller Williams Realty #553248 Report a problem | ||
| 2/17/2012 | Listed for sale | $500,000+24.1%$125/sqft |
Source: Keller Williams Realty #553248 Report a problem | ||
| 8/12/2011 | Sold | $403,000-5%$100/sqft |
Source: Public Record Report a problem | ||
| 7/17/2011 | Price change | $424,000-5.8%$106/sqft |
Source: RE/MAX Advantage #778591 Report a problem | ||
| 6/9/2011 | Price change | $450,000-10%$112/sqft |
Source: RE/MAX Advantage #778591 Report a problem | ||
| 4/23/2010 | Price change | $500,000-12.3%$125/sqft |
Source: Keller Williams Realty #553248 Report a problem | ||
| 4/21/2010 | Price change | $570,000+14%$142/sqft |
Source: Keller Williams Realty Report a problem | ||
| 12/23/2009 | Listed for sale | $500,000$125/sqft |
Source: Keller Williams Realty #553248 Report a problem | ||
| 8/28/2009 | Listing removed | $500,000$125/sqft |
Source: Keller Williams Clients' Choice #553248 Report a problem | ||
| 1/27/2009 | Listed for sale | $500,000$125/sqft |
Source: NCI #553248 Report a problem | ||
| 12/8/2008 | Listing removed | $500,000$125/sqft |
Source: Keller Williams Realty #553248 Report a problem | ||
| 9/24/2008 | Price change | $500,000-4.8%$125/sqft |
Source: Keller Williams Realty #553248 Report a problem | ||
| 9/11/2008 | Price change | $525,000-4.5%$131/sqft |
Source: Keller Williams Realty #553248 Report a problem | ||
| 8/21/2008 | Price change | $550,000-6.4%$137/sqft |
Source: Keller Williams Realty #553248 Report a problem | ||
| 6/15/2008 | Listed for sale | $587,700+19.9%$146/sqft |
Source: Keller Williams Realty #553248 Report a problem | ||
| 4/9/2003 | Sold | $490,000+206.3%$122/sqft |
Source: Public Record Report a problem | ||
| 4/2/2002 | Sold | $160,000$40/sqft |
Source: Public Record Report a problem | ||
Public tax history
| Year | Property taxes | Tax assessment |
|---|---|---|
| 2024 | $4,081 +32.9% | $70,570 +46.8% |
| 2023 | $3,071 -3.4% | $48,070 -0.2% |
| 2022 | $3,178 | $48,160 -2.8% |
| 2021 | -- | $49,550 +8% |
| 2020 | $3,105 +4.5% | $45,880 |
| 2019 | $2,971 | $45,880 |
Find assessor info on the county website
Monthly payment
Est. payment
Payment breakdown
Explore the cost of this home by adjusting the details. Changes won't be saved.Climate risks
Neighborhood: 80908
Nearby schools
GreatSchools rating
- 8/10Ray E Kilmer Elementary SchoolGrades: PK-6Distance: 1.5 mi
- 5/10Lewis-Palmer Middle SchoolGrades: 7-8Distance: 6.4 mi
- 8/10Lewis-Palmer High SchoolGrades: 9-12Distance: 5.8 mi
Schools provided by the listing agent
- Elementary: Kilmer
- Middle: Lewis Palmer
- High: Lewis Palmer
- District: Lewis-Palmer-38
Source: elevateMLS. This data may not be complete. We recommend contacting the local school district to confirm school assignments for this home.
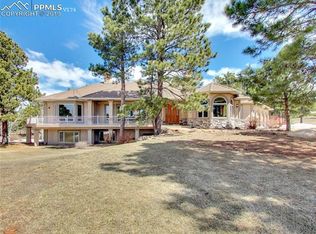
- $1,536,2004 bd5 ba6.1k sqft4262 Mountain Dance Dr, Colorado Springs, CO 80908Off Market
- $1,456,2004 bd4 ba4.2k sqft4422 Mountain Dance Dr, Colorado Springs, CO 80908Off Market
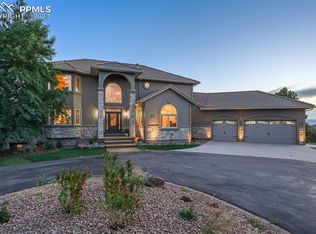
- $1,825,0006 bd7 ba6.2k sqft4341 Mountain Dance Dr, Colorado Springs, CO 80908Sold
- $1,896,1004 bd5 ba7.5k sqft4261 Mountain Dance Dr, Colorado Springs, CO 80908Off Market
- $1,686,1004 bd6 ba5.3k sqft16331 Timber Meadow Dr, Colorado Springs, CO 80908Off Market
- $1,406,4004 bd5 ba4.7k sqft4357 Settlers Ranch Rd, Colorado Springs, CO 80908Off Market
- $1,417,2004 bd5 ba5.5k sqft4182 Mountain Dance Dr, Colorado Springs, CO 80908Off Market
- $1,777,9004 bd5 ba5.5k sqft4502 Mountain Dance Dr, Colorado Springs, CO 80908Off Market
A local agent can set up tours, give advice and negotiate with sellers.
Similar homes
- $1,595,0005 bd5 ba5.3k sqft17512 Pond View Pl, Colorado Springs, CO 80908For Sale

 MLS ID #6019983, Mike Rosenhahn, The Cutting Edge. elevateMLS
 - $1,599,9995 bd5 ba3.8k sqft18155 Bar X Rd, Colorado Springs, CO 80908For Sale
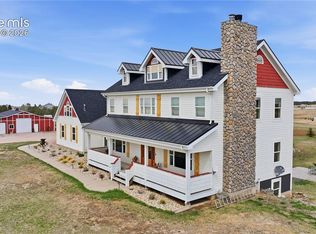 MLS ID #6087923, Glant Havenar, Brokers Guild Real Estate. elevateMLS
 - $1,749,9005 bd6 ba5.5k sqft15575 Winding Trail Rd, Colorado Springs, CO 80908For Sale
 MLS ID #6227135, Casey Mitchell, Orchard Brokerage LLC. elevateMLS
 - $1,850,0005 bd4 ba4.9k sqft5310 Old Stagecoach Rd, Colorado Springs, CO 80908For Sale
 MLS ID #5461051, Mercede Ragghianti ABR GRI SRES , Redfin Corporation. elevateMLS
 - $1,050,0006 bd4 ba3.8k sqft19825 Soaring Wing Dr, Colorado Springs, CO 80908For SaleMLS ID #4468466, Michael Turner, LIV Sotheby's International Realty CO Springs. elevateMLS
- $1,695,0006 bd5 ba5.2k sqft4330 Ridgeway Ln, Colorado Springs, CO 80908For SaleMLS ID #240765, Jubal Speers, BHHS Rocky Mountain, REALTORS. PAR
- $1,225,0005 bd5 ba4.6k sqft19665 Desparado Dr, Colorado Springs, CO 80908For SaleMLS ID #8018870, Alfredo Saiz PSA , Redfin Corporation. elevateMLS
- $1,050,0003 bd3 ba3.9k sqft3925 Wavy Oak Dr, Colorado Springs, CO 80908For SaleMLS ID #4044905, Garrett Jones, 8Z Real Estate LLC. elevateMLS
- $1,150,0004 bd4 ba3.7k sqft13355 Pinery Dr, Colorado Springs, CO 80908For SaleMLS ID #9468465, Aimee Fletcher CLHMS GRI , Exp Realty LLC. elevateMLS
- $975,0004 bd3 ba4.7k sqft8310 Windfall Way, Colorado Springs, CO 80908For SaleMLS ID #4959689, George Nehme C2EX CRS GRI , LIV Sotheby's International Realty CO Springs. elevateMLS
- $1,200,0005 bd5 ba4.6k sqft18330 Bakers Farm Rd, Colorado Springs, CO 80908For SaleMLS ID #3216048, Jason Daniels CDPE CIAS CLHMS MRP , Finch & Gable Real Estate Company. elevateMLS
- $1,450,0005 bd5 ba5.5k sqft10957 Silver Mountain Point, Colorado Springs, CO 80908For SaleMLS ID #2116555, Jason Arends, Ascent Property Brokers, Inc.. elevateMLS
- $1,029,0005 bd4 ba4.4k sqft7950 Wranglers Way, Colorado Springs, CO 80908For SaleMLS ID #5522786, Jeffrey Johnson, Keller Williams Premier Realty. elevateMLS
- $1,275,0003 bd2 ba2.5k sqft6905 Wildridge Rd, Colorado Springs, CO 80908For SaleMLS ID #2858113, Christina Vawter GRI , Coldwell Banker Realty. elevateMLS
- $1,130,0005 bd4 ba4.7k sqft4235 Slash Pine Dr, Colorado Springs, CO 80908For SaleMLS ID #3495947, Chad Penkhus, Compass. elevateMLS
- $1,095,0004 bd3 ba4.1k sqft3729 Floating Cloud Ct, Colorado Springs, CO 80908For SaleMLS ID #7579103, David Porter EPRO GRI MRP SFR , Rustic Realty. elevateMLS
- $925,0004 bd4 ba3.8k sqft18110 Bakers Farm Rd, Colorado Springs, CO 80908For SaleMLS ID #4344517, Todd McLain, REMAX PROPERTIES. elevateMLS
- $1,325,0005 bd4 ba4.6k sqft10003 Aspen Valley Rd, Colorado Springs, CO 80908For SaleMLS ID #6084297, Charles Beaton ABR MRP RENE SRS , Real Broker, LLC DBA Real. elevateMLS
- $1,599,0007 bd6 ba5.7k sqft9952 Oak Knoll Ter, Colorado Springs, CO 80920For SaleMLS ID #2187113, Alan Arata ABR , Keller Williams Clients Choice Realty. elevateMLS
- $1,250,0006 bd5 ba4.8k sqft17940 Appaloosa Rd, Monument, CO 80132For SaleMLS ID #4930793, Emily Duke, LUX Real Estate Company ERA Powered. elevateMLS
