Tucked away on 5 private acres this beautifully updated ranch-style home offers the perfect blend of comfort, privacy, w/ true main-level living, inviting indoor spaces, & exceptional outdoor amenities, this is a property that feels peaceful, welcoming, & unforgettable from the moment you arrive. Inside, rich hardwood floors span the main level, where a warm & welcoming floor plan is designed for everyday comfort and effortless entertaining. The great room is a stunning focal point, centered around a dramatic dual-sided fireplace that creates a cozy connection between the main living spaces. The updated kitchen features quartz countertops, an island, a new built-in refrigerator, gas range and pantry making it a natural gathering place for family and guests alike. A main-level office with built-ins offers a quiet and polished work-from-home space. The spacious main-level primary suite provides a private retreat with 5-piece bath and dual closets. Thoughtful updates throughout the home include new custom banisters, new carpet, new LED canned lights, new light fixtures, new ceiling fans, new roof, new gutters, new stucco, fresh paint, and new water heaters, giving buyers the confidence of a home that has been meticulously improved and well cared for. The walkout basement expands the living space with 9-foot ceilings, a rec room, wet bar, and two large bedrooms connected by a Jack-and-Jill bath. Step outside and experience the setting that truly sets this home apart. New decks, an outdoor kitchen, mature landscaping, and a soothing water feature create an exceptional outdoor retreat surrounded by towering ponderosa pines. Additional highlights include an oversized 3-car garage with 9-foot doors, built-in cabinets, and a gas heater, plus RV parking with electric hookup. Located in the desirable Wissler Ranch community w/ neighborhood park space and trails, this remarkable home offers the rare combination of privacy, luxury, and convenience buyers have been waiting for.
For sale
$1,050,000
3925 Wavy Oak Dr, Colorado Springs, CO 80908
3beds
3,938sqft
:
Get pre-qualified$6,454/mo
Single Family Residence
Built in 1997
4.85 Acres Lot
$-- Zestimate®
$267/sqft
$17/mo HOA
What's special
- 12 days |
- 304 |
- 14 |
Zillow last checked:
Listing updated:
Listed by:
Garrett Jones 719-360-2339,
8Z Real Estate LLC
Source: elevateMLS,MLS#: 4044905
Facts & features
Interior
Bedrooms & bathrooms
- Bedrooms: 3
- Bathrooms: 3
- Full bathrooms: 2
- 1/2 bathrooms: 1
Other
- Level: Main
- Area: 224 Square Feet
- Dimensions: 14 x 16
Heating
- Baseboard, Hot Water, Natural Gas, Radiant
Cooling
- Ceiling Fan(s), None
Appliances
- Included: Cooktop, Dishwasher, Disposal, Down Draft, Dryer, Gas in Kitchen, Exhaust Fan, Microwave, Oven, Range, Refrigerator, Self Cleaning Oven, Washer
- Laundry: Electric Hook-up, Main Level
Features
- 5-Pc Bath, 6-Panel Doors, 9Ft + Ceilings, French Doors, Great Room, High Speed Internet, Pantry, Wet Bar
- Flooring: Carpet, Ceramic Tile, Wood
- Windows: Window Coverings
- Basement: Full,Partially Finished
- Number of fireplaces: 2
- Fireplace features: Basement, Gas, Two
Interior area
- Total structure area: 3,938
- Total interior livable area: 3,938 sqft
- Finished area above ground: 1,988
- Finished area below ground: 1,950
Video & virtual tour
Property
Parking
- Total spaces: 3
- Parking features: Attached, Heated Garage, Oversized, Concrete Driveway, RV Access/Parking
- Attached garage spaces: 3
Features
- Patio & porch: Composite
- Fencing: Back Yard
Lot
- Size: 4.85 Acres
- Features: Level, Wooded, HOA Required $, Landscaped
Details
- Additional structures: Storage
- Parcel number: 6102001017
Construction
Type & style
- Home type: SingleFamily
- Architectural style: Ranch
- Property subtype: Single Family Residence
Materials
- Stucco, Frame
- Foundation: Walk Out
- Roof: Composite Shingle
Condition
- Existing Home
- New construction: No
- Year built: 1997
Utilities & green energy
- Water: Well
- Utilities for property: Electricity Connected, Natural Gas Connected, Phone Available
Community & HOA
Community
- Features: Playground
HOA
- Has HOA: Yes
- HOA fee: $198 annually
Location
- Region: Colorado Springs
Financial & listing details
- Price per square foot: $267/sqft
- Tax assessed value: $972,308
- Annual tax amount: $4,137
- Date on market: 7/17/2026
- Listing terms: Cash,Conventional,VA Loan
- Electric utility on property: Yes
Estimated market value
Not available
Estimated sales range
Not available
Not available
Price history
| Date | Event | Price |
|---|---|---|
| 7/16/2026 | Listed for sale | $1,050,000+55.6%$267/sqft |
Source:  REcolorado as distributed by MLS GRID #7705473 Report a problem REcolorado as distributed by MLS GRID #7705473 Report a problem | ||
| 8/30/2019 | Sold | $675,000$171/sqft |
Source: 8z Real Estate solds #6244544_80908 Report a problem | ||
| 7/13/2019 | Pending sale | $675,000$171/sqft |
Source: 8Z Real Estate Llc #6244544 Report a problem | ||
| 6/28/2019 | Listed for sale | $675,000+25%$171/sqft |
Source: 8Z Real Estate Llc #6244544 Report a problem | ||
| 9/24/2015 | Sold | $540,000$137/sqft |
Source: Public Record Report a problem | ||
| 7/16/2015 | Listed for sale | $540,000+5.9%$137/sqft |
Source: The Platinum Group Realtors #3385533 Report a problem | ||
| 11/15/2012 | Listing removed | $510,000$130/sqft |
Source: REMAX Properties Inc #771179 Report a problem | ||
| 10/10/2012 | Listed for sale | $510,000-3.8%$130/sqft |
Source: REMAX Properties Inc #771179 Report a problem | ||
| 5/6/2012 | Listing removed | $529,900$135/sqft |
Source: RE/MAX PROPERTIES INC #771179 Report a problem | ||
| 9/28/2011 | Price change | $529,900-3.6%$135/sqft |
Source: RE/MAX PROPERTIES INC #771179 Report a problem | ||
| 6/3/2011 | Listed for sale | $549,900+631.7%$140/sqft |
Source: RE/MAX PROPERTIES INC #771179 Report a problem | ||
| 1/31/1997 | Sold | $75,150$19/sqft |
Source: Public Record Report a problem | ||
Public tax history
| Year | Property taxes | Tax assessment |
|---|---|---|
| 2024 | $3,954 +29% | $49,270 -24.4% |
| 2023 | $3,065 -3.4% | $65,140 +43.8% |
| 2022 | $3,171 | $45,300 -2.8% |
| 2021 | -- | $46,610 +13.1% |
| 2020 | $2,924 +0.5% | $41,210 |
| 2019 | $2,909 | $41,210 |
Find assessor info on the county website
Monthly payment
Est. payment
Payment breakdown
Explore the cost of this home by adjusting the details. Changes won't be saved.Climate risks
Neighborhood: 80908
Nearby schools
GreatSchools rating
- 8/10Ray E Kilmer Elementary SchoolGrades: PK-6Distance: 2.5 mi
- 5/10Lewis-Palmer Middle SchoolGrades: 7-8Distance: 5.8 mi
- 8/10Lewis-Palmer High SchoolGrades: 9-12Distance: 6.2 mi
Schools provided by the listing agent
- Elementary: Ray E Kilmer
- Middle: Lewis Palmer
- High: Palmer Ridge
- District: Lewis-Palmer-38
Source: elevateMLS. This data may not be complete. We recommend contacting the local school district to confirm school assignments for this home.
- $943,5005 bd3 ba3.8k sqft3875 Wavy Oak Dr, Colorado Springs, CO 80908Off Market
- $1,235,9005 bd4 ba3.7k sqft3975 Wavy Oak Dr, Colorado Springs, CO 80908Off Market
- $886,4004 bd3 ba2.5k sqft20175 Soaring Wing Dr, Colorado Springs, CO 80908Off Market
- $818,4104 bd3 ba1.6k sqft4020 Wavy Oak Dr, Colorado Springs, CO 80908Off Market
- $1,206,8005 bd4 ba5.2k sqft3870 Wavy Oak Dr, Colorado Springs, CO 80908Off Market
- $900,0004 bd3 ba4.3k sqft20125 Soaring Wing Dr, Colorado Springs, CO 80908Sold
- $941,5002 bd3 ba2.2k sqft4025 Wavy Oak Dr, Colorado Springs, CO 80908Off Market
- $975,8005 bd3 ba2.6k sqft20075 Soaring Wing Dr, Colorado Springs, CO 80908Off Market
A local agent can set up tours, give advice and negotiate with sellers.
Similar homes
- $1,130,0005 bd4 ba4.7k sqft4235 Slash Pine Dr, Colorado Springs, CO 80908For Sale
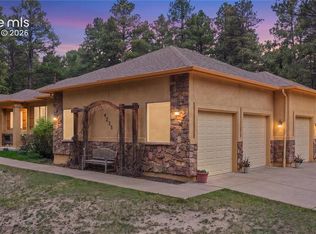
 MLS ID #3495947, Chad Penkhus, Compass. elevateMLS
 - $1,200,0004 bd4 ba4.4k sqft20470 Lockridge Dr, Colorado Springs, CO 80908For Sale
 MLS ID #9371200, Amy Ryan, Amy Ryan Group. elevateMLS
 - $1,000,0004 bd3 ba4.7k sqft8310 Windfall Way, Colorado Springs, CO 80908For Sale
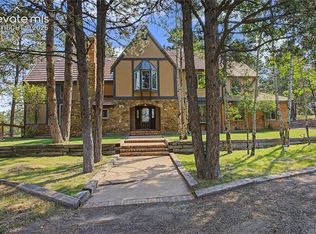 MLS ID #4959689, George Nehme C2EX CRS GRI , LIV Sotheby's International Realty CO Springs. elevateMLS
 - $1,029,0005 bd4 ba4.4k sqft7950 Wranglers Way, Colorado Springs, CO 80908For Sale
 MLS ID #5522786, Jeffrey Johnson, Keller Williams Premier Realty. elevateMLS
 - $1,250,0005 bd5 ba5.4k sqft20175 Wissler Ranch Rd, Colorado Springs, CO 80908For SaleMLS ID #4230157, Ilanit Ben-Naim, Keller Williams Clients Choice Realty. elevateMLS
- $1,225,0005 bd5 ba4.6k sqft19665 Desparado Dr, Colorado Springs, CO 80908For SaleMLS ID #8018870, Alfredo Saiz PSA , Redfin Corporation. elevateMLS
- $1,100,0003 bd3 ba2.5k sqft14225 Ponderosa Rd, Colorado Springs, CO 80908For SaleMLS ID #6029440, Thomas Kenney, Better Homes and Gardens Real Estate Kenney & Company. elevateMLS
- $925,0004 bd4 ba3.8k sqft18110 Bakers Farm Rd, Colorado Springs, CO 80908For SaleMLS ID #4344517, Todd McLain, REMAX PROPERTIES. elevateMLS
- $1,200,0005 bd5 ba4.6k sqft18330 Bakers Farm Rd, Colorado Springs, CO 80908For SaleMLS ID #3216048, Jason Daniels CDPE CIAS CLHMS MRP , Finch & Gable Real Estate Company. elevateMLS
- $1,095,0004 bd3 ba4.1k sqft3729 Floating Cloud Ct, Colorado Springs, CO 80908For SaleMLS ID #7579103, David Porter EPRO GRI MRP SFR , Rustic Realty. elevateMLS
- $1,084,5004 bd4 ba3.8k sqft17815 Saddlewood Rd, Monument, CO 80132For SaleMLS ID #2029201, Ramona Williams, Exp Realty LLC. elevateMLS
- $1,175,0004 bd4 ba4.7k sqft7170 Silver Ponds Hts, Colorado Springs, CO 80908For SaleMLS ID #9326695, Lisa Robinson ABR RENE , REMAX PROPERTIES. elevateMLS
- $750,0004 bd2 ba2.2k sqft18350 Woodhaven Dr, Colorado Springs, CO 80908For SaleMLS ID #1527293, Jennifer Dion C2EX GRI SRES , The Platinum Group. elevateMLS
- $1,185,0004 bd3 ba4.4k sqft9364 Shipman Ln, Colorado Springs, CO 80908For SaleMLS ID #9787038, Andrea Rowley C2EX EPRO RENE , ERA Shields Real Estate. elevateMLS
- $759,0004 bd4 ba3k sqft17910 Grama Rdg, Colorado Springs, CO 80908For SaleMLS ID #5044960, Casey Ann Clark, Exp Realty LLC. elevateMLS
- $1,550,0005 bd4 ba5.1k sqft15931 Waving Branch Way, Colorado Springs, CO 80908For SaleMLS ID #8926150, David Moore ABR , You 1st Realty. elevateMLS
- $1,299,9003 bd2 ba2.5k sqft6905 Wildridge Rd, Colorado Springs, CO 80908For SaleMLS ID #2858113, Christina Vawter GRI , Coldwell Banker Realty. elevateMLS
- $1,295,0005 bd3 ba5.4k sqft19531 Saint Giles Ct, Monument, CO 80132For SaleMLS ID #8989568, Kimberly Rossbach, Homesmart Realty. elevateMLS
- $975,0006 bd4 ba4.3k sqft515 Congressional Dr, Monument, CO 80132For SaleMLS ID #5151891, Jayde Floyd, LIV Sotheby's International-Castle Pines. elevateMLS
- $835,0004 bd4 ba4.3k sqft15930 Longmeadow Ln, Colorado Springs, CO 80921For SaleMLS ID #8537850, George Nehme C2EX CRS GRI , LIV Sotheby's International Realty CO Springs. elevateMLS
