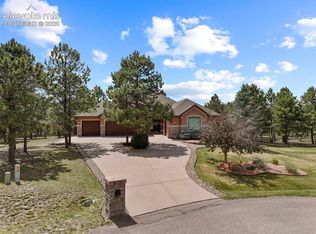
Tucked within the highly desirable Elk Creek Ranches community in the heart of Black Forest, this gorgeous custom ranch home offers the ultimate Colorado lifestyle—where privacy, nature, and refined living come together seamlessly. Set on a stunning 5+ acre fully wooded lot, the property is surrounded by towering Ponderosa pines, abundant wildlife, & a peaceful forest that feels like a private retreat, yet remains conveniently close to both Colorado Springs & Monument. From the moment you arrive, the home’s quality craftsmanship and thoughtful design are evident. A welcoming foyer opens into a grand, light-filled layout with wood floors, expansive windows framing serene wooded views, and two cozy fireplaces—one on each level. The gourmet kitchen is a chef’s dream, featuring rich wood cabinetry with crown molding, stone countertops, a center eat-in island, and a charming bay window dining nook. A formal dining room provides the perfect setting for entertaining. The main level primary suite offers direct access to the expansive deck and a luxurious en-suite bath complete with a clawfoot tub, heated tumbled marble floors, & dual furniture-style vanities. A secondary main level bedroom with an attached bath offers flexibility for guests or a private home office. The walkout basement expands the living space with an inviting family room, wet bar, and two additional bedrooms and baths—ideal for gatherings or multi-generational living. Outside, the serene backyard is designed for enjoying the natural surroundings, featuring a large covered patio, stone walkways, firepit area, horseshoe pits, & a private walking path. A 3-car garage adds convenience, while the property’s well permit allows for watering up to eight large non-commercial domestic animals and extensive garden and lawn space. Located in an area known for historic ranches and charming boutique event venues, this home offers a unique blend of character, community, & Colorado beauty. 3 Virtually staged photos.
For sale
Price cut: $25K (6/11)
$1,225,000
19665 Desparado Dr, Colorado Springs, CO 80908
5beds
4,668sqft
:
Get pre-qualified$7,190/mo
Single Family Residence
Built in 2001
5.21 Acres Lot
$-- Zestimate®
$262/sqft
$-- HOA
What's special
- 91 days |
- 710 |
- 50 |
Zillow last checked:
Listing updated:
Listed by:
Alfredo Saiz PSA 719-964-0852,
Redfin Corporation
Source: elevateMLS,MLS#: 8018870
Facts & features
Interior
Bedrooms & bathrooms
- Bedrooms: 5
- Bathrooms: 5
- Full bathrooms: 3
- 3/4 bathrooms: 1
- 1/2 bathrooms: 1
Other
- Level: Main
- Area: 336 Square Feet
- Dimensions: 24 x 14
Heating
- Electric, Natural Gas
Cooling
- Central Air
Appliances
- Included: Countertop System, Dishwasher, Disposal, Double Oven, Dryer, Microwave, Refrigerator, Self Cleaning Oven, Washer, Humidifier
- Laundry: Gas Hook-up
Features
- 5-Pc Bath, 9Ft + Ceilings, Crown Molding, French Doors, Pantry, Sauna, Wet Bar
- Flooring: Carpet, Ceramic Tile, Stone, Tile, Wood
- Basement: Partially Finished
- Number of fireplaces: 2
- Fireplace features: Basement, Two
Interior area
- Total structure area: 4,668
- Total interior livable area: 4,668 sqft
- Finished area above ground: 2,350
- Finished area below ground: 2,318
Video & virtual tour
Property
Parking
- Total spaces: 3
- Parking features: Attached, Concrete Driveway
- Attached garage spaces: 3
Features
- Patio & porch: Wood Deck
- Exterior features: Auto Sprinkler System
- Fencing: Back Yard
Lot
- Size: 5.21 Acres
- Features: Wooded, Horses(Zoned for 2 or more), Rear Landscaped
Details
- Parcel number: 6101006002
Construction
Type & style
- Home type: SingleFamily
- Architectural style: Ranch
- Property subtype: Single Family Residence
Materials
- Stucco, Framed on Lot
- Foundation: Walk Out
- Roof: Composite Shingle
Condition
- Existing Home
- New construction: No
- Year built: 2001
Utilities & green energy
- Electric: 220 Volts in Garage
- Water: Well
- Utilities for property: Cable Available, Electricity Available, Natural Gas Available
Community & HOA
Location
- Region: Colorado Springs
Financial & listing details
- Price per square foot: $262/sqft
- Tax assessed value: $1,110,962
- Annual tax amount: $4,659
- Date on market: 5/6/2026
- Listing terms: Cash,Conventional,FHA,VA Loan
- Electric utility on property: Yes
Estimated market value
Not available
Estimated sales range
Not available
Not available
Price history
| Date | Event | Price |
|---|---|---|
| 7/14/2026 | Listed for sale | $1,225,000$262/sqft |
Source:  elevateMLS #8018870 Report a problem elevateMLS #8018870 Report a problem | ||
| 6/29/2026 | Pending sale | $1,225,000$262/sqft |
Source:  REcolorado as distributed by MLS GRID #9810053 Report a problem REcolorado as distributed by MLS GRID #9810053 Report a problem | ||
| 6/29/2026 | Contingent | $1,225,000$262/sqft |
Source: elevateMLS #8018870 Report a problem | ||
| 6/11/2026 | Price change | $1,225,000-2%$262/sqft |
Source: elevateMLS #8018870 Report a problem | ||
| 5/6/2026 | Listed for sale | $1,250,000+13.6%$268/sqft |
Source: elevateMLS #8018870 Report a problem | ||
| 5/30/2024 | Sold | $1,100,000$236/sqft |
Source: elevateMLS #6060040 Report a problem | ||
| 4/9/2024 | Contingent | $1,100,000$236/sqft |
Source: elevateMLS #6060040 Report a problem | ||
| 4/1/2024 | Listed for sale | $1,100,000+46.7%$236/sqft |
Source: elevateMLS #6060040 Report a problem | ||
| 9/8/2018 | Sold | $750,000-3.2%$161/sqft |
Source: Public Record Report a problem | ||
| 8/12/2018 | Listed for sale | $775,000$166/sqft |
Source: Re/Max Properties Inc #7564541 Report a problem | ||
| 8/12/2018 | Pending sale | $775,000-3.1%$166/sqft |
Source: RE/MAX Properties Inc #7564541 Report a problem | ||
| 7/3/2018 | Listed for sale | $800,000+23.1%$171/sqft |
Source: Re/Max Properties Inc #7564541 Report a problem | ||
| 2/13/2015 | Sold | $650,000-2.8%$139/sqft |
Source: Public Record Report a problem | ||
| 7/24/2014 | Listing removed | $669,000$143/sqft |
Source: RE/MAX Properties, Inc. #6874918 Report a problem | ||
| 6/2/2014 | Price change | $669,000-2.3%$143/sqft |
Source: RE/MAX Properties #6874918 Report a problem | ||
| 4/17/2014 | Price change | $685,000-2.1%$147/sqft |
Source: RE/MAX Properties #6874918 Report a problem | ||
| 3/6/2014 | Listed for sale | $700,000+27.5%$150/sqft |
Source: RE/MAX Properties #6874918 Report a problem | ||
| 11/15/2001 | Sold | $548,933+332.2%$118/sqft |
Source: Public Record Report a problem | ||
| 3/15/2001 | Sold | $127,000+95.4%$27/sqft |
Source: Public Record Report a problem | ||
| 10/2/1995 | Sold | $65,000+32.7%$14/sqft |
Source: Public Record Report a problem | ||
| 7/20/1995 | Sold | $49,000+24.1%$10/sqft |
Source: Public Record Report a problem | ||
| 12/1/1993 | Sold | $39,500$8/sqft |
Source: Public Record Report a problem | ||
Public tax history
| Year | Property taxes | Tax assessment |
|---|---|---|
| 2024 | $4,546 +7.1% | $74,430 |
| 2023 | $4,245 -3.4% | $74,430 +18.6% |
| 2022 | $4,393 | $62,750 -2.8% |
| 2021 | -- | $64,560 +16.7% |
| 2020 | $3,925 +0.5% | $55,320 |
| 2019 | $3,905 +9.2% | $55,320 +15.3% |
| 2018 | $3,577 0% | $47,990 |
| 2017 | $3,577 +0% | $47,990 +10.1% |
| 2016 | $3,577 +17.6% | $43,590 |
| 2015 | $3,042 -4.3% | $43,590 +0% |
| 2014 | $3,180 | $43,580 |
| 2013 | -- | -- |
| 2012 | -- | $43,580 |
| 2011 | $3,512 | $43,580 -13% |
| 2010 | -- | $50,100 |
| 2009 | -- | $50,100 +4% |
| 2008 | -- | $48,170 |
| 2006 | -- | $48,170 +14.9% |
| 2004 | -- | $41,940 |
| 2003 | $2,537 +84.9% | $41,940 +74.7% |
| 2002 | $1,372 +6.6% | $24,010 +15% |
| 2001 | $1,288 | $20,880 |
Find assessor info on the county website
Monthly payment
Est. payment
Payment breakdown
Explore the cost of this home by adjusting the details. Changes won't be saved.Climate risks
Neighborhood: 80908
Nearby schools
GreatSchools rating
- 8/10Ray E Kilmer Elementary SchoolGrades: PK-6Distance: 2.1 mi
- 5/10Lewis-Palmer Middle SchoolGrades: 7-8Distance: 7.1 mi
- 8/10Lewis-Palmer High SchoolGrades: 9-12Distance: 7.2 mi
Schools provided by the listing agent
- Elementary: Kilmer
- Middle: Lewis Palmer
- High: Lewis Palmer
- District: Lewis-Palmer-38
Source: elevateMLS. This data may not be complete. We recommend contacting the local school district to confirm school assignments for this home.
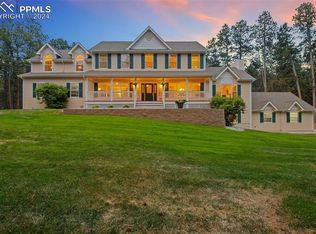
- $1,095,7505 bd4 ba4.9k sqft19625 Desparado Dr, Colorado Springs, CO 80908Sold
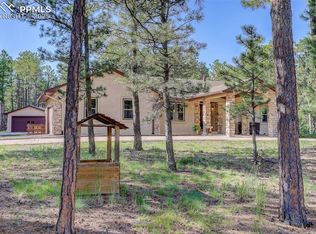
- $975,0004 bd3 ba3.8k sqft19815 Elk Creek Dr E, Colorado Springs, CO 80908Sold
- $1,200-- bd-- ba-- sqftCalamity Dr, Colorado Springs, CO 80908Off Market
- $1,272,4005 bd5 ba4.6k sqft19595 Desparado Dr, Colorado Springs, CO 80908Off Market

- $1,332,5005 bd4 ba2.2k sqft19620 Desparado Dr, Colorado Springs, CO 80908Off Market
- $1,434,6006 bd6 ba5.9k sqft19855 Elk Creek Dr E, Colorado Springs, CO 80908Off Market
- $1,331,2005 bd6 ba5.8k sqft19565 Desparado Dr, Colorado Springs, CO 80908Off Market
- $954,5004 bd4 ba4k sqft19570 Desparado Dr, Colorado Springs, CO 80908Off Market
A local agent can set up tours, give advice and negotiate with sellers.
Similar homes
- $1,200,0004 bd4 ba4.4k sqft20470 Lockridge Dr, Colorado Springs, CO 80908For Sale

 MLS ID #9371200, Amy Ryan, Amy Ryan Group. elevateMLS
 - $1,050,0006 bd4 ba3.8k sqft19825 Soaring Wing Dr, Colorado Springs, CO 80908For Sale
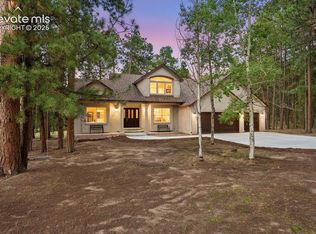 MLS ID #4468466, Michael Turner, LIV Sotheby's International Realty CO Springs. elevateMLS
 - $1,130,0005 bd4 ba4.7k sqft4235 Slash Pine Dr, Colorado Springs, CO 80908For Sale
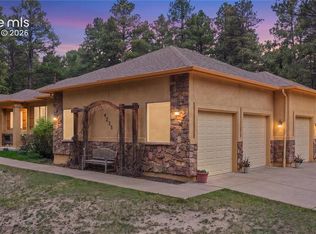 MLS ID #3495947, Chad Penkhus, Compass. elevateMLS
 - $1,200,0005 bd5 ba4.6k sqft18330 Bakers Farm Rd, Colorado Springs, CO 80908For Sale
 MLS ID #3216048, Jason Daniels CDPE CIAS CLHMS MRP , Finch & Gable Real Estate Company. elevateMLS
 - $1,050,0003 bd3 ba3.9k sqft3925 Wavy Oak Dr, Colorado Springs, CO 80908For SaleMLS ID #4044905, Garrett Jones, 8Z Real Estate LLC. elevateMLS
- $1,500,0005 bd4 ba5.3k sqft16895 Horizon Ridge Trl, Colorado Springs, CO 80908For SaleMLS ID #1357376, Tanner Gibson, The Cutting Edge. elevateMLS
- $1,195,0005 bd3 ba5.4k sqft19531 Saint Giles Ct, Monument, CO 80132For SaleMLS ID #8989568, Kimberly Rossbach, Homesmart Realty. elevateMLS
- $1,550,0005 bd4 ba5.1k sqft15931 Waving Branch Way, Colorado Springs, CO 80908For SaleMLS ID #8926150, David Moore ABR , You 1st Realty. elevateMLS
- $1,029,0005 bd4 ba4.4k sqft7950 Wranglers Way, Colorado Springs, CO 80908For SaleMLS ID #5522786, Jeffrey Johnson, Keller Williams Premier Realty. elevateMLS
- $1,185,0004 bd3 ba4.4k sqft9364 Shipman Ln, Colorado Springs, CO 80908For SaleMLS ID #9787038, Andrea Rowley C2EX EPRO RENE , ERA Shields Real Estate. elevateMLS
- $1,095,0004 bd3 ba4.1k sqft3729 Floating Cloud Ct, Colorado Springs, CO 80908For SaleMLS ID #7579103, David Porter EPRO GRI MRP SFR , Rustic Realty. elevateMLS
- $1,295,0005 bd6 ba6.9k sqft20045 Royal Troon Dr, Monument, CO 80132For SaleMLS ID #6290155, Ally Presicci, Coldwell Banker Realty. elevateMLS
- $1,325,0004 bd4 ba5.3k sqft19460 Bardsley Pl, Monument, CO 80132For SaleMLS ID #5729020, Garrett Jones, 8Z Real Estate LLC. elevateMLS
- $975,0004 bd3 ba4.7k sqft8310 Windfall Way, Colorado Springs, CO 80908For SaleMLS ID #4959689, George Nehme C2EX CRS GRI , LIV Sotheby's International Realty CO Springs. elevateMLS
- $925,0004 bd4 ba3.8k sqft18110 Bakers Farm Rd, Colorado Springs, CO 80908For SaleMLS ID #4344517, Todd McLain, REMAX PROPERTIES. elevateMLS
- $1,450,0005 bd5 ba5.5k sqft10957 Silver Mountain Point, Colorado Springs, CO 80908For SaleMLS ID #2116555, Jason Arends, Ascent Property Brokers, Inc.. elevateMLS
- $1,749,9005 bd6 ba5.5k sqft15575 Winding Trail Rd, Colorado Springs, CO 80908For SaleMLS ID #6227135, Casey Mitchell, Orchard Brokerage LLC. elevateMLS
- $929,9005 bd4 ba4.7k sqft19690 W Top O The Moor Dr, Monument, CO 80132For SaleMLS ID #7920401, Jeanne Guischard CDPE GRI MRP SRES , Compass. elevateMLS
- $1,695,0006 bd5 ba5.2k sqft4330 Ridgeway Ln, Colorado Springs, CO 80908For SaleMLS ID #240765, Jubal Speers, BHHS Rocky Mountain, REALTORS. PAR
- $1,068,9604 bd6 ba6.1k sqft17215 Fairplay Dr, Monument, CO 80132For SaleMLS ID #8164242, Roselle Campbell, Fathom Realty Colorado LLC. elevateMLS
