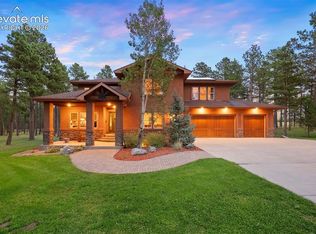
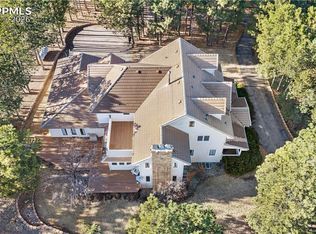
Custom Built Black Forest home on double lot. Get ready for a stunning home. Walk-through Thermatru dbl front doors, to the left, a glass champagne bubble LED chandelier that spans from upper level ceiling to 1' above bsmt floor. Cont. on to the great room w/soaring ceilings, linear Heat-n-Glo LED gas frplc, Nelson XL pendant light fixtures, Brazilian Redwood floors and matching Porcelona Venetian custom tile throughout main. Kitchen is gourmet w/granite, wine fridge, 6 burner Dacor stove, walnut rift oak cabinets,... ...sub zero refrigerator, & breakfast bar! Come to the mastr and see a huge closet w/custom shelving making lots of room for clothes & shoes. Mstr bath has in floor radiant heated stone floor, with granite counters, waterfall Artois faucets, Heat-N-Glo gas fireplace, hidden sliding door medicine cabinet, dbl waterfall shower heads, body jets, dual personal sprayers, wood grain tile and Koehler jetted tub. Take the elevator to the upper level 3 bdrms, 2 w/ personal balconies, zoned for separate heat & AC. Upper level has an open loft entertaining area w/huge front balcony over looking the estate. Lower level comes w/wine cellar that naturally stays at 55-58 degrees, wet bar w/wine rack, cherry wood cabinets, granite counter tops. The whole house is a smart home w/Control4 system remoted by tablet or smartphone. The system controls music, lighting, security cameras and thermostat. Out the back is putting green, 400 sq. ft. Tea house (entertainment central), hot tub area, gated patio, garden planter boxes, open flame fireplace. Tea house has electricity, heat & glass doors on all sides open up. Located in Black Forest Reserve.
For sale
Price cut: $50K (7/31)
$1,450,000
10957 Silver Mountain Point, Colorado Springs, CO 80908
5beds
5,581sqft
Single Family Residence
Built in 2007
3.81 Acres Lot
$1,420,700 Zestimate®
$260/sqft
$150/mo HOA
What's special
Garden planter boxesPutting greenHot tub areaWaterfall artois faucetsDouble lotKoehler jetted tubGated patio
- 309 days
- 492
- 65
Zillow last checked:
Listing updated:
Listed by:
Jason Arends 719-964-0670,
Ascent Property Brokers, Inc.
Source: elevateMLS,MLS#: 2116555
Facts & features
Interior
Bedrooms & bathrooms
- Bedrooms: 5
- Bathrooms: 5
- Full bathrooms: 4
- 1/2 bathrooms: 1
Other
- Level: Main
- Area: 180 Square Feet
- Dimensions: 12 x 15
Heating
- Forced Air
Cooling
- Central Air
Appliances
- Included: 220v in Kitchen, Cooktop, Dishwasher, Disposal, Double Oven, Gas in Kitchen, Microwave, Oven, Refrigerator, Self Cleaning Oven
- Laundry: Main Level
Features
- 5-Pc Bath, 6-Panel Doors, 9Ft + Ceilings, Beamed Ceilings, Great Room, Vaulted Ceiling(s), High Speed Internet, Pantry, Smart Home Lighting, Smart Home Media, Wet Bar
- Flooring: Carpet, Stone, Tile, Wood
- Basement: Full,Finished
- Has fireplace: Yes
- Fireplace features: Electric
Interior area
- Total structure area: 5,581
- Total interior livable area: 5,581 sqft
- Finished area above ground: 4,389
- Finished area below ground: 1,192
Video & virtual tour
Property
Parking
- Total spaces: 3
- Parking features: Attached, Garage Door Opener, Heated Driveway
- Attached garage spaces: 3
Accessibility
- Accessibility features: Accessible Elevator Installed, Hand Rails, Accessible Kitchen
Features
- Levels: Two
- Stories: 2
- Patio & porch: Concrete
- Exterior features: Electric Gate
- Fencing: Other
Lot
- Size: 3.81 Acres
- Features: Backs to Open Space, Cul-De-Sac, Wooded, Hiking Trail, Near Schools, Near Shopping Center, HOA Required $
Details
- Additional structures: Other
- Parcel number: 5136301035
- Other equipment: Home Theater
Construction
Type & style
- Home type: SingleFamily
- Property subtype: Single Family Residence
Materials
- Stone, Stucco, Concrete
- Roof: Other
Condition
- Existing Home
- New construction: No
- Year built: 2007
Utilities & green energy
- Water: Well
- Utilities for property: Electricity Available, Electricity Connected
Community & HOA
Community
- Features: Clubhouse, Gated, Green Areas
- Security: Gated with Guard
HOA
- Has HOA: Yes
- Services included: Covenant Enforcement, Management, Snow Removal, Trash Removal
- HOA fee: $450 quarterly
Location
- Region: Colorado Springs
Financial & listing details
- Price per square foot: $260/sqft
- Tax assessed value: $1,273,542
- Annual tax amount: $5,878
- Date on market: 12/16/2025
- Listing terms: Cash,Conventional,FHA,VA Loan
- Electric utility on property: Yes
Estimated market value
$1,420,700
$1.35M - $1.49M
$5,758/mo
Price history
| Date | Event | Price |
|---|---|---|
| 7/31/2026 | Price change | $1,450,000-3.3%$260/sqft |
Source:  elevateMLS #2116555 Report a problem elevateMLS #2116555 Report a problem | ||
| 6/26/2026 | Price change | $1,500,000-3.2%$269/sqft |
Source: elevateMLS #2116555 Report a problem | ||
| 4/29/2026 | Price change | $1,550,000-3.1%$278/sqft |
Source: elevateMLS #2116555 Report a problem | ||
| 12/16/2025 | Listed for sale | $1,600,000+30.2%$287/sqft |
Source: elevateMLS #2116555 Report a problem | ||
| 8/19/2025 | Sold | $1,229,000+21.7%$220/sqft |
Source: Public Record Report a problem | ||
| 8/31/2020 | Sold | $1,010,000-8.2%$181/sqft |
Source: Public Record Report a problem | ||
| 7/1/2020 | Price change | $1,100,000-2.2%$197/sqft |
Source: Keller Williams Partners #5926426 Report a problem | ||
| 6/8/2020 | Price change | $1,125,000-2.2%$202/sqft |
Source: Keller Williams Partners #5926426 Report a problem | ||
| 5/7/2020 | Listed for sale | $1,150,000+7%$206/sqft |
Source: Keller Williams Partners #5926426 Report a problem | ||
| 9/26/2018 | Listing removed | $1,075,000$193/sqft |
Source: Keller Williams Partners #2824132 Report a problem | ||
| 7/2/2018 | Price change | $1,075,000-2.3%$193/sqft |
Source: Keller Williams Partners #2824132 Report a problem | ||
| 6/30/2018 | Listed for sale | $1,100,000+100%$197/sqft |
Source: Keller Williams Partners #2824132 Report a problem | ||
| 4/15/2011 | Sold | $550,000$99/sqft |
Source: Public Record Report a problem | ||
Public tax history
| Year | Property taxes | Tax assessment |
|---|---|---|
| 2025 | $5,878 -0.7% | $89,790 +4.1% |
| 2024 | $5,921 +7.9% | $86,290 |
| 2023 | $5,488 -9.2% | $86,290 +19.9% |
| 2022 | $6,042 | $71,990 -2.8% |
| 2021 | -- | $74,060 +14.4% |
| 2020 | $5,610 +0.9% | $64,740 |
| 2019 | $5,559 | $64,740 |
Find assessor info on the county website
Monthly payment
Est. payment
Payment breakdown
Explore the cost of this home by adjusting the details. Changes won't be saved.Climate risks
Neighborhood: 80908
Nearby schools
Schools provided by the listing agent
- Elementary: Edith Wolford
- Middle: Challenger
- High: Pine Creek
- District: Academy-20
Source: elevateMLS. This data may not be complete. We recommend contacting the local school district to confirm school assignments for this home.
- $55,500-- bd-- ba-- sqft14914 Snowy Pine Point, Colorado Springs, CO 80908Off Market
- $759,9855 bd4 ba4.8k sqft10977 Silver Mountain Point, Colorado Springs, CO 80908Off Market

- $1,173,9004 bd4 ba4.8k sqft10977 Silver Mountain Point, Colorado Springs, CO 80908Off Market
- $945,5005 bd4 ba3.9k sqft10917 Silver Mountain Point, Colorado Springs, CO 80908Off Market
Similar homes
- $1,249,0006 bd5 ba5.1k sqft14953 Snowy Pine Point, Colorado Springs, CO 80908For Sale
 MLS ID #1432059, Michael Turner, LIV Sotheby's International Realty CO Springs. elevateMLS
 - $1,488,0005 bd4 ba5.1k sqft15931 Waving Branch Way, Colorado Springs, CO 80908For Sale
 MLS ID #8926150, David Moore ABR , You 1st Realty. elevateMLS
 - $1,385,0006 bd7 ba6.3k sqft11430 Roslyn Rd, Elbert, CO 80106For Sale
 MLS ID #8281238, Marjorie L. Engle, Exp Realty LLC. elevateMLS
 - $1,150,0004 bd3 ba4.4k sqft9364 Shipman Ln, Colorado Springs, CO 80908For Sale
 MLS ID #9787038, Andrea Rowley C2EX EPRO RENE , ERA Shields Real Estate. elevateMLS
 - $999,0005 bd4 ba4.4k sqft7950 Wranglers Way, Colorado Springs, CO 80908For SaleMLS ID #2820062, Jeffrey Johnson, Keller Williams Premier Realty. elevateMLS
- $1,749,9005 bd6 ba5.5k sqft15575 Winding Trail Rd, Colorado Springs, CO 80908For SaleMLS ID #6227135, Casey Mitchell, Orchard Brokerage LLC. elevateMLS
- $1,550,0005 bd5 ba5.3k sqft17512 Pond View Pl, Colorado Springs, CO 80908For SaleMLS ID #6019983, Mike Rosenhahn, The Cutting Edge. elevateMLS
- $1,200,0005 bd5 ba4.6k sqft19665 Desparado Dr, Colorado Springs, CO 80908For SaleMLS ID #8018870, Alfredo Saiz PSA , Redfin Corporation. elevateMLS
- $1,825,0004 bd6 ba6.2k sqft4455 Foxchase Way, Colorado Springs, CO 80908For SaleMLS ID #5639104, Michael Turner, LIV Sotheby's International Realty CO Springs. elevateMLS
- $1,699,0006 bd4 ba6k sqft4225 Walker Vista Hts, Colorado Springs, CO 80908AuctionMLS ID #6752238, Benjamin Sage, Orchard Brokerage LLC. elevateMLS
- $1,199,0004 bd4 ba4k sqft19790 Bright Wing Trl, Colorado Springs, CO 80908For SaleMLS ID #3049444, Brenda Aceves, Engel & Voelkers Pikes Peak. elevateMLS
- $999,9004 bd4 ba3.7k sqft13355 Pinery Dr, Colorado Springs, CO 80908For SaleMLS ID #9468465, Aimee Fletcher CLHMS GRI , Exp Realty LLC. elevateMLS
- $1,200,0004 bd4 ba4.4k sqft20470 Lockridge Dr, Colorado Springs, CO 80908For SaleMLS ID #9371200, Amy Ryan, Amy Ryan Group. elevateMLS
- $2,045,0005 bd6 ba6.1k sqft13825 Tewkesbury Ct, Colorado Springs, CO 80908For SaleMLS ID #4369418, Michael Turner, LIV Sotheby's International Realty CO Springs. elevateMLS
- $999,0004 bd4 ba4.7k sqft7170 Silver Ponds Hts, Colorado Springs, CO 80908For SaleMLS ID #2620335, Darrell Wass, REMAX PROPERTIES. elevateMLS
- $1,075,0005 bd4 ba4.7k sqft4235 Slash Pine Dr, Colorado Springs, CO 80908For SaleMLS ID #3495947, Chad Penkhus, Compass. elevateMLS
- $1,775,0007 bd6 ba5.6k sqft19410 Bright Wing Trl, Colorado Springs, CO 80908For SaleMLS ID #6091505, Al Palmonari MRP , Venterra Real Estate LLC. elevateMLS
- $1,855,0004 bd4 ba6.1k sqft12730 Bridle Bit Rd, Colorado Springs, CO 80908For SaleMLS ID #4903194, Jacqueline Harlow, Exp Realty LLC. elevateMLS
- $1,150,0005 bd5 ba4.6k sqft18330 Bakers Farm Rd, Colorado Springs, CO 80908For SaleMLS ID #3216048, Jason Daniels CDPE CIAS CLHMS MRP , Finch & Gable Real Estate Company. elevateMLS
