
Stunning Custom Walk-Out Rancher on 2.5 Private Acres in High Forest Ranch. This pristine custom walk-out rancher is nestled on a beautiful 2.5-acre private, wooded lot in the heart of the prestigious High Forest Ranch gated community. Designed as a true entertainer’s delight with an extended deck, this home offers luxury finishes, thoughtful details, and an abundance of amenities throughout.As you enter, you’re greeted by wide-plank hand-scraped wood floors that flow throughout much of the main level, complemented by 6-inch baseboards, oil-rubbed bronze fixtures, and elegant touches at every turn. The gourmet kitchen is a standout, featuring slab granite countertops, staggered designer hickory cabinets, a gas range, and GE Profile stainless steel appliances — perfect for preparing meals and hosting gatherings. The adjacent great room is bright and inviting with walls of windows, a dramatic vaulted ceiling, and a striking stone fireplace with built-ins. Just off the entry, the cozy study offers a peaceful retreat with a bay window overlooking the private lot and a slate-encased fireplace with a comfortable sitting area.The spacious master suite is a true retreat, complete with private deck access, a sitting area, and a luxurious ensuite bath featuring a jetted Jacuzzi tub, beautiful tile work, hickory cabinetry, and high-end fixtures. All bedrooms are generously sized and beautifully appointed.Downstairs, the finished walk-out basement provides exceptional additional living space — ideal for movie nights, poker parties, or relaxing with family and friends.Additional features include two laundry areas, two fireplaces, and a large deck overlooking the serene, forested backyard.High Forest Ranch is a luxurious gated community offering residents miles of hiking trails, 34 acres of greenbelt/open space, a stocked fishing pond, and a charming Log Cabin Community Lodge.Peace, privacy, and refined living await in this exceptional home.
For sale
Price cut: $62K (9/1)
$1,488,000
15931 Waving Branch Way, Colorado Springs, CO 80908
5beds
5,132sqft
Single Family Residence
Built in 2003
2.52 Acres Lot
$-- Zestimate®
$290/sqft
$300/mo HOA
What's special
- 130 days
- 394
- 27
Zillow last checked:
Listing updated:
Listed by:
David Moore ABR 719-641-0806,
You 1st Realty,
Maureen Haigh 719-231-1737
Source: elevateMLS,MLS#: 8926150
Facts & features
Interior
Bedrooms & bathrooms
- Bedrooms: 5
- Bathrooms: 4
- Full bathrooms: 4
Other
- Level: Main
- Area: 588 Square Feet
- Dimensions: 28 x 21
Heating
- Forced Air, Natural Gas
Cooling
- Ceiling Fan(s), Central Air
Appliances
- Included: 220v in Kitchen, Countertop System, Dishwasher, Disposal, Gas in Kitchen, Exhaust Fan, Microwave, Oven, Refrigerator, Self Cleaning Oven, Humidifier
- Laundry: Main Level
Features
- 5-Pc Bath, 9Ft + Ceilings, Great Room, Breakfast Bar, High Speed Internet, Pantry, Secondary Suite w/in Home, Wet Bar
- Flooring: Carpet, Ceramic Tile, Tile, Wood
- Windows: Window Coverings
- Basement: Full,Partially Finished
- Number of fireplaces: 2
- Fireplace features: Basement, Gas, Two
Interior area
- Total structure area: 5,132
- Total interior livable area: 5,132 sqft
- Finished area above ground: 2,589
- Finished area below ground: 2,543
Video & virtual tour
Property
Parking
- Total spaces: 3
- Parking features: Attached, Garage Door Opener, Concrete Driveway, Paved Driveway
- Attached garage spaces: 3
Features
- Patio & porch: Composite
- Exterior features: Auto Sprinkler System
- Fencing: None
Lot
- Size: 2.52 Acres
- Features: Corner Lot, Cul-De-Sac, Sloped, Wooded, Hiking Trail, Near Fire Station, Near Park, HOA Required $, Landscaped
Details
- Parcel number: 6126003023
- Other equipment: Sump Pump
Construction
Type & style
- Home type: SingleFamily
- Architectural style: Ranch
- Property subtype: Single Family Residence
Materials
- Stone, Stucco, Frame
- Foundation: Walk Out
- Roof: Composite Shingle
Condition
- Existing Home
- New construction: No
- Year built: 2003
Details
- Builder name: Classic Custom
Utilities & green energy
- Water: Well
- Utilities for property: Cable Connected, Electricity Connected, Natural Gas Connected, Phone Available
Community & HOA
Community
- Features: Clubhouse, Community Center, Gated, Hiking or Biking Trails, Lake, Parks or Open Space, Playground, Tennis Court(s), Green Areas, Lake/Pond
HOA
- Has HOA: Yes
- Services included: Common Utilities, Covenant Enforcement, Insurance, Maintenance Grounds, Management, Snow Removal, Trash Removal, See Show/Agent Remarks
- HOA fee: $900 quarterly
Location
- Region: Colorado Springs
Financial & listing details
- Price per square foot: $290/sqft
- Tax assessed value: $1,273,803
- Annual tax amount: $5,498
- Date on market: 6/13/2026
- Listing terms: Cash,Conventional,VA Loan
- Electric utility on property: Yes
Estimated market value
Not available
Estimated sales range
Not available
Not available
Price history
| Date | Event | Price |
|---|---|---|
| 9/1/2026 | Price change | $1,488,000-4%$290/sqft |
Source:  elevateMLS #8926150 Report a problem elevateMLS #8926150 Report a problem | ||
| 6/13/2026 | Listed for sale | $1,550,000+146%$302/sqft |
Source: elevateMLS #8926150 Report a problem | ||
| 5/26/2009 | Sold | $630,000-21.2%$123/sqft |
Source: Public Record Report a problem | ||
| 7/12/2008 | Listing removed | $799,000$156/sqft |
Source: Prudential Real Estate #443343 Report a problem | ||
| 6/21/2008 | Price change | $799,000-2.4%$156/sqft |
Source: Prudential Real Estate #443343 Report a problem | ||
| 6/11/2008 | Price change | $819,000-6.4%$160/sqft |
Source: Prudential Real Estate #443343 Report a problem | ||
| 5/29/2008 | Listed for sale | $875,000+9.4%$170/sqft |
Source: Prudential Real Estate #443343 Report a problem | ||
| 6/12/2006 | Sold | $800,000+6.1%$156/sqft |
Source: Public Record Report a problem | ||
| 5/18/2004 | Sold | $754,186+259.1%$147/sqft |
Source: Public Record Report a problem | ||
| 9/10/2003 | Sold | $210,000$41/sqft |
Source: Public Record Report a problem | ||
Public tax history
| Year | Property taxes | Tax assessment |
|---|---|---|
| 2025 | $5,498 +3.3% | $89,810 -0.6% |
| 2024 | $5,321 +12.3% | $90,350 +35.6% |
| 2023 | $4,736 -3.4% | $66,650 -10.3% |
| 2022 | $4,901 | $74,270 -2.8% |
| 2021 | -- | $76,410 +8% |
| 2020 | $4,789 +4.5% | $70,760 |
| 2019 | $4,581 | $70,760 |
Find assessor info on the county website
Monthly payment
Est. payment
Payment breakdown
Explore the cost of this home by adjusting the details. Changes won't be saved.Climate risks
Neighborhood: 80908
Nearby schools
Schools provided by the listing agent
- Elementary: Ray E Kilmer
- Middle: Lewis Palmer
- High: Lewis Palmer
- District: Lewis-Palmer-38
Source: elevateMLS. This data may not be complete. We recommend contacting the local school district to confirm school assignments for this home.
- $1,650,0004 bd4 ba5.3k sqft15971 Waving Branch Way, Colorado Springs, CO 80908Sold
- $1,097,9004 bd5 ba5k sqft15932 Waving Branch Way, Colorado Springs, CO 80908Off Market
- $2,333,7005 bd6 ba7k sqft15910 Forest Light Dr, Colorado Springs, CO 80908Off Market
- $1,472,4005 bd4 ba4.8k sqft4061 High Forest Rd, Colorado Springs, CO 80908Off Market
Similar homes
- $1,749,9005 bd6 ba5.5k sqft15575 Winding Trail Rd, Colorado Springs, CO 80908For Sale

 MLS ID #6227135, Casey Mitchell, Orchard Brokerage LLC. elevateMLS
 - $1,550,0005 bd5 ba5.3k sqft17512 Pond View Pl, Colorado Springs, CO 80908For Sale
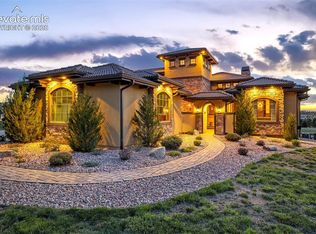 MLS ID #6019983, Mike Rosenhahn, The Cutting Edge. elevateMLS
 - $1,249,9995 bd5 ba5.4k sqft20175 Wissler Ranch Rd, Colorado Springs, CO 80908For Sale
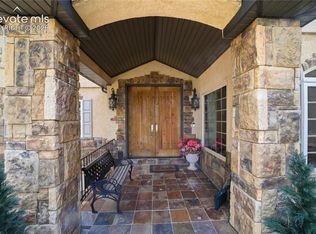 MLS ID #7969964, Ilanit Ben-Naim, Keller Williams Clients Choice Realty. elevateMLS
 - $1,450,0005 bd5 ba5.5k sqft10957 Silver Mountain Point, Colorado Springs, CO 80908For Sale
 MLS ID #2116555, Jason Arends, Ascent Property Brokers, Inc.. elevateMLS
 - $1,699,0006 bd4 ba6k sqft4225 Walker Vista Hts, Colorado Springs, CO 80908AuctionMLS ID #6752238, Benjamin Sage, Orchard Brokerage LLC. elevateMLS
- $1,150,0005 bd5 ba4.6k sqft18330 Bakers Farm Rd, Colorado Springs, CO 80908For SaleMLS ID #3216048, Jason Daniels CDPE CIAS CLHMS MRP , Finch & Gable Real Estate Company. elevateMLS
- $1,200,0005 bd5 ba4.6k sqft19665 Desparado Dr, Colorado Springs, CO 80908For SaleMLS ID #8018870, Alfredo Saiz PSA , Redfin Corporation. elevateMLS
- $1,200,0004 bd4 ba4.4k sqft20470 Lockridge Dr, Colorado Springs, CO 80908For SaleMLS ID #9371200, Amy Ryan, Amy Ryan Group. elevateMLS
- $1,249,0006 bd5 ba5.1k sqft14953 Snowy Pine Point, Colorado Springs, CO 80908For SaleMLS ID #1432059, Michael Turner, LIV Sotheby's International Realty CO Springs. elevateMLS
- $999,0005 bd4 ba4.4k sqft7950 Wranglers Way, Colorado Springs, CO 80908For SaleMLS ID #2820062, Jeffrey Johnson, Keller Williams Premier Realty. elevateMLS
- $1,775,0007 bd6 ba5.6k sqft19410 Bright Wing Trl, Colorado Springs, CO 80908For SaleMLS ID #6091505, Al Palmonari MRP , Venterra Real Estate LLC. elevateMLS
- $1,075,0005 bd4 ba4.7k sqft4235 Slash Pine Dr, Colorado Springs, CO 80908For SaleMLS ID #3495947, Chad Penkhus, Compass. elevateMLS
- $1,098,0005 bd5 ba5k sqft11148 Shaugnessy Rd, Colorado Springs, CO 80908For SaleMLS ID #4670332, Dorothy Steel ABR AHWD CHRES CRS GRI SRES , Brokers Guild Real Estate. elevateMLS
- $1,855,0004 bd4 ba6.1k sqft12730 Bridle Bit Rd, Colorado Springs, CO 80908For SaleMLS ID #4903194, Jacqueline Harlow, Exp Realty LLC. elevateMLS
- $1,063,0004 bd3 ba4.1k sqft3729 Floating Cloud Ct, Colorado Springs, CO 80908For SaleMLS ID #7579103, David Porter EPRO GRI MRP SFR , Rustic Realty. elevateMLS
- $1,150,0004 bd3 ba4.4k sqft9364 Shipman Ln, Colorado Springs, CO 80908For SaleMLS ID #9787038, Andrea Rowley C2EX EPRO RENE , ERA Shields Real Estate. elevateMLS
- $910,0004 bd4 ba3.8k sqft18110 Bakers Farm Rd, Colorado Springs, CO 80908For SaleMLS ID #4344517, Todd McLain, REMAX PROPERTIES. elevateMLS
- $995,0004 bd3 ba3.9k sqft3925 Wavy Oak Dr, Colorado Springs, CO 80908For SaleMLS ID #4044905, Garrett Jones, 8Z Real Estate LLC. elevateMLS
- $1,250,0004 bd5 ba5.2k sqft17556 Colonial Park Dr, Monument, CO 80132For SaleMLS ID #6317885, Aimee Fletcher CLHMS GRI , Exp Realty LLC. elevateMLS
- $999,0004 bd4 ba4.7k sqft7170 Silver Ponds Hts, Colorado Springs, CO 80908For SaleMLS ID #2620335, Darrell Wass, REMAX PROPERTIES. elevateMLS
