Nestled amidst the majestic pines of Colorado Springs, this serene retreat effortlessly blends natural beauty with modern comfort. With 4,742 square feet of thoughtfully designed living space, this home offers five generously sized bedrooms, four bathrooms, and an oversized three-car garage perfect for vehicles, outdoor gear, creative hobbies and a new roof with class 4 shingles. From the moment you arrive, the home’s inviting charm draws you in. Inside, expansive windows bathe the interiors with sunlight while showcasing the lush greenery beyond. The open floor plan is ideal for both entertaining and day-to-day living, featuring a cozy fireplace, a spacious dining area, and a cheerful breakfast nook that’s perfect for savoring your morning coffee. Each detail has been carefully curated to create a warm, welcoming ambiance. The primary suite serves as a private sanctuary, complete with a spa-like en-suite bathroom and abundant closet space. Each additional bedroom provides a peaceful retreat, while the beautifully updated bathrooms add a touch of modern elegance. Step outside to your own private oasis, where the sound of rustling pine trees offers endless tranquility. The backyard is tailor-made for moments of relaxation—whether you’re enjoying a quiet morning, a lively summer barbecue, or stargazing under Colorado’s clear night skies. Set in a quiet and sought-after neighborhood, this home strikes a perfect balance between privacy and convenience. Explore nearby hiking trails, parks, and outdoor adventures, all while being minutes from shopping, dining, and highly regarded schools. A rare gem, this home offers the space, style, and serenity you’ve been searching for. Whether you’re seeking a family haven or the ultimate entertaining space, this property invites you to experience the best of Colorado living. Don’t miss your chance to call this breathtaking retreat your home!
For sale
Price cut: $39K (7/7)
$1,130,000
4235 Slash Pine Dr, Colorado Springs, CO 80908
5beds
4,742sqft
:
Get pre-qualified$6,722/mo
Single Family Residence
Built in 2004
2.74 Acres Lot
$-- Zestimate®
$238/sqft
$19/mo HOA
What's special
- 83 days |
- 489 |
- 29 |
Zillow last checked:
Listing updated:
Listed by:
Chad Penkhus 719-314-9131,
Compass
Source: elevateMLS,MLS#: 3495947
Facts & features
Interior
Bedrooms & bathrooms
- Bedrooms: 5
- Bathrooms: 4
- Full bathrooms: 3
- 1/2 bathrooms: 1
Other
- Level: Main
- Area: 266 Square Feet
- Dimensions: 19 x 14
Heating
- Forced Air, Natural Gas
Cooling
- Ceiling Fan(s)
Appliances
- Included: 220v in Kitchen, Dishwasher, Disposal, Double Oven, Dryer, Gas in Kitchen, Exhaust Fan, Microwave, Range, Refrigerator, Self Cleaning Oven, Washer
- Laundry: Main Level
Features
- 5-Pc Bath, Vaulted Ceiling(s), High Speed Internet, Pantry
- Flooring: Carpet, Tile, Wood
- Windows: Window Coverings
- Basement: Full,Partially Finished
- Number of fireplaces: 4
- Fireplace features: Basement, Gas, Three
Interior area
- Total structure area: 4,742
- Total interior livable area: 4,742 sqft
- Finished area above ground: 2,421
- Finished area below ground: 2,321
Video & virtual tour
Property
Parking
- Total spaces: 3
- Parking features: Attached, Garage Door Opener, Oversized, Concrete Driveway, Gravel Driveway
- Attached garage spaces: 3
Features
- Patio & porch: Covered, Wood Deck
- Fencing: None
Lot
- Size: 2.74 Acres
- Features: Level, Meadow, Wooded, Hiking Trail, Near Park, Near Schools, HOA Required $
Details
- Parcel number: 6102006002
Construction
Type & style
- Home type: SingleFamily
- Architectural style: Ranch
- Property subtype: Single Family Residence
Materials
- Stone, Stucco, Wood Siding, Framed on Lot
- Roof: Composite Shingle
Condition
- Existing Home
- New construction: No
- Year built: 2004
Details
- Builder name: Hoffman Cons
Utilities & green energy
- Water: Well
- Utilities for property: Cable Connected, Electricity Connected, Natural Gas Connected, Phone Available
Community & HOA
Community
- Features: Hiking or Biking Trails, Playground
HOA
- Has HOA: Yes
- Services included: Covenant Enforcement, Management
- HOA fee: $225 annually
Location
- Region: Colorado Springs
Financial & listing details
- Price per square foot: $238/sqft
- Tax assessed value: $760,155
- Annual tax amount: $4,078
- Date on market: 5/1/2026
- Listing terms: Cash,Conventional,Other,VA Loan
- Electric utility on property: Yes
Estimated market value
Not available
Estimated sales range
Not available
Not available
Price history
| Date | Event | Price |
|---|---|---|
| 7/7/2026 | Price change | $1,130,000-3.3%$238/sqft |
Source:  elevateMLS #3495947 Report a problem elevateMLS #3495947 Report a problem | ||
| 5/30/2026 | Price change | $1,169,000-2.6%$247/sqft |
Source: elevateMLS #3495947 Report a problem | ||
| 5/1/2026 | Listed for sale | $1,200,000+118.2%$253/sqft |
Source: elevateMLS #3495947 Report a problem | ||
| 7/29/2005 | Sold | $550,000+323.4%$116/sqft |
Source: Public Record Report a problem | ||
| 3/19/2004 | Sold | $129,900+83%$27/sqft |
Source: Public Record Report a problem | ||
| 12/24/1996 | Sold | $71,000$15/sqft |
Source: Public Record Report a problem | ||
Public tax history
| Year | Property taxes | Tax assessment |
|---|---|---|
| 2024 | $3,967 +13.9% | $50,940 -22% |
| 2023 | $3,481 -3.4% | $65,340 +27% |
| 2022 | $3,602 | $51,460 -2.8% |
| 2021 | -- | $52,940 +11.5% |
| 2020 | $3,369 +0.5% | $47,480 |
| 2019 | $3,352 | $47,480 |
Find assessor info on the county website
Monthly payment
Est. payment
Payment breakdown
Explore the cost of this home by adjusting the details. Changes won't be saved.Climate risks
Neighborhood: 80908
Nearby schools
GreatSchools rating
- 8/10Ray E Kilmer Elementary SchoolGrades: PK-6Distance: 2.5 mi
- 5/10Lewis-Palmer Middle SchoolGrades: 7-8Distance: 6.2 mi
- 8/10Lewis-Palmer High SchoolGrades: 9-12Distance: 6.5 mi
Schools provided by the listing agent
- Elementary: Kilmer
- Middle: Lewis Palmer
- High: Lewis Palmer
- District: Lewis-Palmer-38
Source: elevateMLS. This data may not be complete. We recommend contacting the local school district to confirm school assignments for this home.
- $1,061,9003 bd3 ba2.8k sqft4285 Slash Pine Dr, Colorado Springs, CO 80908Off Market
- $1,000,0004 bd4 ba4k sqft4170 Wavy Oak Dr, Colorado Springs, CO 80908Sold
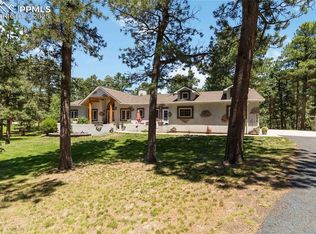
- $1,229,0005 bd4 ba3.1k sqft4230 Slash Pine Dr, Colorado Springs, CO 80908Off Market
- $1,326,4004 bd5 ba5.3k sqft4238 Wavy Oak Dr, Colorado Springs, CO 80908Off Market

- $1,103,7005 bd4 ba4.7k sqft4280 Slash Pine Dr, Colorado Springs, CO 80908Off Market
- $1,237,2004 bd5 ba479 sqft4284 Wavy Oak Dr, Colorado Springs, CO 80908Off Market
- $1,050,1005 bd3 ba2.6k sqft4080 Slash Pine Dr, Colorado Springs, CO 80908Off Market
- $1,156,7005 bd4 ba4.5k sqft4180 Slash Pine Dr, Colorado Springs, CO 80908Off Market
A local agent can set up tours, give advice and negotiate with sellers.
Similar homes
- $1,200,0004 bd4 ba4.4k sqft20470 Lockridge Dr, Colorado Springs, CO 80908For Sale

 MLS ID #9371200, Amy Ryan, Amy Ryan Group. elevateMLS
 - $1,250,0005 bd5 ba5.4k sqft20175 Wissler Ranch Rd, Colorado Springs, CO 80908For Sale
 MLS ID #4230157, Ilanit Ben-Naim, Keller Williams Clients Choice Realty. elevateMLS
 - $1,050,0003 bd3 ba3.9k sqft3925 Wavy Oak Dr, Colorado Springs, CO 80908For Sale
 MLS ID #4044905, Garrett Jones, 8Z Real Estate LLC. elevateMLS
 - $1,225,0005 bd5 ba4.6k sqft19665 Desparado Dr, Colorado Springs, CO 80908For Sale
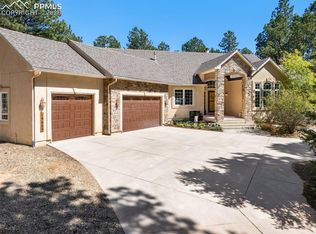 MLS ID #8018870, Alfredo Saiz PSA , Redfin Corporation. elevateMLS
 - $1,200,0005 bd5 ba4.6k sqft18330 Bakers Farm Rd, Colorado Springs, CO 80908For SaleMLS ID #3216048, Jason Daniels CDPE CIAS CLHMS MRP , Finch & Gable Real Estate Company. elevateMLS
- $1,050,0005 bd4 ba4.4k sqft7950 Wranglers Way, Colorado Springs, CO 80908For SaleMLS ID #5522786, Jeffrey Johnson, Keller Williams Premier Realty. elevateMLS
- $1,095,0004 bd3 ba4.1k sqft3729 Floating Cloud Ct, Colorado Springs, CO 80908For SaleMLS ID #7579103, David Porter EPRO GRI MRP SFR , Rustic Realty. elevateMLS
- $1,000,0004 bd3 ba4.7k sqft8310 Windfall Way, Colorado Springs, CO 80908For SaleMLS ID #4959689, George Nehme C2EX CRS GRI , LIV Sotheby's International Realty CO Springs. elevateMLS
- $925,0004 bd4 ba3.8k sqft18110 Bakers Farm Rd, Colorado Springs, CO 80908For SaleMLS ID #4344517, Todd McLain, REMAX PROPERTIES. elevateMLS
- $1,250,0004 bd4 ba4.7k sqft7170 Silver Ponds Hts, Colorado Springs, CO 80908For SaleMLS ID #9326695, Lisa Robinson ABR RENE , REMAX PROPERTIES. elevateMLS
- $1,185,0004 bd3 ba4.4k sqft9364 Shipman Ln, Colorado Springs, CO 80908For SaleMLS ID #9787038, Andrea Rowley C2EX EPRO RENE , ERA Shields Real Estate. elevateMLS
- $1,100,0003 bd3 ba2.5k sqft14225 Ponderosa Rd, Colorado Springs, CO 80908For SaleMLS ID #6029440, Thomas Kenney, Better Homes and Gardens Real Estate Kenney & Company. elevateMLS
- $1,550,0005 bd4 ba5.1k sqft15931 Waving Branch Way, Colorado Springs, CO 80908For SaleMLS ID #8926150, David Moore ABR , You 1st Realty. elevateMLS
- $1,295,0005 bd3 ba5.4k sqft19531 Saint Giles Ct, Monument, CO 80132For SaleMLS ID #8989568, Kimberly Rossbach, Homesmart Realty. elevateMLS
- $1,350,0005 bd5 ba4.4k sqft16021 Fox Mesa Ct, Colorado Springs, CO 80132For SaleMLS ID #9904198, Nicole Pominville, Compass. elevateMLS
- $1,084,5004 bd4 ba3.8k sqft17815 Saddlewood Rd, Monument, CO 80132For SaleMLS ID #2029201, Ramona Williams, Exp Realty LLC. elevateMLS
- $1,295,0005 bd6 ba6.9k sqft20045 Royal Troon Dr, Monument, CO 80132For SaleMLS ID #6290155, Ally Presicci, Coldwell Banker Realty. elevateMLS
- $765,0004 bd4 ba3k sqft17910 Grama Rdg, Colorado Springs, CO 80908For SaleMLS ID #5044960, Casey Ann Clark, Exp Realty LLC. elevateMLS
- $1,299,0005 bd5 ba5.1k sqft18825 Pagentry Pl, Monument, CO 80132For SaleMLS ID #3880672, Ilanit Ben-Naim, Keller Williams Clients Choice Realty. elevateMLS
- $975,0006 bd4 ba4.3k sqft515 Congressional Dr, Monument, CO 80132For SaleMLS ID #5151891, Jayde Floyd, LIV Sotheby's International-Castle Pines. elevateMLS
