One-of-a-kind custom 2-story home in Kings Deer has been extensively upgraded inside and out! This magnificent home sits on a park like 2.5-acre lot that has been beautifully landscaped with fruit trees, flowers, stone walkway, dog kennel and hosts an abundance of natural trees for privacy yet captures picturesque views of Pikes Peak. The exterior has been completely redone to include new siding, paint, stonework, roof, gutters, new irrigation system for landscaping, new driveway, new composite deck off the main level and master suite and concrete patio accessed through the fully finished walk out basement. The main level boasts a spectacular great room w/ soaring vaulted ceilings w/ wood accents, river rock double sided fireplace, newly refinished hardwood floors and an abundance of natural light from the massive windows w/ views of Pikes Peak! A cozy family room is located just off the great room which walks into the large gourmet kitchen offering newly refinished cabinets, new quarts countertops, new appliances to include a gas range, large island w/ breakfast bar, huge pantry and an eat-in dining area w/ wood burning stove. The main level also includes an office, a newly updated full bathroom and 2 large bedrooms one of which has an updated en-suite bathroom. There is an additional full bathroom. Additional main level amenities include new knotty alder, trim, doors and window encasements, new slate tile entry and a fully remodeled laundry room w/ additional cabinetry. Upon ascending the redesigned upper-level staircase with custom railings and hand hammered post accents you will enter the loft area that is attached to the master suite. The master bath has a massive custom shower w/ multiple show heads, custom tile, new vanities, light fixtures, a custom cast iron claw foot soaking tub and walk-in closet w/ custom built ins. The fully finished walk out basement has a large rec room w/ wet bar, a 5th bedroom, new carpet. Theater room w/ staggered seating..
For sale
Price cut: $50K (9/24)
$1,199,000
19460 Bardsley Pl, Monument, CO 80132
4beds
5,336sqft
Single Family Residence
Built in 1995
2.51 Acres Lot
$-- Zestimate®
$225/sqft
$33/mo HOA
What's special
- 92 days
- 613
- 66
Zillow last checked:
Listing updated:
Listed by:
Garrett Jones 719-360-2339,
8Z Real Estate LLC
Source: elevateMLS,MLS#: 5729020
Facts & features
Interior
Bedrooms & bathrooms
- Bedrooms: 4
- Bathrooms: 4
- Full bathrooms: 3
- 3/4 bathrooms: 1
Other
- Level: Upper
Heating
- Hot Water, Natural Gas, Radiant
Cooling
- Ceiling Fan(s)
Appliances
- Included: Cooktop, Dishwasher, Disposal, Gas in Kitchen, Exhaust Fan, Microwave, Oven, Refrigerator, Trash Compactor, Water Softener
- Laundry: Electric Hook-up, Main Level
Features
- 5-Pc Bath, 6-Panel Doors, Great Room, Skylight (s), Vaulted Ceiling(s), Breakfast Bar, High Speed Internet, Pantry, Wet Bar
- Flooring: Carpet, Ceramic Tile, Wood
- Windows: Window Coverings
- Basement: Partial,Finished
- Number of fireplaces: 3
- Fireplace features: Gas, Three
Interior area
- Total structure area: 5,336
- Total interior livable area: 5,336 sqft
- Finished area above ground: 3,678
- Finished area below ground: 1,658
Video & virtual tour
Property
Parking
- Total spaces: 3
- Parking features: Attached, Garage Door Opener, Heated Garage, Paved Driveway
- Attached garage spaces: 3
Features
- Levels: Two
- Stories: 2
- Patio & porch: Composite
- Fencing: Back Yard
- Has view: Yes
- View description: Mountain(s), View of Pikes Peak
Lot
- Size: 2.51 Acres
- Features: Corner Lot, Cul-De-Sac, Level, Wooded, Hiking Trail, Near Fire Station, Near Park, Near Schools, Near Shopping Center, HOA Required $, Landscaped
Details
- Parcel number: 6107012046
- Other equipment: Home Theater
Construction
Type & style
- Home type: SingleFamily
- Property subtype: Single Family Residence
Materials
- Stone, Wood Siding, Frame
- Foundation: Walk Out
- Roof: Composite Shingle
Condition
- Existing Home
- New construction: No
- Year built: 1995
Utilities & green energy
- Electric: 220 Volts in Garage
- Water: Well
- Utilities for property: Cable Available, Electricity Connected, Phone Available
Community & HOA
Community
- Features: Golf, Hiking or Biking Trails, Lake, Parks or Open Space, Playground
HOA
- Has HOA: Yes
- Services included: Covenant Enforcement
- HOA fee: $400 annually
Location
- Region: Monument
Financial & listing details
- Price per square foot: $225/sqft
- Tax assessed value: $1,079,244
- Annual tax amount: $3,726
- Date on market: 7/18/2026
- Listing terms: Cash,Conventional,VA Loan
- Electric utility on property: Yes
Estimated market value
Not available
Estimated sales range
Not available
Not available
Price history
| Date | Event | Price |
|---|---|---|
| 9/24/2026 | Price change | $1,199,000-4%$225/sqft |
Source:  elevateMLS #5729020 Report a problem elevateMLS #5729020 Report a problem | ||
| 8/27/2026 | Price change | $1,249,000-3.8%$234/sqft |
Source: elevateMLS #5729020 Report a problem | ||
| 8/12/2026 | Price change | $1,299,000-2%$243/sqft |
Source: elevateMLS #5729020 Report a problem | ||
| 7/18/2026 | Listed for sale | $1,325,000+12.8%$248/sqft |
Source: elevateMLS #5729020 Report a problem | ||
| 12/9/2025 | Listing removed | $1,175,000$220/sqft |
Source: elevateMLS #6957233 Report a problem | ||
| 10/4/2025 | Listed for sale | $1,175,000$220/sqft |
Source: elevateMLS #6957233 Report a problem | ||
| 10/1/2025 | Listing removed | $1,175,000$220/sqft |
Source: elevateMLS #5736240 Report a problem | ||
| 7/17/2025 | Price change | $1,175,000-2.1%$220/sqft |
Source: elevateMLS #5736240 Report a problem | ||
| 6/26/2025 | Price change | $1,200,000-2%$225/sqft |
Source: elevateMLS #5736240 Report a problem | ||
| 6/13/2025 | Price change | $1,225,000-2%$230/sqft |
Source: elevateMLS #5736240 Report a problem | ||
| 5/10/2025 | Listed for sale | $1,250,000$234/sqft |
Source: elevateMLS #5736240 Report a problem | ||
| 5/2/2025 | Contingent | $1,250,000$234/sqft |
Source: elevateMLS #5736240 Report a problem | ||
| 4/23/2025 | Price change | $1,250,000-3.8%$234/sqft |
Source: elevateMLS #5736240 Report a problem | ||
| 3/27/2025 | Price change | $1,299,900-3.7%$244/sqft |
Source: elevateMLS #5736240 Report a problem | ||
| 11/19/2024 | Price change | $1,350,000-3.2%$253/sqft |
Source: elevateMLS #5736240 Report a problem | ||
| 9/30/2024 | Price change | $1,395,000-3.8%$261/sqft |
Source: elevateMLS #5736240 Report a problem | ||
| 4/18/2024 | Listed for sale | $1,450,000+5.5%$272/sqft |
Source: elevateMLS #5736240 Report a problem | ||
| 12/31/2023 | Listing removed | -- |
Source: elevateMLS #7339321 Report a problem | ||
| 9/15/2023 | Price change | $1,374,500-5.2%$258/sqft |
Source: elevateMLS #7339321 Report a problem | ||
| 6/10/2023 | Price change | $1,450,000-3.3%$272/sqft |
Source: elevateMLS #7339321 Report a problem | ||
| 12/17/2022 | Listed for sale | $1,500,000+155.5%$281/sqft |
Source: elevateMLS #7339321 Report a problem | ||
| 12/31/2014 | Sold | $587,000-2%$110/sqft |
Source: Public Record Report a problem | ||
| 12/19/2014 | Pending sale | $599,000$112/sqft |
Source: Cherry Properties Creek LLC #9943296 Report a problem | ||
| 12/19/2014 | Listed for sale | $599,000+11.3%$112/sqft |
Source: Cherry Properties Creek LLC #9943296 Report a problem | ||
| 12/18/2014 | Listing removed | $2,995$1/sqft |
Source: Gloriod & Associates Property Management Report a problem | ||
| 6/8/2004 | Sold | $538,000+29.6%$101/sqft |
Source: Public Record Report a problem | ||
| 1/5/1998 | Sold | $415,000$78/sqft |
Source: Public Record Report a problem | ||
Public tax history
| Year | Property taxes | Tax assessment |
|---|---|---|
| 2025 | $4,594 +2.5% | $76,090 +29.4% |
| 2024 | $4,481 +24.4% | $58,820 -19.5% |
| 2023 | $3,602 -3.4% | $73,110 +37.3% |
| 2022 | $3,727 | $53,240 -2.8% |
| 2021 | -- | $54,770 +11.5% |
| 2020 | $3,485 +0.5% | $49,120 |
| 2019 | $3,468 | $49,120 |
Find assessor info on the county website
Monthly payment
Est. payment
Payment breakdown
Explore the cost of this home by adjusting the details. Changes won't be saved.Climate risks
Neighborhood: 80132
Nearby schools
Schools provided by the listing agent
- Elementary: Prairie Hills
- District: Lewis-Palmer-38
Source: elevateMLS. This data may not be complete. We recommend contacting the local school district to confirm school assignments for this home.
- $1,173,5005 bd5 ba2.8k sqft405 E Kings Deer Point, Monument, CO 80132Off Market
- $978,9006 bd4 ba5.2k sqft445 E Kings Deer Point, Monument, CO 80132Off Market

- $906,7003 bd3 ba2k sqft385 E Kings Deer Point, Monument, CO 80132Off Market
- $1,110,9005 bd5 ba5k sqft19440 Bardsley Pl, Monument, CO 80132Off Market

Similar homes
- $1,035,0005 bd4 ba4.1k sqft19435 Sherwood Trl, Monument, CO 80132For Sale
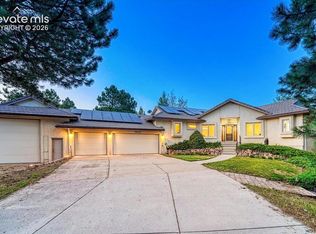
 MLS ID #5179779, Patricia Beck ABR GRI MRP , REMAX PROPERTIES. elevateMLS
 - $1,150,0004 bd4 ba3.6k sqft335 West Way, Monument, CO 80132For Sale
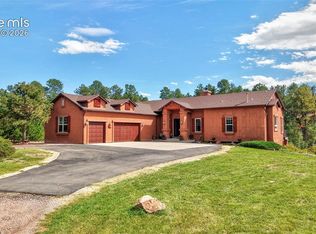 MLS ID #7245731, Julie Frank, Exp Realty LLC. elevateMLS
 - $1,145,0005 bd3 ba5.4k sqft19531 Saint Giles Ct, Monument, CO 80132For Sale
 MLS ID #8989568, Kimberly Rossbach, Homesmart Realty. elevateMLS
 - $1,200,0005 bd6 ba6.9k sqft20045 Royal Troon Dr, Monument, CO 80132For Sale
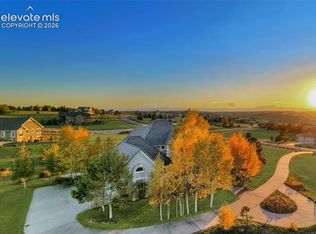 MLS ID #6290155, Ally Presicci, Coldwell Banker Realty. elevateMLS
 - $1,050,0004 bd4 ba3.6k sqft18490 E Forest Dr, Monument, CO 80132For SaleMLS ID #6085700, Darrell Wass, REMAX PROPERTIES. elevateMLS
- $1,068,9604 bd6 ba6.1k sqft17215 Fairplay Dr, Monument, CO 80132For SaleMLS ID #8164242, Roselle Campbell, Fathom Realty Colorado LLC. elevateMLS
- $1,050,0004 bd4 ba3.8k sqft17815 Saddlewood Rd, Monument, CO 80132For SaleMLS ID #2029201, Ramona Williams, Exp Realty LLC. elevateMLS
- $925,0004 bd5 ba6.2k sqft19795 E Top O The Moor Dr, Monument, CO 80132For SaleMLS ID #2420687, Mercie Curbow-Presley, Mercie Real Estate. elevateMLS
- $899,9005 bd4 ba4.7k sqft19690 W Top O The Moor Dr, Monument, CO 80132For SaleMLS ID #7920401, Jeanne Guischard CDPE GRI MRP SRES , Compass. elevateMLS
- $899,9006 bd5 ba4.9k sqft19780 Indian Summer Lane, Monument, CO 80132For Sale
 MLS ID #1764163, Kristine Holvick, RE/MAX of Cherry Creek. REcolorado as distributed by MLS GRID
 - $799,9004 bd5 ba4.3k sqft20225 Lost Arrowhead Dr, Monument, CO 80132For SaleMLS ID #6444464, Kathy Tutko ABR CRS PMN SRES , HomeSmart. elevateMLS
- $1,025,0005 bd6 ba5.9k sqft17796 Mining Way, Monument, CO 80132For SaleMLS ID #2562213, Jean Ebmeyer, Ebmeyer Real Estate Group. elevateMLS
- $748,0005 bd5 ba4.6k sqft18465 Sloan Ln, Monument, CO 80132For SaleMLS ID #8500754, Jennifer Hearon, You 1st Realty. elevateMLS
- $1,200,0005 bd5 ba4.6k sqft19665 Desparado Dr, Colorado Springs, CO 80908For SaleMLS ID #8018870, Alfredo Saiz PSA , Redfin Corporation. elevateMLS
- $1,075,0005 bd4 ba4.7k sqft4235 Slash Pine Dr, Colorado Springs, CO 80908For SaleMLS ID #3495947, Chad Penkhus, Compass. elevateMLS
- $850,0004 bd4 ba4.3k sqft1669 Woodstone Way, Monument, CO 80132For SaleMLS ID #2920515, Jodi Bohenna ASP CLHMS CMRS CNE SFR , Keller Williams Premier Realty. elevateMLS
- $1,599,9007 bd6 ba7.5k sqft17675 Charter Pines Dr, Monument, CO 80132For SaleMLS ID #9272476, Renee Young GRI MRP , Exp Realty LLC. elevateMLS
- $1,150,0005 bd5 ba4.6k sqft18330 Bakers Farm Rd, Colorado Springs, CO 80908For SaleMLS ID #3216048, Jason Daniels CDPE CIAS CLHMS MRP , Finch & Gable Real Estate Company. elevateMLS
- $1,024,9004 bd3 ba4.1k sqft1558 Summerglow Ln, Monument, CO 80132For SaleMLS ID #6664203, Laurie Derickson, Exp Realty LLC. elevateMLS
- $995,0004 bd3 ba3.9k sqft3925 Wavy Oak Dr, Colorado Springs, CO 80908For SaleMLS ID #4044905, Garrett Jones, 8Z Real Estate LLC. elevateMLS
