Opportunity knocks! This home in the highly desirable Kings Deer community - just moments from the golf course - awaits your finishing touches. The ranch-style home offers an ideal floor plan with 3 bedrooms on the main level and two more in the finished walkout basement, making it perfect for multi-generational living, guests, or work-from-home flexibility. The thoughtfully designed open floor plan offers the perfect balance of spaciousness and defined living areas, with breathtaking Pikes Peak views from every main-level living space. The spacious primary retreat features a cozy fireplace, access to the covered deck with Peak view and a relaxing ensuite bath with dual sinks, a soaking tub, and a walk-in shower. Enjoy seamless indoor-outdoor living with deck access from both the living and dining rooms. The kitchen is designed for entertaining and everyday living with dual ovens, two large islands, abundant cabinetry, and generous prep space. The walkout lower level expands your living options with a spacious recreation room featuring a wet bar, theater room, two bedrooms, and an enormous workshop with endless possibilities. Situated on 2.5 private acres near the end of a cul-de-sac, this property offers panoramic views and exceptional privacy. Located within award-winning School District 38 and just a short golf cart ride to the clubhouse, the location is hard to beat. Car enthusiasts, collectors, and hobbyists will appreciate the incredible garage space, including an attached 3+ car garage with a dedicated golf cart bay plus a 1,600-square-foot detached garage with room for up to eight vehicles. Newer features include roof, Milgard windows (2024), Andersen sliding glass doors, flooring, refrigerator, and more. Move-in ready with all appliances included, this remarkable property combines comfort, functionality, spectacular views, and unmatched garage space in one outstanding package. Perfect for buyer that is looking for a home they can live in while they update.
For sale
$1,295,000
19531 Saint Giles Ct, Monument, CO 80132
5beds
5,400sqft
:
Get pre-qualified$7,709/mo
Single Family Residence
Built in 2000
2.5 Acres Lot
$-- Zestimate®
$240/sqft
$27/mo HOA
What's special
- 25 days |
- 972 |
- 49 |
Zillow last checked:
Listing updated:
Listed by:
Kimberly Rossbach 719-330-3277,
Homesmart Realty,
Kathy Tutko ABR CRS PMN SRES 719-439-0362
Source: elevateMLS,MLS#: 8989568
Facts & features
Interior
Bedrooms & bathrooms
- Bedrooms: 5
- Bathrooms: 3
- Full bathrooms: 3
Other
- Level: Main
- Area: 300 Square Feet
- Dimensions: 15 x 20
Heating
- Forced Air, Natural Gas
Cooling
- Ceiling Fan(s)
Appliances
- Included: Dishwasher, Double Oven, Down Draft, Dryer, Exhaust Fan, Microwave, Range, Refrigerator, Washer
- Laundry: Main Level
Features
- Breakfast Bar, High Speed Internet, Pantry, Wet Bar
- Flooring: Carpet, Tile, Vinyl/Linoleum, Wood
- Windows: Window Coverings
- Basement: Full,Partially Finished
- Number of fireplaces: 2
- Fireplace features: Gas, Two
Interior area
- Total structure area: 5,400
- Total interior livable area: 5,400 sqft
- Finished area above ground: 2,700
- Finished area below ground: 2,700
Video & virtual tour
Property
Parking
- Total spaces: 7
- Parking features: Attached, Detached, Garage Door Opener, Oversized, Workshop in Garage, See Remarks, Paved Driveway
- Attached garage spaces: 7
Features
- Patio & porch: Composite, Covered
- Has view: Yes
- View description: Panoramic, Golf Course, Mountain(s), View of Pikes Peak
Lot
- Size: 2.5 Acres
- Features: Level, Sloped, Wooded, HOA Required $, Landscaped
Details
- Additional structures: Workshop
- Parcel number: 6104005019
- Other equipment: Home Theater
Construction
Type & style
- Home type: SingleFamily
- Architectural style: Ranch
- Property subtype: Single Family Residence
Materials
- Stucco, Framed on Lot
- Foundation: Walk Out
- Roof: Composite Shingle
Condition
- Existing Home
- New construction: No
- Year built: 2000
Details
- Builder name: Hi-point Home Builders
Utilities & green energy
- Water: Well
- Utilities for property: Cable Available, Electricity Connected, Natural Gas Connected, Phone Available
Community & HOA
Community
- Features: Golf, Hiking or Biking Trails
HOA
- Has HOA: Yes
- Services included: Management
- HOA fee: $320 annually
Location
- Region: Monument
Financial & listing details
- Price per square foot: $240/sqft
- Tax assessed value: $1,186,000
- Annual tax amount: $4,968
- Date on market: 7/3/2026
- Listing terms: Cash,Conventional,VA Loan
- Electric utility on property: Yes
Estimated market value
Not available
Estimated sales range
Not available
Not available
Price history
| Date | Event | Price |
|---|---|---|
| 7/3/2026 | Listed for sale | $1,295,000+164.3%$240/sqft |
Source:  REcolorado as distributed by MLS GRID #7254122 Report a problem REcolorado as distributed by MLS GRID #7254122 Report a problem | ||
| 7/5/2002 | Sold | $490,000+237.9%$91/sqft |
Source: Public Record Report a problem | ||
| 6/12/2000 | Sold | $145,000$27/sqft |
Source: Public Record Report a problem | ||
Public tax history
| Year | Property taxes | Tax assessment |
|---|---|---|
| 2024 | $4,879 +29.7% | $79,460 |
| 2023 | $3,762 -3.4% | $79,460 +42.9% |
| 2022 | $3,893 | $55,610 -2.8% |
| 2021 | -- | $57,210 +11.5% |
| 2020 | $3,640 +0.5% | $51,310 |
| 2019 | $3,622 +6.8% | $51,310 +12.7% |
| 2018 | $3,393 0% | $45,520 |
| 2017 | $3,393 +0% | $45,520 +0.9% |
| 2016 | $3,393 +7.8% | $45,100 |
| 2015 | $3,147 +3.3% | $45,100 +8% |
| 2014 | $3,047 | $41,760 |
| 2013 | -- | -- |
| 2012 | -- | $43,500 |
| 2011 | $3,344 | $43,500 -8.8% |
| 2010 | -- | $47,710 |
| 2009 | -- | $47,710 +3.6% |
| 2008 | -- | $46,060 |
| 2006 | -- | $46,060 +13.8% |
| 2004 | -- | $40,460 |
| 2003 | $2,739 +3% | $40,460 -2.4% |
| 2002 | $2,658 +1662.8% | $41,440 +1733.6% |
| 2001 | $151 | $2,260 |
Find assessor info on the county website
Monthly payment
Est. payment
Payment breakdown
Explore the cost of this home by adjusting the details. Changes won't be saved.Climate risks
Neighborhood: 80132
Nearby schools
GreatSchools rating
- 6/10Prairie Winds Elementary SchoolGrades: PK-6Distance: 0.8 mi
- 5/10Lewis-Palmer Middle SchoolGrades: 7-8Distance: 3.9 mi
- 8/10Palmer Ridge High SchoolGrades: 9-12Distance: 3.9 mi
Schools provided by the listing agent
- Elementary: Prairie Wind
- Middle: Lewis Palmer
- High: Palmer Ridge
- District: Lewis-Palmer-38
Source: elevateMLS. This data may not be complete. We recommend contacting the local school district to confirm school assignments for this home.
- $2,031,7006 bd7 ba7.4k sqft19564 St Giles Ct, Monument, CO 80132Off Market

- $937,5004 bd3 ba2k sqft19547 Saint Giles Ct, Monument, CO 80132Off Market
- $1,577,2007 bd5 ba8.2k sqft19515 Saint Giles Ct, Monument, CO 80132Off Market
- $1,438,1005 bd5 ba6.1k sqft19614 Guildford Ct, Monument, CO 80132Off Market

- $722,2502.5 Acres19628 Guildford Ct, Monument, CO 80132Off Market
- $200,2002.5 Acres19548 Saint Giles Ct, Monument, CO 80132Off Market
- $2,156,4006 bd7 ba9.9k sqft19516 Saint Giles Ct, Monument, CO 80132Off Market
- $993,6005 bd4 ba2.5k sqft19563 Saint Giles Ct, Monument, CO 80132Off Market
A local agent can set up tours, give advice and negotiate with sellers.
Similar homes
- $1,295,0005 bd6 ba6.9k sqft20045 Royal Troon Dr, Monument, CO 80132For Sale

 MLS ID #6290155, Ally Presicci, Coldwell Banker Realty. elevateMLS
 - $1,250,0006 bd5 ba4.8k sqft17940 Appaloosa Rd, Monument, CO 80132For Sale
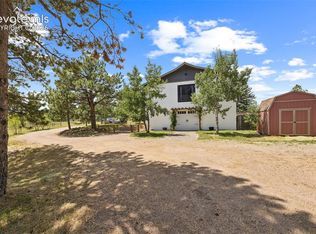 MLS ID #4930793, Emily Duke, LUX Real Estate Company ERA Powered. elevateMLS
 - $999,9994 bd5 ba6.8k sqft19845 Kershaw Ct, Monument, CO 80132For Sale
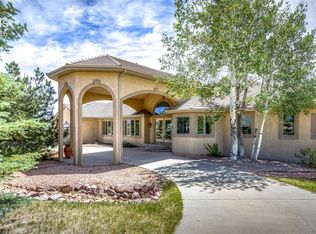 MLS ID #9200384, Kim Jester, PB Signature Group, LLC. elevateMLS
 - $1,150,0004 bd3 ba5.1k sqft17260 Fairplay Dr, Monument, CO 80132For Sale
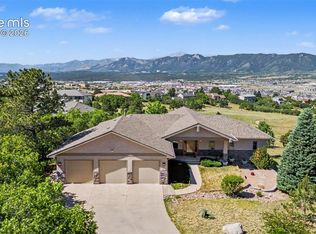 MLS ID #9596456, Darrell Wass, REMAX PROPERTIES. elevateMLS
 - $1,599,9007 bd6 ba7.5k sqft17675 Charter Pines Dr, Monument, CO 80132For SaleMLS ID #9272476, Renee Young GRI MRP , Exp Realty LLC. elevateMLS
- $1,084,5004 bd4 ba3.8k sqft17815 Saddlewood Rd, Monument, CO 80132For SaleMLS ID #2029201, Ramona Williams, Exp Realty LLC. elevateMLS
- $1,200,0004 bd4 ba4.4k sqft20470 Lockridge Dr, Colorado Springs, CO 80908For SaleMLS ID #9371200, Amy Ryan, Amy Ryan Group. elevateMLS
- $975,0006 bd4 ba4.3k sqft515 Congressional Dr, Monument, CO 80132For SaleMLS ID #5151891, Jayde Floyd, LIV Sotheby's International-Castle Pines. elevateMLS
- $1,200,0005 bd5 ba4.6k sqft18330 Bakers Farm Rd, Colorado Springs, CO 80908For SaleMLS ID #3216048, Jason Daniels CDPE CIAS CLHMS MRP , Finch & Gable Real Estate Company. elevateMLS
- $1,225,0005 bd5 ba4.6k sqft19665 Desparado Dr, Colorado Springs, CO 80908For SaleMLS ID #8018870, Alfredo Saiz PSA , Redfin Corporation. elevateMLS
- $1,130,0005 bd4 ba4.7k sqft4235 Slash Pine Dr, Colorado Springs, CO 80908For SaleMLS ID #3495947, Chad Penkhus, Compass. elevateMLS
- $799,9005 bd3 ba4.3k sqft20247 Melanie Ann Ct, Monument, CO 80132For SaleMLS ID #1985266, Tarema Riddle, The Platinum Group. elevateMLS
- $1,050,0003 bd3 ba3.9k sqft3925 Wavy Oak Dr, Colorado Springs, CO 80908For SaleMLS ID #4044905, Garrett Jones, 8Z Real Estate LLC. elevateMLS
- $1,550,0005 bd4 ba5.1k sqft15931 Waving Branch Way, Colorado Springs, CO 80908For SaleMLS ID #8926150, David Moore ABR , You 1st Realty. elevateMLS
- $860,0004 bd4 ba4.3k sqft1669 Woodstone Way, Monument, CO 80132For SaleMLS ID #2920515, Jodi Bohenna ASP CLHMS CMRS CNE SFR , Keller Williams Premier Realty. elevateMLS
- $795,0004 bd4 ba3.5k sqft20070 Lofty Pine Ln, Monument, CO 80132For SaleMLS ID #8808954, Laurie Derickson, Exp Realty LLC. elevateMLS
- $775,0004 bd3 ba4.1k sqft380 Scrub Oak Cir, Monument, CO 80132For SaleMLS ID #5685829, Karie McLain CLHMS MCNE MRP , Exp Realty LLC. elevateMLS
- $760,0005 bd4 ba3.5k sqft725 Country Drive, Monument, CO 80132For Sale
 MLS ID #3962165, Luke Gibbs, eXp Realty, LLC. REcolorado as distributed by MLS GRID
 - $1,175,0004 bd4 ba4.7k sqft7170 Silver Ponds Hts, Colorado Springs, CO 80908For SaleMLS ID #9326695, Lisa Robinson ABR RENE , REMAX PROPERTIES. elevateMLS
- $1,397,5004 bd4 ba5.3k sqft8020 Westwood Rd, Colorado Springs, CO 80919For SaleMLS ID #3881697, Nathan Fisk, Exp Realty LLC. elevateMLS
