Coveted Kings Deer Highlands ranch with walkout basement on 2.5 acres backing to the 14th hole with stunning Pikes Peak and golf course views! This expansive 6,810 sq ft walkout ranch offers 4 bedrooms, 3 full baths, 2 half baths, and an oversized 4-car garage with extra-tall doors designed to accommodate large trucks. A circular driveway, mature pine trees, and impressive double front doors create a grand first impression. Inside, vaulted ceilings and abundant natural light highlight the spacious floor plan. The main level features a formal dining room, executive office with built-in bookcases, desk, and a gourmet kitchen with large island with sink, microwave and dishwasher, double ovens, gas cooktop, commercial-size refrigerator and freezer, and abundant cabinet space. The living room features a gas fireplace and opens to the expansive deck spanning the full width of the home, complete with hot tub and breathtaking views. The primary suite is a private retreat with deck access, gas fireplace, large walk-in closet, and luxurious 5-piece bath with dual vanities, jetted tub, and oversized walk-in shower with dual shower heads and bench. A junior suite completes the main level. The oversized mudroom offers extensive cabinetry for pantry, laundry, and storage needs with direct garage access. The walkout basement features a large wet bar with full-size refrigerator, dishwasher, microwave, sink, extensive cabinetry, and oversized island. Enjoy the family room with gas fireplace, game areas, covered patio access, two spacious bedrooms with walk-in closets connected by a Jack-and-Jill bath, a 22-seat theater room with projector and 6 motorized recliners, sauna, utility room with Washer/Dryer. This exceptional property offers incredible space, views, and potential in one of the area's most desirable golf course communities. . Bring your vision and make this remarkable estate your own!
For sale
Price cut: $100K (7/19)
$999,999
19845 Kershaw Ct, Monument, CO 80132
4beds
6,810sqft
:
Get pre-qualified$6,090/mo
Single Family Residence
Built in 2000
2.5 Acres Lot
$-- Zestimate®
$147/sqft
$27/mo HOA
What's special
- 47 days |
- 941 |
- 75 |
Zillow last checked:
Listing updated:
Listed by:
Kim Jester 719-508-1393,
PB Signature Group, LLC
Source: elevateMLS,MLS#: 9200384
Facts & features
Interior
Bedrooms & bathrooms
- Bedrooms: 4
- Bathrooms: 5
- Full bathrooms: 2
- 3/4 bathrooms: 1
- 1/2 bathrooms: 2
Other
- Level: Main
- Area: 340 Square Feet
- Dimensions: 20 x 17
Heating
- Radiant
Cooling
- Ceiling Fan(s)
Appliances
- Included: 220v in Kitchen, Cooktop, Dishwasher, Disposal, Double Oven, Dryer, Indoor Grill, Gas in Kitchen, Microwave, Refrigerator, Washer, Water Softener
- Laundry: In Basement, Main Level
Features
- 5-Pc Bath, 9Ft + Ceilings, French Doors, Great Room, Vaulted Ceiling(s), See Prop Desc Remarks, Breakfast Bar, Central Vacuum, High Speed Internet, Pantry, Sauna, Secondary Suite w/in Home, Wet Bar
- Flooring: Carpet, Tile
- Windows: Window Coverings
- Basement: Full,Partially Finished
- Number of fireplaces: 3
- Fireplace features: Basement, Gas, Three
Interior area
- Total structure area: 6,810
- Total interior livable area: 6,810 sqft
- Finished area above ground: 3,412
- Finished area below ground: 3,398
Video & virtual tour
Property
Parking
- Total spaces: 4
- Parking features: Attached, Even with Main Level, Garage Door Opener, Oversized, Workshop in Garage, Concrete Driveway, RV Access/Parking
- Attached garage spaces: 4
Features
- Patio & porch: Concrete, Covered, Wood Deck, See Prop Desc Remarks
- Exterior features: Auto Sprinkler System
- Has spa: Yes
- Spa features: Hot Tub/Spa
- Fencing: None
- Has view: Yes
- View description: Panoramic, Golf Course, Mountain(s), View of Pikes Peak
Lot
- Size: 2.5 Acres
- Features: On Golf Course, Hiking Trail, HOA Required $, Landscaped
Details
- Additional structures: Workshop
- Parcel number: 6104002006
- Other equipment: Home Theater, Intercom
Construction
Type & style
- Home type: SingleFamily
- Architectural style: Ranch
- Property subtype: Single Family Residence
Materials
- Stone, Framed on Lot, Frame
- Foundation: Walk Out
- Roof: Tile
Condition
- Existing Home
- New construction: No
- Year built: 2000
Utilities & green energy
- Electric: 220 Volts in Garage
- Water: Well
- Utilities for property: Cable Available, Electricity Connected, Natural Gas Connected
Community & HOA
Community
- Features: Golf, Hiking or Biking Trails
HOA
- Has HOA: Yes
- Services included: Covenant Enforcement
- HOA fee: $320 annually
Location
- Region: Monument
Financial & listing details
- Price per square foot: $147/sqft
- Tax assessed value: $1,349,637
- Annual tax amount: $5,281
- Date on market: 6/14/2026
- Listing terms: Assumable,Cash,Conventional,FHA,VA Loan
- Electric utility on property: Yes
Estimated market value
Not available
Estimated sales range
Not available
Not available
Price history
| Date | Event | Price |
|---|---|---|
| 7/19/2026 | Price change | $999,999-9.1%$147/sqft |
Source:  elevateMLS #9200384 Report a problem elevateMLS #9200384 Report a problem | ||
| 6/14/2026 | Listed for sale | $1,099,999+89.7%$162/sqft |
Source: elevateMLS #9200384 Report a problem | ||
| 6/24/2011 | Sold | $580,000+0.9%$85/sqft |
Source: Public Record Report a problem | ||
| 3/13/2011 | Listing removed | $575,000$84/sqft |
Source: Springs LifeStyles Real Estate #673847 Report a problem | ||
| 1/27/2011 | Price change | $575,000-4.2%$84/sqft |
Source: Springs LifeStyles Real Estate #673847 Report a problem | ||
| 12/17/2010 | Price change | $600,000-37.5%$88/sqft |
Source: Herman Group Real Estate #673847 Report a problem | ||
| 12/4/2010 | Listed for sale | -- |
Source: foreclosure.com Report a problem | ||
| 6/22/2007 | Sold | $960,000+12.9%$141/sqft |
Source: Public Record Report a problem | ||
| 1/3/2001 | Sold | $850,300$125/sqft |
Source: Public Record Report a problem | ||
Public tax history
| Year | Property taxes | Tax assessment |
|---|---|---|
| 2024 | $5,604 +29.5% | $90,420 |
| 2023 | $4,329 -3.4% | $90,420 +41.3% |
| 2022 | $4,480 | $63,990 -2.8% |
| 2021 | -- | $65,840 +13.1% |
| 2020 | $4,130 +0.5% | $58,210 |
| 2019 | $4,109 +6.8% | $58,210 +12.7% |
| 2018 | $3,849 0% | $51,650 |
| 2017 | $3,850 +0% | $51,650 -3.5% |
| 2016 | $3,849 +3.1% | $53,510 -15.3% |
| 2015 | $3,734 -14.9% | $63,140 +5% |
| 2014 | $4,388 | $60,130 |
| 2013 | -- | -- |
| 2012 | -- | $62,630 |
| 2011 | $4,772 | $62,630 -8% |
| 2010 | -- | $68,080 |
| 2009 | -- | $68,080 0% |
| 2008 | -- | $68,090 |
| 2006 | -- | $68,090 +1.6% |
| 2004 | -- | $67,030 |
| 2003 | $4,545 +3% | $67,030 -2.5% |
| 2002 | $4,411 +142.5% | $68,770 +152.3% |
| 2001 | $1,819 | $27,260 |
Find assessor info on the county website
Monthly payment
Est. payment
Payment breakdown
Explore the cost of this home by adjusting the details. Changes won't be saved.Climate risks
Neighborhood: 80132
Nearby schools
GreatSchools rating
- 6/10Prairie Winds Elementary SchoolGrades: PK-6Distance: 1.4 mi
- 5/10Lewis-Palmer Middle SchoolGrades: 7-8Distance: 4.1 mi
- 8/10Palmer Ridge High SchoolGrades: 9-12Distance: 4 mi
Schools provided by the listing agent
- High: Palmer Ridge
- District: Lewis-Palmer-38
Source: elevateMLS. This data may not be complete. We recommend contacting the local school district to confirm school assignments for this home.
- $946,3003 bd2 ba2.6k sqft19833 Kershaw Ct, Monument, CO 80132Off Market
- $1,577,0005 bd5 ba6.4k sqft19857 Kershaw Ct, Monument, CO 80132Off Market

- $1,132,4002.5 Acres1835 Pennyroyal Ct, Monument, CO 80132Off Market
- $1,283,4004 bd4 ba6.7k sqft19858 Kershaw Ct, Monument, CO 80132Off Market
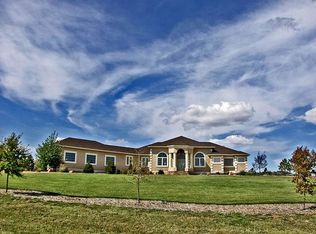
- $1,274,4005 bd4 ba5.3k sqft19821 Kershaw Ct, Monument, CO 80132Off Market
- $1,065,0005 bd7 ba5.7k sqft1853 Penny Royal Ct, Monument, CO 80132Sold
- $1,404,9006 bd5 ba3.6k sqft19869 Kershaw Ct, Monument, CO 80132Off Market
- $1,240,0005 bd6 ba6.2k sqft19834 Kershaw Ct, Monument, CO 80132Sold
A local agent can set up tours, give advice and negotiate with sellers.
Similar homes
- $1,295,0005 bd6 ba6.9k sqft20045 Royal Troon Dr, Monument, CO 80132For Sale

 MLS ID #6290155, Ally Presicci, Coldwell Banker Realty. elevateMLS
 - $1,295,0005 bd3 ba5.4k sqft19531 Saint Giles Ct, Monument, CO 80132For Sale
 MLS ID #8989568, Kimberly Rossbach, Homesmart Realty. elevateMLS
 - $1,150,0004 bd3 ba5.1k sqft17260 Fairplay Dr, Monument, CO 80132For Sale
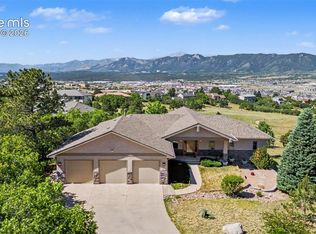 MLS ID #9596456, Darrell Wass, REMAX PROPERTIES. elevateMLS
 - $1,050,0003 bd3 ba3.9k sqft3925 Wavy Oak Dr, Colorado Springs, CO 80908For Sale
 MLS ID #4044905, Garrett Jones, 8Z Real Estate LLC. elevateMLS
 - $850,0004 bd4 ba4.3k sqft1669 Woodstone Way, Monument, CO 80132For SaleMLS ID #2920515, Jodi Bohenna ASP CLHMS CMRS CNE SFR , Keller Williams Premier Realty. elevateMLS
- $1,250,0006 bd5 ba4.8k sqft17940 Appaloosa Rd, Monument, CO 80132For SaleMLS ID #4930793, Emily Duke, LUX Real Estate Company ERA Powered. elevateMLS
- $1,325,0006 bd6 ba7.4k sqft17870 Solitude Ct, Monument, CO 80132For SaleMLS ID #2252643, Amber Wolcott MRP RENE , The Platinum Group. elevateMLS
- $799,9504 bd4 ba3.8k sqft1630 Plowman Pl, Monument, CO 80132For SaleMLS ID #5394299, Latonya Paddock, New Padd Group Colorado Realty. elevateMLS
- $875,0004 bd4 ba3.7k sqft15871 Agate Creek Dr, Monument, CO 80132For SaleMLS ID #7939170, Darlene Haines AHWD C2EX GRI MRP RENE SFR SRS , 1List Realty. elevateMLS
- $925,0004 bd4 ba3.8k sqft18110 Bakers Farm Rd, Colorado Springs, CO 80908For SaleMLS ID #4344517, Todd McLain, REMAX PROPERTIES. elevateMLS
- $1,295,0005 bd5 ba4.7k sqft18376 Heavens Pl, Monument, CO 80132For SaleMLS ID #6878828, Laura Karan, RE/MAX Real Estate Group LLC. elevateMLS
- $1,200,0004 bd4 ba4.4k sqft20470 Lockridge Dr, Colorado Springs, CO 80908For SaleMLS ID #9371200, Amy Ryan, Amy Ryan Group. elevateMLS
- $1,130,0005 bd4 ba4.7k sqft4235 Slash Pine Dr, Colorado Springs, CO 80908For SaleMLS ID #3495947, Chad Penkhus, Compass. elevateMLS
- $1,350,0005 bd5 ba4.4k sqft16021 Fox Mesa Ct, Colorado Springs, CO 80132For SaleMLS ID #9904198, Nicole Pominville, Compass. elevateMLS
- $1,125,0005 bd4 ba6.5k sqft590 Cumberland Rd, Larkspur, CO 80118For SaleMLS ID #2690333, Ben Wolfe, Wolfe Realty Group, Inc.. elevateMLS
- $1,200,0005 bd5 ba4.6k sqft18330 Bakers Farm Rd, Colorado Springs, CO 80908For SaleMLS ID #3216048, Jason Daniels CDPE CIAS CLHMS MRP , Finch & Gable Real Estate Company. elevateMLS
- $1,100,0003 bd3 ba3.6k sqft2510 Valley Park Drive, Larkspur, CO 80118For Sale
 MLS ID #7535964, David Wiegand, eXp Realty, LLC. REcolorado as distributed by MLS GRID
 - $899,0004 bd3 ba3.6k sqft11100 Haskel Creek Rd, Larkspur, CO 80118For SaleMLS ID #5279362, Janell Arant, West and Main Homes. elevateMLS
- $975,0006 bd5 ba5.1k sqft1630 Oakmont Dr, Colorado Springs, CO 80921For SaleMLS ID #4261444, Matthew Orsillo, Better Homes and Gardens Real Estate Kenney & Company. elevateMLS
- $999,0005 bd4 ba3.6k sqft8524 Towner Ave, Peyton, CO 80831For SaleMLS ID #6307622, Aimee Fletcher CLHMS GRI , Exp Realty LLC. elevateMLS
