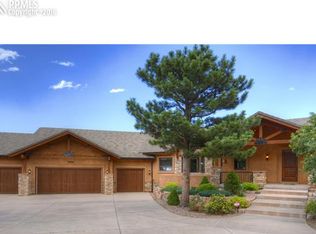
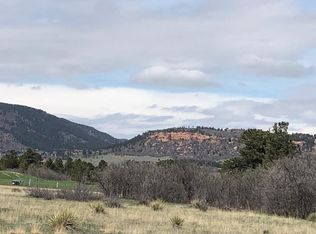
Every great home has a story. Some are simple. Some are extraordinary. This story begins as you approach the driveway. Bordering Pike National Forest, this home isn't just a house—it's a Colorado estate with a personality all its own. Step inside and you'll immediately understand why visitors tend to stop mid-sentence. The soaring two-story great room, dramatic staircase, and walls of windows create a space that feels equally suited for hosting unforgettable celebrations or simply drinking coffee with the mountains as your backdrop. The kitchen deserves its own chapter. With three prep sinks, two dishwashers, extensive cabinetry, multiple pantries, and enough counter space to host any last minute get-together. Throughout the home, craftsmanship steals the spotlight. Hand-carved woodwork surrounds fireplaces and custom built-ins appear around every corner. Then there are the unexpected surprises. Need an elevator to every floor? You got it. Want an art studio? There's one with ventilation already. Need a main level office, bedroom suite, and laundry? Done. The upper level is where things get especially impressive. The primary suite isn't just a bedroom; it's a private retreat complete with sitting areas, spa-inspired spaces, and balcony access overlooking Downtown Monument. The secondary suites (yes, there's more than one) offer family & guests enough comfort that they may accidentally extend their visit. The finished basement has a family room with wet-bar, two additional bedrooms, full bathroom, and a gym / storage area with direct access to the garage. Outside, 2.55 acres of privacy create a setting where wildlife occasionally wanders by and sunsets become an evening event. The oversized garage is heated with access to a fenced dog run. This is one of those rare homes that balances elegance with comfort, grandeur with warmth, and luxury with livability. Some homes are simply where you live, this is where a lifetime of memories are made.
For sale
Price cut: $76K (10/1)
$1,249,000
17870 Solitude Ct, Monument, CO 80132
6beds
7,409sqft
Single Family Residence
Built in 2005
2.55 Acres Lot
$-- Zestimate®
$169/sqft
$17/mo HOA
What's special
- 111 days
- 1,633
- 148
Zillow last checked:
Listing updated:
Listed by:
Amber Wolcott MRP RENE 719-661-2426,
The Platinum Group
Source: elevateMLS,MLS#: 2252643
Facts & features
Interior
Bedrooms & bathrooms
- Bedrooms: 6
- Bathrooms: 6
- Full bathrooms: 3
- 3/4 bathrooms: 2
- 1/2 bathrooms: 1
Other
- Level: Upper
Heating
- Forced Air
Cooling
- Ceiling Fan(s), Central Air
Appliances
- Included: Dishwasher, Disposal, Exhaust Fan, Microwave, Oven, Refrigerator
- Laundry: Main Level
Features
- 5-Pc Bath, 9Ft + Ceilings, Crown Molding, Great Room, Central Vacuum, Pantry, Secondary Suite w/in Home
- Flooring: Tile, Wood
- Windows: Window Coverings
- Basement: Full,Partially Finished
- Number of fireplaces: 3
- Fireplace features: Three
Interior area
- Total structure area: 7,409
- Total interior livable area: 7,409 sqft
- Finished area above ground: 4,706
- Finished area below ground: 2,703
Video & virtual tour
Property
Parking
- Total spaces: 3
- Parking features: Attached, Heated Garage, Oversized, Garage Amenities (Other), See Remarks, Concrete Driveway
- Attached garage spaces: 3
Accessibility
- Accessibility features: Accessible Elevator Installed, Accessible Approach with Ramp
Features
- Levels: Two
- Stories: 2
- Fencing: Other,See Remarks
- Has view: Yes
- View description: City, Mountain(s)
Lot
- Size: 2.55 Acres
- Features: Cul-De-Sac, Flag Lot, Foothill, Wooded, Hiking Trail, Landscaped
Details
- Additional structures: Kennel/Dog Run
- Parcel number: 7116403010
- Other equipment: Intercom
Construction
Type & style
- Home type: SingleFamily
- Property subtype: Single Family Residence
Materials
- Stucco, Framed on Lot
- Roof: Composite Shingle
Condition
- Existing Home
- New construction: No
- Year built: 2005
Utilities & green energy
- Electric: 220 Volts in Garage
- Water: Well
- Utilities for property: Cable Available, Electricity Connected, Natural Gas Connected
Community & HOA
HOA
- Has HOA: Yes
- Services included: Covenant Enforcement
- HOA fee: $200 annually
Location
- Region: Monument
Financial & listing details
- Price per square foot: $169/sqft
- Tax assessed value: $1,401,395
- Annual tax amount: $6,036
- Date on market: 7/6/2026
- Listing terms: Cash,Conventional,VA Loan
- Electric utility on property: Yes
Estimated market value
Not available
Estimated sales range
Not available
Not available
Price history
| Date | Event | Price |
|---|---|---|
| 10/8/2026 | Listed for sale | $1,249,000$169/sqft |
Source:  elevateMLS #2252643 Report a problem elevateMLS #2252643 Report a problem | ||
| 10/6/2026 | Pending sale | $1,249,000$169/sqft |
Source:  REcolorado as distributed by MLS GRID #1960576 Report a problem REcolorado as distributed by MLS GRID #1960576 Report a problem | ||
| 10/6/2026 | Contingent | $1,249,000$169/sqft |
Source: elevateMLS #2252643 Report a problem | ||
| 10/1/2026 | Price change | $1,249,000-5.7%$169/sqft |
Source: elevateMLS #2252643 Report a problem | ||
| 7/30/2026 | Price change | $1,325,000-13.1%$179/sqft |
Source: elevateMLS #2252643 Report a problem | ||
| 7/6/2026 | Listed for sale | $1,525,000+22%$206/sqft |
Source: elevateMLS #2252643 Report a problem | ||
| 10/23/2024 | Listing removed | $1,250,000$169/sqft |
Source: elevateMLS #8332608 Report a problem | ||
| 10/25/2021 | Sold | $1,250,000$169/sqft |
Source: Public Record Report a problem | ||
| 9/24/2021 | Listed for sale | $1,250,000+15.7%$169/sqft |
Source: elevateMLS #8332608 Report a problem | ||
| 11/16/2020 | Sold | $1,080,000-1.8%$146/sqft |
Source: Public Record Report a problem | ||
| 10/16/2020 | Pending sale | $1,100,000$148/sqft |
Source: Montlor Colorado #8880276 Report a problem | ||
| 7/24/2020 | Price change | $1,100,000-4.3%$148/sqft |
Source: Montlor Colorado #8880276 Report a problem | ||
| 5/2/2020 | Listed for sale | $1,150,000+16.8%$155/sqft |
Source: Montlor Colorado #8880276 Report a problem | ||
| 1/8/2020 | Listing removed | $985,000$133/sqft |
Source: San Agustin Realty Inc. #9913591 Report a problem | ||
| 7/20/2019 | Listed for sale | $985,000+462.9%$133/sqft |
Source: San Agustin Realty Inc. #9913591 Report a problem | ||
| 1/3/2005 | Sold | $175,000$24/sqft |
Source: Public Record Report a problem | ||
Public tax history
| Year | Property taxes | Tax assessment |
|---|---|---|
| 2025 | $5,857 -49% | $98,800 +7.2% |
| 2024 | $11,481 +159.5% | $92,150 +26.8% |
| 2023 | $4,424 -3.4% | $72,670 +11.1% |
| 2022 | $4,578 | $65,400 -2.8% |
| 2021 | -- | $67,280 +8.2% |
| 2020 | $4,411 +0.5% | $62,180 |
| 2019 | $4,390 | $62,180 |
Find assessor info on the county website
Monthly payment
Est. payment
Payment breakdown
Explore the cost of this home by adjusting the details. Changes won't be saved.Climate risks
Neighborhood: 80132
Nearby schools
Schools provided by the listing agent
- Elementary: Palmer Lake
- Middle: Lewis Palmer
- High: Palmer Ridge
- District: Lewis-Palmer-38
Source: elevateMLS. This data may not be complete. We recommend contacting the local school district to confirm school assignments for this home.

Similar homes
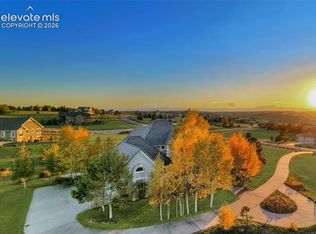
- $1,200,0005 bd6 ba6.9k sqft20045 Royal Troon Dr, Monument, CO 80132For Sale
 MLS ID #6290155, Ally Presicci, Coldwell Banker Realty. elevateMLS
 - $1,250,0004 bd5 ba5.2k sqft17556 Colonial Park Dr, Monument, CO 80132For Sale
 MLS ID #6317885, Aimee Fletcher CLHMS GRI , Exp Realty LLC. elevateMLS
 - $1,199,0004 bd4 ba5.3k sqft19460 Bardsley Pl, Monument, CO 80132For Sale
 MLS ID #5729020, Garrett Jones, 8Z Real Estate LLC. elevateMLS
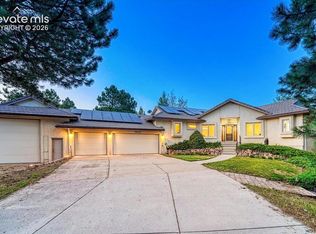
 - $1,035,0005 bd4 ba4.1k sqft19435 Sherwood Trl, Monument, CO 80132For Sale
 MLS ID #5179779, Patricia Beck ABR GRI MRP , REMAX PROPERTIES. elevateMLS
 - $1,025,0005 bd3 ba5.4k sqft19531 Saint Giles Ct, Monument, CO 80132For SaleMLS ID #8989568, Kimberly Rossbach, Homesmart Realty. elevateMLS
- $1,068,9604 bd6 ba6.1k sqft17215 Fairplay Dr, Monument, CO 80132For SaleMLS ID #8164242, Roselle Campbell, Fathom Realty Colorado LLC. elevateMLS
- $1,599,9007 bd6 ba7.5k sqft17675 Charter Pines Dr, Monument, CO 80132For SaleMLS ID #9272476, Renee Young GRI MRP , Exp Realty LLC. elevateMLS
- $1,050,0004 bd4 ba3.8k sqft17815 Saddlewood Rd, Monument, CO 80132For SaleMLS ID #2029201, Ramona Williams, Exp Realty LLC. elevateMLS
- $795,0004 bd4 ba4.6k sqft225 Sugarbush Dr, Monument, CO 80132For SaleMLS ID #9599351, Deborah Menza, Blue Picket Realty. elevateMLS
- $1,335,0005 bd5 ba4.4k sqft16021 Fox Mesa Ct, Colorado Springs, CO 80132For SaleMLS ID #9904198, Nicole Pominville, Compass. elevateMLS
- $1,799,0005 bd6 ba5.8k sqft18030 Bankhurst Ct, Monument, CO 80132For SaleMLS ID #1835104, Aimee Fletcher CLHMS GRI , Exp Realty LLC. elevateMLS
- $1,195,0004 bd3 ba3.9k sqft3793 Forest Lakes Dr, Monument, CO 80132For SaleMLS ID #2158599, Eileen Kitko, Equity Colorado Real Estate. elevateMLS
- $1,249,9995 bd5 ba5.4k sqft20175 Wissler Ranch Rd, Colorado Springs, CO 80908For SaleMLS ID #7969964, Ilanit Ben-Naim, Keller Williams Clients Choice Realty. elevateMLS
- $925,0004 bd5 ba6.2k sqft19795 E Top O The Moor Dr, Monument, CO 80132For SaleMLS ID #2420687, Mercie Curbow-Presley, Mercie Real Estate. elevateMLS
- $1,500,0006 bd5 ba5.7k sqft14375 Timber Trl, Larkspur, CO 80118For SaleMLS ID #8212795, Danielle Frisbie CRS EPRO GRI MRP PSA , The Cutting Edge. elevateMLS
- $899,9005 bd4 ba4.7k sqft19690 W Top O The Moor Dr, Monument, CO 80132For SaleMLS ID #7920401, Jeanne Guischard CDPE GRI MRP SRES , Compass. elevateMLS
- $1,249,0006 bd5 ba5.1k sqft14953 Snowy Pine Point, Colorado Springs, CO 80908For SaleMLS ID #1432059, Michael Turner, LIV Sotheby's International Realty CO Springs. elevateMLS
- $850,0004 bd4 ba4.3k sqft1669 Woodstone Way, Monument, CO 80132For SaleMLS ID #2920515, Jodi Bohenna ASP CLHMS CMRS CNE SFR , Keller Williams Premier Realty. elevateMLS
- $1,200,0004 bd4 ba4.4k sqft20470 Lockridge Dr, Colorado Springs, CO 80908For SaleMLS ID #9371200, Amy Ryan, Amy Ryan Group. elevateMLS
- $1,200,0005 bd5 ba4.6k sqft19665 Desparado Dr, Colorado Springs, CO 80908For SaleMLS ID #8018870, Alfredo Saiz PSA , Redfin Corporation. elevateMLS
