Welcome home to a serene retreat in Sanctuary Pointe. Tucked away on a quiet cul-de-sac, this beautifully maintained ranch-style residence sits on nearly an acre of land—one of the largest lots in the neighborhood. Surrounded by towering pines, the .82-acre property offers a secluded, private feel that seamlessly blends professional landscaping with the rugged beauty of the natural environment. The outdoor living spaces are a true highlight, designed for year-round enjoyment. Whether you’re hosting a summer gathering on one of the two covered seating areas, roasting marshmallows around the built-in fire pit, or relaxing in the hot tub under the gazebo on a snowy evening, this backyard is your own personal sanctuary. Inside, the sun-drenched open floor plan feels airy and inviting. The chef’s kitchen is a culinary dream, featuring updated high-end appliances and plenty of prep space. For meals, choose between the elegant formal dining room, the casual eat-in kitchen area, or step through the sliding glass doors to dine al fresco on the upper deck. On chilly evenings, the spacious living room with its cozy gas fireplace becomes the heart of the home. The main level includes two bedrooms and two bathrooms, providing a convenient and thoughtful layout. Descend to the fully finished walk-out basement to find brand-new carpeting and an expansive entertaining space complete with a wet bar. This lower level offers three additional bedrooms—one with a private ensuite and two connected by a Jack-and-Jill bathroom—plus an additional half bath for guests. Practicality meets luxury with a three-car garage equipped with a Tesla charger, while a backyard shed provides extra storage for all your gear. This is more than just a house; it’s a place where every detail has been curated for a lifestyle of comfort and effortless entertaining and everyday living.
For sale
$1,350,000
16021 Fox Mesa Ct, Colorado Springs, CO 80132
5beds
4,472sqft
Single Family Residence
Built in 2018
0.82 Acres Lot
$-- Zestimate®
$302/sqft
$29/mo HOA
What's special
- 27 days |
- 880 |
- 53 |
Zillow last checked:
Listing updated:
Listed by:
Nicole Pominville 720-737-8705,
Compass
Source: elevateMLS,MLS#: 9904198
Facts & features
Interior
Bedrooms & bathrooms
- Bedrooms: 5
- Bathrooms: 5
- Full bathrooms: 3
- 3/4 bathrooms: 1
- 1/2 bathrooms: 1
Other
- Level: Main
Heating
- Forced Air
Cooling
- Central Air
Appliances
- Included: Cooktop, Dishwasher, Dryer, Oven, Washer
- Laundry: Main Level
Features
- 5-Pc Bath, 9Ft + Ceilings, Vaulted Ceiling(s)
- Flooring: Carpet, Tile, Luxury Vinyl
- Basement: Full,Partially Finished
- Has fireplace: Yes
- Fireplace features: Gas
Interior area
- Total structure area: 4,472
- Total interior livable area: 4,472 sqft
- Finished area above ground: 2,250
- Finished area below ground: 2,222
Property
Parking
- Total spaces: 3
- Parking features: Attached
- Attached garage spaces: 3
Features
- Patio & porch: Covered
- Has spa: Yes
- Spa features: Hot Tub/Spa
Lot
- Size: 0.82 Acres
- Features: Cul-De-Sac, Wooded
Details
- Additional structures: Storage
- Parcel number: 6129305067
Construction
Type & style
- Home type: SingleFamily
- Architectural style: Ranch
- Property subtype: Single Family Residence
Materials
- Stone, Stucco, Framed on Lot
- Roof: Composite Shingle
Condition
- Existing Home
- New construction: No
- Year built: 2018
Utilities & green energy
- Electric: 220 Volts in Garage
- Water: Assoc/Distr
- Utilities for property: Electricity Connected, Natural Gas Connected
Green energy
- Indoor air quality: Radon System
Community & HOA
HOA
- Has HOA: Yes
- Services included: Trash Removal, Other
- HOA fee: $350 annually
Location
- Region: Colorado Springs
Financial & listing details
- Price per square foot: $302/sqft
- Tax assessed value: $1,113,137
- Annual tax amount: $6,939
- Date on market: 7/22/2026
- Listing terms: Cash,Conventional,FHA,VA Loan
- Electric utility on property: Yes
Estimated market value
Not available
Estimated sales range
Not available
Not available
Price history
| Date | Event | Price |
|---|---|---|
| 6/19/2026 | Listed for sale | $1,350,000+5.2%$302/sqft |
Source:  REcolorado as distributed by MLS GRID #7675081 Report a problem REcolorado as distributed by MLS GRID #7675081 Report a problem | ||
| 7/11/2024 | Sold | $1,283,500-2.4%$287/sqft |
Source:  elevateMLS #3834440 Report a problem elevateMLS #3834440 Report a problem | ||
| 6/9/2024 | Contingent | $1,315,000$294/sqft |
Source: elevateMLS #3834440 Report a problem | ||
| 5/29/2024 | Listed for sale | $1,315,000$294/sqft |
Source: elevateMLS #3834440 Report a problem | ||
| 5/16/2024 | Contingent | $1,315,000$294/sqft |
Source: elevateMLS #3834440 Report a problem | ||
| 5/1/2024 | Price change | $1,315,000-2.6%$294/sqft |
Source: elevateMLS #3834440 Report a problem | ||
| 4/5/2024 | Listed for sale | $1,350,000+39.3%$302/sqft |
Source: elevateMLS #3834440 Report a problem | ||
| 6/18/2021 | Sold | $969,000+1%$217/sqft |
Source: Public Record Report a problem | ||
| 5/7/2021 | Listed for sale | $959,000+40.1%$214/sqft |
Source: elevateMLS #1612402 Report a problem | ||
| 5/25/2018 | Sold | $684,400$153/sqft |
Source: Public Record Report a problem | ||
Public tax history
| Year | Property taxes | Tax assessment |
|---|---|---|
| 2024 | $7,001 +47% | $74,580 |
| 2023 | $4,763 -6.9% | $74,580 +72.1% |
| 2022 | $5,115 | $43,340 -2.8% |
| 2021 | -- | $44,590 +7.8% |
| 2020 | $5,005 -3.7% | $41,360 |
| 2019 | $5,197 +3310.4% | $41,360 +240.4% |
| 2018 | $152 -90.5% | $12,150 +947.4% |
| 2017 | $1,607 | $1,160 |
Find assessor info on the county website
Monthly payment
Est. payment
Payment breakdown
Explore the cost of this home by adjusting the details. Changes won't be saved.Climate risks
Neighborhood: 80132
Nearby schools
GreatSchools rating
- 8/10Ray E Kilmer Elementary SchoolGrades: PK-6Distance: 3.6 mi
- 5/10Lewis-Palmer Middle SchoolGrades: 7-8Distance: 4 mi
- 8/10Lewis-Palmer High SchoolGrades: 9-12Distance: 2.9 mi
Schools provided by the listing agent
- Elementary: Ray E Kilmer
- Middle: Lewis Palmer
- High: Lewis Palmer
- District: Lewis-Palmer-38
Source: elevateMLS. This data may not be complete. We recommend contacting the local school district to confirm school assignments for this home.
- $853,3004 bd3 ba3.4k sqft16062 Fox Mesa Ct, Monument, CO 80132Off Market
- $1,624,5005 bd5 ba2.7k sqft16022 Fox Mesa Ct, Monument, CO 80132Off Market
- $867,9005 bd3 ba1.7k sqft16081 Fox Mesa Ct, Monument, CO 80132Off Market
- $818,5005 bd4 ba4k sqft15971 Woodmeadow Ct, Colorado Springs, CO 80921Off Market

- $829,1005 bd3 ba2.1k sqft16170 Cliffrock Ct, Colorado Springs, CO 80921Off Market
- $723,400-- bd-- ba-- sqft15952 Wildhaven Ln, Colorado Springs, CO 80921Off Market
- $1,078,5005 bd4 ba4.5k sqft1245 Sanctuary Rim Dr, Monument, CO 80132Off Market
- $775,9005 bd3 ba2.1k sqft15972 Woodmeadow Ct, Colorado Springs, CO 80921Off Market
A local agent can set up tours, give advice and negotiate with sellers.
Similar homes
- $1,344,0006 bd5 ba4.8k sqft16297 Forest Cloud Way, Monument, CO 80132For Sale

 MLS ID #9921211, Monica Breckenridge ABR CDPE CLHMS GRI MRP PSA RSPS SFR SRES , Pink Realty Inc. elevateMLS
 - $1,050,0005 bd4 ba4.5k sqft16249 Thunder Cat Way, Monument, CO 80132For Sale
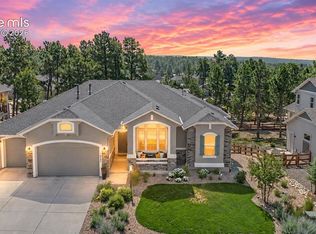 MLS ID #6334960, Mike MacGuire, The Platinum Group. elevateMLS
 - $1,187,5004 bd5 ba4k sqft1542 Summerglow Ln, Monument, CO 80132For Sale
 MLS ID #8641213, Holly Quinn C2EX GRI MRP , The Cutting Edge. elevateMLS
 - $1,498,4505 bd5 ba5.9k sqft16231 Thunder Cat Way, Monument, CO 80132For Sale
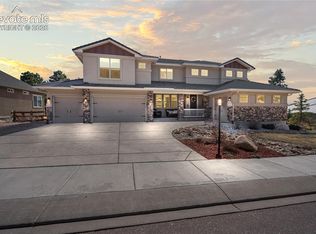 MLS ID #4878694, Zachary Hewlett, Novella Real Estate. elevateMLS
 - $1,090,0004 bd3 ba4.1k sqft1558 Summerglow Ln, Monument, CO 80132For SaleMLS ID #6664203, Laurie Derickson, Exp Realty LLC. elevateMLS
- $950,0006 bd4 ba4.6k sqft435 Wolverine Way, Monument, CO 80132For SaleMLS ID #3030324, Aimee Fletcher CLHMS GRI , Exp Realty LLC. elevateMLS
- $1,068,9604 bd6 ba6.1k sqft17215 Fairplay Dr, Monument, CO 80132For SaleMLS ID #8164242, Roselle Campbell, Fathom Realty Colorado LLC. elevateMLS
- $819,9906 bd4 ba4.4k sqft476 Saber Creek Dr, Monument, CO 80132For SaleMLS ID #1580894, Stanley Brandstater, Jason Mitchell Real Estate Colorado, LLC DBA JMG. elevateMLS
- $985,0004 bd3 ba3.9k sqft1706 Catnap Ln, Monument, CO 80132For SaleMLS ID #9311853, Angela Calloura, LIV Sotheby's International Realty CO Springs. elevateMLS
- $725,0004 bd3 ba3.9k sqft773 Sally Hill Ct, Monument, CO 80132For SaleMLS ID #5896936, Krystyn Lumpkin, 8Z Real Estate LLC. elevateMLS
- $975,0006 bd4 ba4.3k sqft515 Congressional Dr, Monument, CO 80132For SaleMLS ID #5151891, Jayde Floyd, LIV Sotheby's International-Castle Pines. elevateMLS
- $875,0004 bd4 ba3.7k sqft15871 Agate Creek Dr, Monument, CO 80132For SaleMLS ID #7939170, Darlene Haines AHWD C2EX GRI MRP RENE SFR SRS , 1List Realty. elevateMLS
- $825,0004 bd3 ba4.3k sqft17297 Leisure Lake Dr, Monument, CO 80132For SaleMLS ID #7647316, Cassia Bourne, Redfin Corporation. elevateMLS
- $899,9003 bd3 ba2.9k sqft18415 Lake Dr, Monument, CO 80132For SaleMLS ID #4732753, Nadine Kirk, RE/MAX Alliance - Castle Rock. elevateMLS
- $1,399,0005 bd5 ba4.6k sqft12366 Mionetto Ct, Colorado Springs, CO 80921For SaleMLS ID #6431641, Thomas Kenney, Better Homes and Gardens Real Estate Kenney & Company. elevateMLS
- $1,200,0005 bd5 ba4.6k sqft18330 Bakers Farm Rd, Colorado Springs, CO 80908For SaleMLS ID #3216048, Jason Daniels CDPE CIAS CLHMS MRP , Finch & Gable Real Estate Company. elevateMLS
- $1,500,0005 bd4 ba5.3k sqft16895 Horizon Ridge Trl, Colorado Springs, CO 80908For SaleMLS ID #1357376, Tanner Gibson, The Cutting Edge. elevateMLS
- $1,595,0005 bd5 ba5.3k sqft17512 Pond View Pl, Colorado Springs, CO 80908For SaleMLS ID #6019983, Mike Rosenhahn, The Cutting Edge. elevateMLS
- $719,0004 bd3 ba2.9k sqft16495 Woodward Ter, Monument, CO 80132For SaleMLS ID #3518404, Sharbel Dagher, RE/MAX Real Estate Group LLC. elevateMLS
- $1,100,0005 bd4 ba4.6k sqft1908 Turnbull Dr, Colorado Springs, CO 80921For SaleMLS ID #8838629, Brooke Shepherd MRP , Realty One Group Apex Colorado. elevateMLS
