EXCEPTIONAL LUXURY IN SANCTUARY POINTE, where refined design, breathtaking Pikes Peak & mountain views, and effortless Colorado living come together in this remarkable 6-BR ranch-style home. Nearly 4,900 SF of beautifully finished living space includes a finished basement, oversized 4-car garage & an enviable corner setting beside an expansive 8+ acre community park—all in Monument's desirable north Colorado Springs corridor. Step inside to an open floor plan defined by hardwood floors, 10-ft ceilings, 8-ft doors & a spectacular great room where soaring 13-ft ceilings and a floor-to-ceiling stacked-stone fireplace create a dramatic focal point. A 4-panel sliding glass door fully opens to the covered patio, seamlessly blending indoor-outdoor living while framing the surrounding Colorado views. The gourmet kitchen pairs beauty & function with quartz counters, oversized island, 5-burner gas cooktop, professional vent hood, double ovens, French-door refrigerator & spacious pantry. The main-level primary suite is a serene retreat with beautiful views, a luxurious 5-piece bath, soaking tub, oversized shower, dual vanities & walk-in closet with direct laundry access. Two additional main-level bedrooms offer wonderful flexibility for guests or a home office. The finished basement continues the home's elevated style with a generous family room & fireplace, sophisticated wet bar with quartz counters & island, gaming area, 3 additional bedrooms—including an ensuite—and additional bath. Outside, a covered patio, landscaped backyard, fire pit & paved patio invite year-round enjoyment, while the neighboring park & towering pines create an extraordinary sense of openness. An oversized 4-car garage offers exceptional storage & workshop potential, while JellyFish exterior lighting completes this distinctive Sanctuary Pointe home.
For sale
Price cut: $5K (8/28)
$1,339,000
16297 Forest Cloud Way, Monument, CO 80132
6beds
4,876sqft
Single Family Residence
Built in 2022
0.27 Acres Lot
$-- Zestimate®
$275/sqft
$29/mo HOA
What's special
- 93 days
- 725
- 40
Zillow last checked:
Listing updated:
Listed by:
Monica Breckenridge ABR CDPE CLHMS GRI MRP PSA RSPS SFR SRES 719-888-7465,
Pink Realty Inc,
Wendy Gallison MRP 719-472-4800
Source: elevateMLS,MLS#: 9921211
Facts & features
Interior
Bedrooms & bathrooms
- Bedrooms: 6
- Bathrooms: 5
- Full bathrooms: 2
- 3/4 bathrooms: 2
- 1/2 bathrooms: 1
Other
- Level: Main
- Area: 320 Square Feet
- Dimensions: 20 x 16
Heating
- Forced Air, Natural Gas
Cooling
- Central Air
Appliances
- Included: 220v in Kitchen, Cooktop, Dishwasher, Disposal, Double Oven, Gas in Kitchen, Microwave, Refrigerator
- Laundry: Electric Hook-up, Main Level
Features
- 5-Pc Bath, 9Ft + Ceilings, Great Room, See Prop Desc Remarks, Breakfast Bar, High Speed Internet, Pantry, Secondary Suite w/in Home, Wet Bar
- Flooring: Carpet, Ceramic Tile, Wood, Luxury Vinyl
- Basement: Full,Finished
- Attic: Storage
- Number of fireplaces: 2
- Fireplace features: Basement, Gas, Two
Interior area
- Total structure area: 4,876
- Total interior livable area: 4,876 sqft
- Finished area above ground: 2,438
- Finished area below ground: 2,438
Video & virtual tour
Property
Parking
- Total spaces: 4
- Parking features: Attached, Oversized, Concrete Driveway
- Attached garage spaces: 4
Features
- Patio & porch: Concrete, Covered
- Exterior features: Auto Sprinkler System
- Fencing: Back Yard
- Has view: Yes
- View description: Panoramic, Mountain(s), View of Pikes Peak
Lot
- Size: 0.27 Acres
- Features: Corner Lot, Cul-De-Sac, Level, Hiking Trail, Near Fire Station, Near Park, Near Schools, HOA Required $, Landscaped
Details
- Additional structures: See Remarks
Construction
Type & style
- Home type: SingleFamily
- Architectural style: Ranch
- Property subtype: Single Family Residence
Materials
- Stucco, Frame
- Roof: Composite Shingle
Condition
- Existing Home
- New construction: No
- Year built: 2022
Utilities & green energy
- Water: Municipal
- Utilities for property: Electricity Connected, Natural Gas Connected
Green energy
- Indoor air quality: Radon System
Community & HOA
Community
- Features: Garden Area, Hiking or Biking Trails, Parks or Open Space, Playground
HOA
- Has HOA: Yes
- Services included: Covenant Enforcement, Management, Trash Removal
- HOA fee: $350 annually
Location
- Region: Monument
Financial & listing details
- Price per square foot: $275/sqft
- Annual tax amount: $6,406
- Date on market: 6/4/2026
- Listing terms: Assumable,Cash,Conventional,VA Loan
- Electric utility on property: Yes
Estimated market value
Not available
Estimated sales range
Not available
Not available
Price history
| Date | Event | Price |
|---|---|---|
| 8/28/2026 | Price change | $1,339,000-0.4%$275/sqft |
Source:  REcolorado as distributed by MLS GRID #7945358 Report a problem REcolorado as distributed by MLS GRID #7945358 Report a problem | ||
| 8/11/2026 | Price change | $1,344,000-0.1%$276/sqft |
Source:  elevateMLS #9921211 Report a problem elevateMLS #9921211 Report a problem | ||
| 7/30/2026 | Price change | $1,346,000-0.1%$276/sqft |
Source: elevateMLS #9921211 Report a problem | ||
| 7/22/2026 | Price change | $1,348,000-0.1%$276/sqft |
Source: elevateMLS #9921211 Report a problem | ||
| 6/4/2026 | Price change | $1,350,000+12.5%$277/sqft |
Source: elevateMLS #9921211 Report a problem | ||
| 7/15/2022 | Listed for sale | $1,199,999+9.1%$246/sqft |
Source: elevateMLS #3373223 Report a problem | ||
| 4/9/2022 | Listing removed | -- |
Source: elevateMLS #3373223 Report a problem | ||
| 3/8/2022 | Listed for sale | $1,100,000$226/sqft |
Source: elevateMLS #3373223 Report a problem | ||
Public tax history
Tax history is unavailable.
Monthly payment
Est. payment
Payment breakdown
Explore the cost of this home by adjusting the details. Changes won't be saved.Climate risks
Neighborhood: 80132
Nearby schools
Schools provided by the listing agent
- Elementary: Bear Creek
- Middle: Lewis Palmer
- High: Lewis Palmer
- District: Lewis-Palmer-38
Source: elevateMLS. This data may not be complete. We recommend contacting the local school district to confirm school assignments for this home.
- $549,800-- bd-- ba-- sqft611 Sanctuary Rim Dr, Colorado Springs, CO 80921Off Market
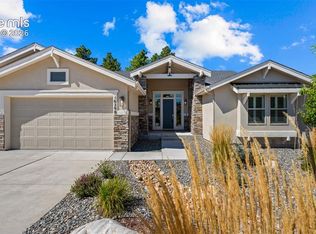
- $1,275,0005 bd5 ba4.4k sqft16298 Forest Cloud Way, Monument, CO 80132For Sale
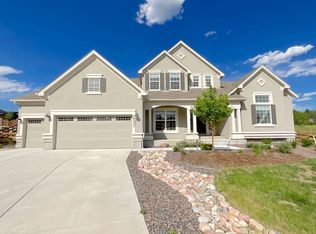
- $1,246,3005 bd5 ba5k sqft16227 Forest Cloud Way, Monument, CO 80132Off Market

- $576,0002 bd2 ba1.4k sqft611 Sage Forest Ln, Monument, CO 80132Sold
Similar homes
- $1,335,0005 bd5 ba4.4k sqft16021 Fox Mesa Ct, Colorado Springs, CO 80132For Sale

 MLS ID #9904198, Nicole Pominville, Compass. elevateMLS
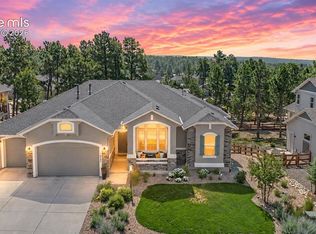
 - $1,020,0005 bd4 ba4.5k sqft16249 Thunder Cat Way, Monument, CO 80132For Sale
 MLS ID #6334960, Mike MacGuire, The Platinum Group. elevateMLS
 - $1,090,0004 bd3 ba4.1k sqft1558 Summerglow Ln, Monument, CO 80132For Sale
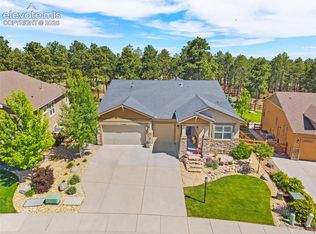 MLS ID #6664203, Laurie Derickson, Exp Realty LLC. elevateMLS
 - $778,0005 bd3 ba3.1k sqft928 Graywoods Trce, Monument, CO 80132For Sale
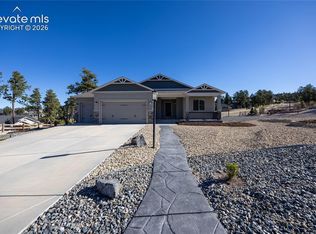 MLS ID #3420809, Ron Mast, Morning Star Real Estate LLC. elevateMLS
 - $985,0004 bd3 ba3.9k sqft1706 Catnap Ln, Monument, CO 80132For SaleMLS ID #9311853, Angela Calloura, LIV Sotheby's International Realty CO Springs. elevateMLS
- $1,344,5006 bd5 ba4.7k sqft2363 Coyote Crest Vw, Colorado Springs, CO 80921For SaleMLS ID #7098302, Amy Kunce-Martinez, The Cutting Edge. elevateMLS
- $950,0006 bd4 ba4.6k sqft435 Wolverine Way, Monument, CO 80132For SaleMLS ID #3030324, Aimee Fletcher CLHMS GRI , Exp Realty LLC. elevateMLS
- $1,195,0004 bd3 ba3.9k sqft3793 Forest Lakes Dr, Monument, CO 80132For SaleMLS ID #2158599, Eileen Kitko, Equity Colorado Real Estate. elevateMLS
- $1,189,0004 bd4 ba4.5k sqft5425 Mesa Top Dr, Monument, CO 80132For SaleMLS ID #5508052, Valerie McDowell, The Cutting Edge. elevateMLS
- $1,799,0005 bd6 ba5.8k sqft18030 Bankhurst Ct, Monument, CO 80132For SaleMLS ID #1641111, Jackie Parr MRP SFR , The Platinum Group. elevateMLS
- $875,0004 bd4 ba3.7k sqft15871 Agate Creek Dr, Monument, CO 80132For SaleMLS ID #7939170, Darlene Haines AHWD C2EX GRI MRP RENE SFR SRS , 1List Realty. elevateMLS
- $1,295,0006 bd5 ba5.1k sqft14953 Snowy Pine Point, Colorado Springs, CO 80908For SaleMLS ID #1432059, Michael Turner, LIV Sotheby's International Realty CO Springs. elevateMLS
- $1,500,0005 bd4 ba5.3k sqft16895 Horizon Ridge Trl, Colorado Springs, CO 80908For SaleMLS ID #1357376, Tanner Gibson, The Cutting Edge. elevateMLS
- $1,399,0005 bd5 ba4.6k sqft12366 Mionetto Ct, Colorado Springs, CO 80921For SaleMLS ID #6431641, Thomas Kenney, Better Homes and Gardens Real Estate Kenney & Company. elevateMLS
- $1,200,0005 bd5 ba4.6k sqft18330 Bakers Farm Rd, Colorado Springs, CO 80908For SaleMLS ID #3216048, Jason Daniels CDPE CIAS CLHMS MRP , Finch & Gable Real Estate Company. elevateMLS
- $755,0004 bd4 ba3.3k sqft15690 James Gate Pl, Monument, CO 80132For SaleMLS ID #3705737, Aimee Fletcher CLHMS GRI , Exp Realty LLC. elevateMLS
- $685,0003 bd3 ba3.5k sqft322 Saber Creek Dr, Monument, CO 80132For SaleMLS ID #7446959, Jacob Kurz, Better Homes and Gardens Real Estate Kenney & Company. elevateMLS
- $825,0004 bd3 ba4.3k sqft17297 Leisure Lake Dr, Monument, CO 80132For SaleMLS ID #7647316, Cassia Bourne, Redfin Corporation. elevateMLS
- $1,200,0005 bd5 ba4.6k sqft19665 Desparado Dr, Colorado Springs, CO 80908For SaleMLS ID #8018870, Alfredo Saiz PSA , Redfin Corporation. elevateMLS
- $1,097,5004 bd3 ba4.5k sqft4706 Mountain Ledge Ln, Monument, CO 80132For SaleMLS ID #4705660, Aimee Fletcher CLHMS GRI , Exp Realty LLC. elevateMLS
