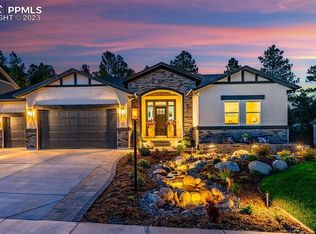
Tucked among the trees in beautiful Sanctuary Pointe, this Ashton ranch plan built by Classic homes offers the space, thoughtful design, and Colorado setting that make a home feel truly special. Situated on a corner lot with a 3-car garage, the home features 5 bedrooms, 4.5 baths, a formal dining room, and a finished walk-out basement—surrounded by parks, walking paths, mature trees, and natural beauty this community is known for. Inside, the main level feels open and welcoming, with a gourmet kitchen featuring 42" cabinetry, granite countertops, stainless steel appliances, pantry, and generous counter seating. A sunny breakfast nook is perfect for casual mornings, while the extended formal dining room provides plenty of room to gather for holidays and celebrations. The great room is anchored by a cozy fireplace and flows naturally into the heart of the home. The main-level primary suite offers a peaceful retreat with a walk-in closet and spacious bath featuring a freestanding soaking tub and enlarged shower. A second main-level bedroom with its own full bath is ideal for guests or a private office. Downstairs, the walk-out basement feels anything but secondary. Taller ceilings create an open, airy feel, while the spacious recreation room, second fireplace, wet bar, and powder bath make this an easy place to settle in for movie nights, game days, or evenings with friends. A junior primary suite offers a private bath with double vanity and walk-in closet, while two additional bedrooms each have walk-in closets and share a Jack-and-Jill bath. Outside, enjoy Colorado living from the covered deck or patio below. Whether it's morning coffee among the trees, an evening walk along neighborhood trails, or an afternoon exploring nearby parks and open spaces, Sanctuary Pointe offers a rare connection to nature while still keeping everyday conveniences within easy reach. This is a home designed to be lived in, gathered in, and enjoyed for years to come.
For sale
$1,275,000
16298 Forest Cloud Way, Monument, CO 80132
5beds
4,472sqft
Single Family Residence
Built in 2021
0.32 Acres Lot
$-- Zestimate®
$285/sqft
$29/mo HOA
What's special
Patio belowCorner lotCovered deckFormal dining roomPowder bathExtended formal dining roomStainless steel appliances
- 7 days
- 385
- 22
Likely to sell faster than
Zillow last checked:
Listing updated:
Listed by:
Leighanne Potts MRP 719-204-1538,
Exp Realty LLC
Source: elevateMLS,MLS#: 3849798
Facts & features
Interior
Bedrooms & bathrooms
- Bedrooms: 5
- Bathrooms: 5
- Full bathrooms: 3
- 3/4 bathrooms: 1
- 1/2 bathrooms: 1
Other
- Level: Main
- Area: 280 Square Feet
- Dimensions: 14 x 20
Heating
- Forced Air, Natural Gas
Cooling
- Ceiling Fan(s), Central Air
Appliances
- Included: Dishwasher, Dryer, Gas in Kitchen, Exhaust Fan, Microwave, Oven, Refrigerator, Washer
- Laundry: Main Level
Features
- 5-Pc Bath, 9Ft + Ceilings, Great Room, Vaulted Ceiling(s), Breakfast Bar, High Speed Internet, Pantry, Smart Home Door Locks, Wet Bar
- Flooring: Carpet, Tile, Wood Laminate
- Basement: Full,Finished
- Number of fireplaces: 2
- Fireplace features: Basement, Gas, Two
Interior area
- Total structure area: 4,472
- Total interior livable area: 4,472 sqft
- Finished area above ground: 2,250
- Finished area below ground: 2,222
Video & virtual tour
Property
Parking
- Total spaces: 3
- Parking features: Attached, Garage Door Opener, Concrete Driveway
- Attached garage spaces: 3
Features
- Patio & porch: Composite, Concrete
- Fencing: Back Yard
Lot
- Size: 0.32 Acres
- Features: Backs to Open Space, Corner Lot, Cul-De-Sac, Level, Wooded, Near Fire Station, Near Park, Near Schools, Near Shopping Center, HOA Required $, Landscaped
Construction
Type & style
- Home type: SingleFamily
- Architectural style: Ranch
- Property subtype: Single Family Residence
Materials
- Fiber Cement, Stone, Stucco, Framed on Lot, Frame
- Foundation: Walk Out
- Roof: Composite Shingle
Condition
- Existing Home
- New construction: No
- Year built: 2021
Utilities & green energy
- Water: Municipal
- Utilities for property: Electricity Connected, Natural Gas Connected
Community & HOA
Community
- Features: Garden Area, Hiking or Biking Trails, Parks or Open Space, Playground, Shops
HOA
- Has HOA: Yes
- Services included: Covenant Enforcement, Management, Trash Removal
- HOA fee: $350 annually
Location
- Region: Monument
Financial & listing details
- Price per square foot: $285/sqft
- Annual tax amount: $6,593
- Date on market: 8/28/2026
- Listing terms: Cash,Conventional,FHA,VA Loan
- Electric utility on property: Yes
Estimated market value
Not available
Estimated sales range
Not available
Not available
Price history
| Date | Event | Price |
|---|---|---|
| 8/28/2026 | Price change | $1,275,000+14.9%$285/sqft |
Source:  elevateMLS #3849798 Report a problem elevateMLS #3849798 Report a problem | ||
| 10/20/2021 | Price change | $1,109,416+0.1%$248/sqft |
Source: elevateMLS #1071637 Report a problem | ||
| 9/29/2021 | Listed for sale | $1,108,163$248/sqft |
Source: elevateMLS #1071637 Report a problem | ||
Public tax history
Tax history is unavailable.
Monthly payment
Est. payment
Payment breakdown
Explore the cost of this home by adjusting the details. Changes won't be saved.Climate risks
Neighborhood: 80132
Nearby schools
Schools provided by the listing agent
- Elementary: Bear Creek
- Middle: Lewis Palmer
- High: Palmer Ridge
- District: Lewis-Palmer-38
Source: elevateMLS. This data may not be complete. We recommend contacting the local school district to confirm school assignments for this home.
- $1,339,0006 bd5 ba4.8k sqft16297 Forest Cloud Way, Monument, CO 80132For Sale

- $549,800-- bd-- ba-- sqft611 Sanctuary Rim Dr, Colorado Springs, CO 80921Off Market
- $848,300-- bd-- ba-- sqft589 Sanctuary Rim Dr, Colorado Springs, CO 80921Off Market
- $1,180,0005 bd5 ba4.5k sqft16215 Sunset Splendor Ln, Monument, CO 80132Sold
Similar homes
- $1,299,0005 bd4 ba5.1k sqft18890 Harrogate Court, Monument, CO 80132For Sale

 MLS ID #7919317, E. Nicole Happel, Top Tier Real Estate and Notary, LLC. REcolorado as distributed by MLS GRID
 - from $841,9006 bd5 ba4.1k sqftMustang Plan, Home Place Ranch, Monument, CO 80132New Construction
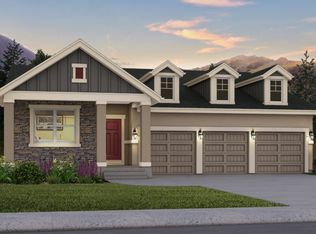 Vantage Homes
 - from $799,9006 bd4 ba3.9k sqftBranson Plan, Home Place Ranch, Monument, CO 80132New Construction
 Vantage Homes
 - from $753,9006 bd5 ba3.7k sqftCarlton II Plan, Home Place Ranch, Monument, CO 80132New Construction
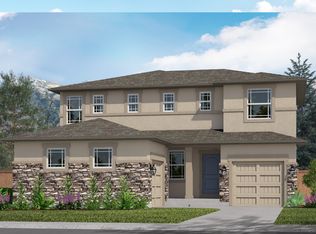 Vantage Homes
 - $825,0005 bd4 ba4k sqft16875 Greenfield Drive, Monument, CO 80132New ConstructionREcolorado as distributed by MLS GRID
- $1,470,0005 bd5 ba5.5k sqft15424 Pole Pine Point, Colorado Springs, CO 80908For SaleMLS ID #5274387, Melissa Scott, HomeSmart Realty. REcolorado as distributed by MLS GRID
- $1,000,0004 bd3 ba3.7k sqft10380 Hodgen Rd, Colorado Springs, CO 80908For Sale
 MLS ID #1063556, Stephanie Rocco MRP , Realty One Group Apex. elevateMLS
 - $970,0005 bd5 ba4.6k sqft4616 Girardot Point, Castle Rock, CO 80104New ConstructionMLS ID #3719874, Robin Lake, LIV Sotheby's International Realty. REcolorado as distributed by MLS GRID
