Move-in as soon as you’d like. The first house in the new Skye Vista neighborhood. An award-winning parade home designer and a custom home builder completely reimagined this Colorado home with views of the Front Range from the kitchen, great room, and owner’s suite. Enjoy your 2.5 acres from inside with floor-to-ceiling windows or from your expansive, covered deck. Fill the detached 4-car garage with toys and tools or set up a side hustle while your cars and bikes are close at hand in your attached two-car garage. This exclusive, ready-now home has all new: hardwood floors, carpet, light fixtures, AC, driveway, fireplace, stucco, interior and exterior stone, interior and exterior paint, hardware, railings, LVT, garage openers, septic system, and stucco.
For sale
Price cut: $76K (9/24)
$1,199,000
4531 Stewart Ranch Ct, Colorado Springs, CO 80908
4beds
3,956sqft
Single Family Residence
Built in 1996
2.5 Acres Lot
$1,170,800 Zestimate®
$303/sqft
$42/mo HOA
What's special
Floor-to-ceiling windowsExpansive covered deckAttached two-car garage
- 96 days
- 415
- 25
Zillow last checked:
Listing updated:
Listed by:
Douglas Plott 303-328-7734,
J&M Property Group
Source: elevateMLS,MLS#: 4356637
Facts & features
Interior
Bedrooms & bathrooms
- Bedrooms: 4
- Bathrooms: 4
- Full bathrooms: 1
- 3/4 bathrooms: 2
- 1/2 bathrooms: 1
Other
- Level: Main
Heating
- Forced Air
Cooling
- Central Air
Appliances
- Included: Dishwasher, Disposal, Double Oven, Range, Refrigerator
- Laundry: Main Level
Features
- Pantry
- Flooring: Carpet, Ceramic Tile, Wood, Luxury Vinyl
- Basement: Full,Partially Finished
- Has fireplace: Yes
- Fireplace features: Basement
Interior area
- Total structure area: 3,956
- Total interior livable area: 3,956 sqft
- Finished area above ground: 2,056
- Finished area below ground: 1,900
Property
Parking
- Total spaces: 6
- Parking features: Attached, Detached, Garage Door Opener, Paved Driveway
- Attached garage spaces: 6
Features
- Has view: Yes
- View description: Panoramic, Mountain(s)
Lot
- Size: 2.5 Acres
- Features: Rural, HOA Required $
Construction
Type & style
- Home type: SingleFamily
- Architectural style: Ranch
- Property subtype: Single Family Residence
Materials
- Stone, Stucco, Framed on Lot
- Foundation: Garden Level
- Roof: Composite Shingle
Condition
- Existing Home
- New construction: No
- Year built: 1996
Utilities & green energy
- Water: Well
- Utilities for property: Cable Available, Electricity Connected, Natural Gas Connected
Community & HOA
HOA
- Has HOA: Yes
- HOA fee: $500 annually
Location
- Region: Colorado Springs
Financial & listing details
- Price per square foot: $303/sqft
- Annual tax amount: $2,976
- Date on market: 7/8/2026
- Listing terms: Cash,Conventional
- Electric utility on property: Yes
Estimated market value
$1,170,800
$1.11M - $1.23M
$4,295/mo
Price history
| Date | Event | Price |
|---|---|---|
| 9/24/2026 | Price change | $1,199,000-6%$303/sqft |
Source:  elevateMLS #4356637 Report a problem elevateMLS #4356637 Report a problem | ||
| 7/8/2026 | Listed for sale | $1,275,000$322/sqft |
Source: elevateMLS #4356637 Report a problem | ||
Public tax history
Tax history is unavailable.
Monthly payment
Est. payment
Payment breakdown
Explore the cost of this home by adjusting the details. Changes won't be saved.Climate risks
Neighborhood: 80908
Nearby schools
Schools provided by the listing agent
- District: Lewis-Palmer-38
Source: elevateMLS. This data may not be complete. We recommend contacting the local school district to confirm school assignments for this home.
Similar homes
- $1,000,0004 bd3 ba3.7k sqft10380 Hodgen Rd, Colorado Springs, CO 80908For Sale
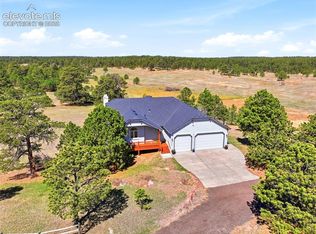
 MLS ID #1063556, Stephanie Rocco MRP , Realty One Group Premier. elevateMLS
 - $999,9995 bd3 ba4.2k sqft789 Piney Ridge Way, Monument, CO 80132For Sale
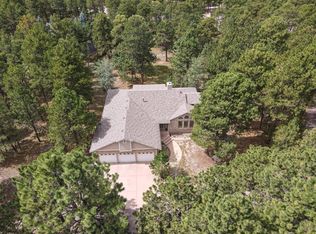 MLS ID #11970187, Barbara A Schlinker, Your Home Sold Guaranteed Realty - Barb Has The Buyers Team. My State MLS
 - $1,199,9995 bd5 ba4.4k sqft16298 Forest Cloud Way, Monument, CO 80132For Sale
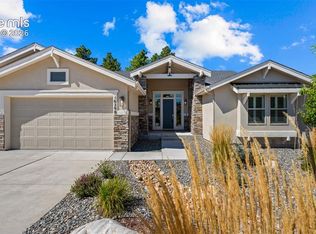 MLS ID #3849798, Leighanne Potts MRP , Exp Realty LLC. elevateMLS
 - from $1,210,5006 bd4 ba4.3k sqftOakridge Plan, Flying Horse, Colorado Springs, CO 80908New Construction
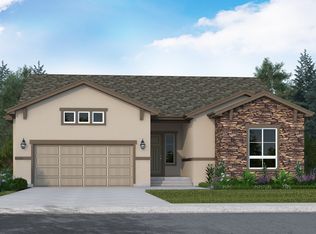 Vantage Homes
 - $725,0005 bd3 ba2.7k sqft6420 Coolwell Dr, Colorado Springs, CO 80908For SaleMLS ID #5221478, April Rasmussen, Coldwell Banker Realty. elevateMLS
- $1,745,0006 bd7 ba5.6k sqft4735 Saxton Hollow Rd, Colorado Springs, CO 80908For SaleMLS ID #6866438, Cherise Selley ABR CRS GRI REI , LIV Sotheby's International Realty CO Springs. elevateMLS
- $1,035,0005 bd4 ba4.1k sqft4007 Notch Trl, Colorado Springs, CO 80924For SaleMLS ID #9801757, Sarah D'Angelo, Exp Realty LLC. elevateMLS
- $1,149,9993 bd3 ba3.2k sqft14015 Gleneagle Dr, Colorado Springs, CO 80921For SaleMLS ID #6606376, Stephen Graber, Your Castle Real Estate LLC. elevateMLS
- $1,199,0004 bd5 ba4.4k sqft27638 Triple B Rd, Woodland Park, CO 80863For SaleMLS ID #6940465, Ryann Muir, Exp Realty LLC. elevateMLS
- $995,0004 bd4 ba4.4k sqft13084 Deer Ridge Way, Larkspur, CO 80118For Sale
 MLS ID #8390657, Jon-Simon Marquez, Compass - Denver. REcolorado as distributed by MLS GRID
 - $770,0005 bd3 ba3.6k sqft13490 Halleluiah Trail, Elbert, CO 80106For SaleMLS ID #7337511, Greg Hanson, Trelora Realty, Inc.. REcolorado as distributed by MLS GRID
- $879,0004 bd3 ba3.9k sqft12250 Smoke Bluffs Road, Peyton, CO 80831For SaleMLS ID #4753981, Annette Virgil, RE/MAX Real Estate Group Inc. REcolorado as distributed by MLS GRID
- $1,299,0006 bd5 ba4.8k sqft16297 Forest Cloud Way, Monument, CO 80132For SaleMLS ID #9921211, Monica Breckenridge ABR CDPE CLHMS GRI MRP PSA RSPS SFR SRES , Pink Realty Inc. elevateMLS
- $935,0004 bd3 ba3.5k sqft358 Creek Side Dr, Woodland Park, CO 80863For SaleMLS ID #1527654, Marisa Lindsay, The Cutting Edge. elevateMLS
