Pikes Peak & Front Range views take center stage in this exceptional custom home in highly sought-after Gleneagle. Built in 2020, this home’s brilliant emphasis on views places the primary living spaces and all 3 bedrooms on the upper level, offering a dramatic, penthouse-style vantage point over the Front Range. The heart of the home is a culinary kitchen anchored by a 14.5’ double-waterfall island with a prep sink and custom walnut bar. Equipped with a 48” Wolf dual-oven gas range, premium JennAir/Bosch appliances, and a walk-in pantry with a full-size freezer, entertaining in this space is effortless. The open-concept layout flows seamlessly into the main living area, highlighted by a gas fireplace, and a specialized beverage bar with temperature-controlled refrigeration. Beautiful 8’ walnut doors and premium Marvin windows warm and brighten the space. Step outside to unwind or take in a movie on the large composite deck. Wake up to commanding mountain views from the luxurious primary suite, complete with its own gas fireplace and intimate stargazing balcony. The bright walk-out lower level features a fully finished bathroom, and a massive, drywalled flex suite. Currently utilizing a clean, unfinished floor ideal for a heavy-duty workshop or home fitness studio, this space is ready for your custom flooring choice to complete a home theater or guest retreat. High-tech smart features include Wi-Fi enabled appliances, custom under-cabinet lighting, exterior soffit lighting and a Vivint security system. The automotive or travel enthusiast will appreciate the oversized garage capacity for up to 5 vehicles (including tandem spaces), anchored by a deep 32’ luxury RV/boat bay (11’x10’ door) featuring full hookups and a sewer clean-out. The .42 acre parcel backs to open space with a trail system. Located in Academy School District 20 with quick access to I-25, dining and shopping. Schedule your tour today to experience this rare turn-key masterpiece in person!
For sale
Price cut: $50K (7/30)
$1,149,999
14015 Gleneagle Dr, Colorado Springs, CO 80921
3beds
3,272sqft
:
Get pre-qualified$6,755/mo
Single Family Residence
Built in 2020
0.42 Acres Lot
$-- Zestimate®
$351/sqft
$5/mo HOA
What's special
- 35 days |
- 742 |
- 42 |
Zillow last checked:
Listing updated:
Listed by:
Stephen Graber 719-430-4440,
Your Castle Real Estate LLC
Source: elevateMLS,MLS#: 6606376
Facts & features
Interior
Bedrooms & bathrooms
- Bedrooms: 3
- Bathrooms: 3
- Full bathrooms: 2
- 3/4 bathrooms: 1
Other
- Level: Upper
- Area: 196 Square Feet
- Dimensions: 14 x 14
Heating
- Forced Air, Natural Gas
Cooling
- Ceiling Fan(s), Central Air
Appliances
- Included: 220v in Kitchen, Dishwasher, Disposal, Double Oven, Dryer, Gas in Kitchen, Exhaust Fan, Oven, Range, Refrigerator, Washer, Humidifier
- Laundry: Main Level, Upper Level
Features
- 9Ft + Ceilings, Great Room, Vaulted Ceiling(s), High Speed Internet, Pantry, Smart Home Door Locks, Smart Home Lighting
- Flooring: Luxury Vinyl
- Windows: Window Coverings
- Basement: Full
- Number of fireplaces: 2
- Fireplace features: Gas, Insert, Two
Interior area
- Total structure area: 3,272
- Total interior livable area: 3,272 sqft
- Finished area above ground: 3,272
- Finished area below ground: 0
Property
Parking
- Total spaces: 5
- Parking features: Attached, Tandem, Garage Door Opener, Oversized, RV Garage, Workshop in Garage, Concrete Driveway, RV Access/Parking
- Attached garage spaces: 5
Features
- Levels: Two
- Stories: 2
- Patio & porch: Composite, Covered
- Has view: Yes
- View description: Mountain(s), View of Pikes Peak
Lot
- Size: 0.42 Acres
- Features: Backs to Open Space, Level, Hiking Trail, Near Shopping Center
Details
- Additional structures: Workshop
- Parcel number: 6206301220
Construction
Type & style
- Home type: SingleFamily
- Property subtype: Single Family Residence
Materials
- Stucco, Framed on Lot, Frame
- Roof: Composite Shingle
Condition
- Existing Home
- New construction: No
- Year built: 2020
Utilities & green energy
- Electric: 220 Volts in Garage
- Water: Municipal
- Utilities for property: Cable Connected, Electricity Available, Electricity Connected, Natural Gas Connected
Community & HOA
Community
- Security: Security System, Smart Home Security System
HOA
- Has HOA: Yes
- HOA fee: $57 annually
Location
- Region: Colorado Springs
Financial & listing details
- Price per square foot: $351/sqft
- Tax assessed value: $922,858
- Annual tax amount: $6,134
- Date on market: 6/26/2026
- Listing terms: Cash,Conventional,VA Loan
- Electric utility on property: Yes
Estimated market value
Not available
Estimated sales range
Not available
Not available
Price history
| Date | Event | Price |
|---|---|---|
| 7/30/2026 | Price change | $1,149,999-4.2%$351/sqft |
Source:  elevateMLS #6606376 Report a problem elevateMLS #6606376 Report a problem | ||
| 6/26/2026 | Listed for sale | $1,199,999+4.3%$367/sqft |
Source: elevateMLS #6606376 Report a problem | ||
| 5/21/2025 | Sold | $1,150,000-10.2%$351/sqft |
Source: elevateMLS #3462586 Report a problem | ||
| 3/29/2025 | Pending sale | $1,280,000+11.3%$391/sqft |
Source:  REcolorado as distributed by MLS GRID #6287455 Report a problem REcolorado as distributed by MLS GRID #6287455 Report a problem | ||
| 3/21/2025 | Contingent | $1,150,000$351/sqft |
Source: elevateMLS #3462586 Report a problem | ||
| 3/16/2025 | Price change | $1,150,000-10.2%$351/sqft |
Source: elevateMLS #3462586 Report a problem | ||
| 3/5/2025 | Listed for sale | $1,280,000+932.3%$391/sqft |
Source: elevateMLS #3462586 Report a problem | ||
| 4/29/2019 | Sold | $124,000$38/sqft |
Source: Public Record Report a problem | ||
| 4/20/2019 | Pending sale | $124,000$38/sqft |
Source: Kenney & Company #7545544 Report a problem | ||
| 4/20/2019 | Listed for sale | $124,000$38/sqft |
Source: Kenney & Company #7545544 Report a problem | ||
| 3/23/2019 | Pending sale | $124,000$38/sqft |
Source: Kenney & Company #7545544 Report a problem | ||
| 6/3/2018 | Price change | $124,000+5.1%$38/sqft |
Source: Kenney And Company #9345074 Report a problem | ||
| 5/25/2018 | Price change | $118,000-4.8%$36/sqft |
Source: Kenney And Company #9345074 Report a problem | ||
| 5/21/2018 | Listed for sale | $124,000$38/sqft |
Source: Kenney And Company #9345074 Report a problem | ||
Public tax history
| Year | Property taxes | Tax assessment |
|---|---|---|
| 2024 | $6,310 +21.4% | $61,830 |
| 2023 | $5,198 +141.3% | $61,830 +36.9% |
| 2022 | $2,154 | $45,170 +2.6% |
| 2021 | -- | $44,020 +73.4% |
| 2020 | $3,804 +20.6% | $25,390 |
| 2019 | $3,153 +911.4% | $25,390 +70.2% |
| 2018 | $312 -83.3% | $14,920 +499.2% |
| 2017 | $1,872 | $2,490 |
Find assessor info on the county website
Monthly payment
Est. payment
Payment breakdown
Explore the cost of this home by adjusting the details. Changes won't be saved.Climate risks
Neighborhood: 80921
Nearby schools
GreatSchools rating
- 9/10Antelope Trails Elementary SchoolGrades: PK-5Distance: 1.4 mi
- 7/10Discovery Canyon Campus Middle SchoolGrades: 6-8Distance: 1.8 mi
- 6/10Discovery Canyon Campus SchoolGrades: 9-12Distance: 1.8 mi
Schools provided by the listing agent
- District: Academy-20
Source: elevateMLS. This data may not be complete. We recommend contacting the local school district to confirm school assignments for this home.
- $591,7004 bd3 ba2.7k sqft13935 Westchester Dr, Colorado Springs, CO 80921Off Market
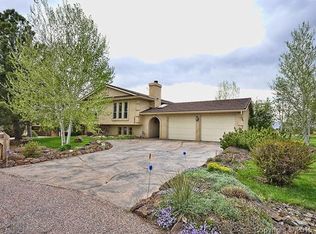
- $755,7700.424 Acres14025 Gleneagle Dr, Colorado Springs, CO 80921Off Market

- $612,4004 bd4 ba3.1k sqft13945 Westchester Dr, Colorado Springs, CO 80921Off Market

- $626,8005 bd4 ba3.4k sqft13925 Westchester Dr, Colorado Springs, CO 80921Off Market
- $568,2005 bd3 ba1.6k sqft13975 Westchester Dr, Colorado Springs, CO 80921Off Market
- $616,400-- bd-- ba-- sqftWestchester Dr, Colorado Springs, CO 80921Off Market
- $522,900-- bd-- ba-- sqftWestchester Dr, Colorado Springs, CO 80921Off Market
- $838-- bd-- ba-- sqftWestchester Dr, Colorado springs, CO 80921Off Market
A local agent can set up tours, give advice and negotiate with sellers.
Similar homes
- $950,0004 bd3 ba4.1k sqft12485 Pensador Dr, Colorado Springs, CO 80921For Sale
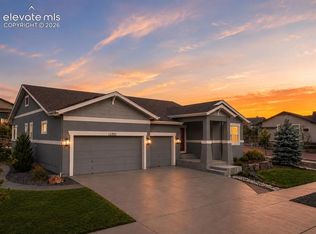
 MLS ID #5263672, Dean Weissman, The Platinum Group. elevateMLS
 - $1,025,0005 bd5 ba4.5k sqft1857 Clayhouse Dr, Colorado Springs, CO 80921For Sale
 MLS ID #2807317, Michelle Fisher ABR MRP , Exp Realty LLC. elevateMLS
 - $1,090,0004 bd3 ba4.1k sqft1558 Summerglow Ln, Monument, CO 80132For Sale
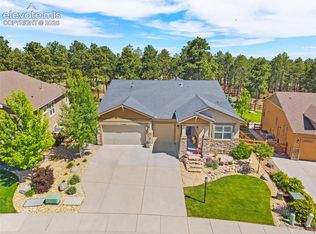 MLS ID #6664203, Laurie Derickson, Exp Realty LLC. elevateMLS
 - $775,0004 bd4 ba3.2k sqft1130 Charismatic Way, Colorado Springs, CO 80921For Sale
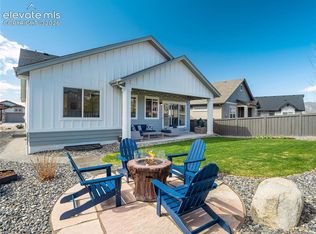 MLS ID #2102681, Lauren Stadjuhar CRS , LIV Sotheby's International Realty CO Springs. elevateMLS
 - $1,399,0005 bd5 ba4.6k sqft12366 Mionetto Ct, Colorado Springs, CO 80921For SaleMLS ID #6431641, Thomas Kenney, Better Homes and Gardens Real Estate Kenney & Company. elevateMLS
- $1,125,0004 bd3 ba4.5k sqft4706 Mountain Ledge Ln, Monument, CO 80132For SaleMLS ID #4705660, Aimee Fletcher CLHMS GRI , Exp Realty LLC. elevateMLS
- $999,0004 bd5 ba3.9k sqft9234 Galley Place, Colorado Springs, CO 80924New Construction
 MLS ID #2018503, Rhonda Covey, Rhonda Covey, Independent Broker. REcolorado as distributed by MLS GRID
 - $975,0005 bd4 ba3.9k sqft830 Lake Woodmoor Dr, Monument, CO 80132For SaleMLS ID #3769213, Jeff Morrell, Exp Realty LLC. elevateMLS
- $775,0004 bd3 ba2.6k sqft240 Scrub Oak Way, Monument, CO 80132For SaleMLS ID #9679589, Casey Mitchell, Orchard Brokerage LLC. elevateMLS
- $1,200,0004 bd2 ba2.8k sqft4531 Best Road, Larkspur, CO 80118For SaleMLS ID #7167360, Brandon Lee, Douglas County Real Estate LLC. REcolorado as distributed by MLS GRID
- $850,0005 bd3 ba3.7k sqft3721 Hermosa Creek Ct, Colorado Springs, CO 80924For SaleMLS ID #3907002, Rhonda Thompson, REMAX PROPERTIES. elevateMLS
- $599,0004 bd4 ba3k sqft2052 Ruffino Dr, Colorado Springs, CO 80921For SaleMLS ID #5655590, Aidan Pena, Exp Realty LLC. elevateMLS
- $985,0003 bd3 ba3.1k sqft4579 Cheyenne Drive, Larkspur, CO 80118For SaleMLS ID #7604801, Elizabeth Owens, RE/MAX Alliance. REcolorado as distributed by MLS GRID
- $1,249,0004 bd5 ba4.4k sqft27638 Triple B Rd, Woodland Park, CO 80863For SaleMLS ID #6940465, Ryann Muir, Exp Realty LLC. elevateMLS
- from $1,119,9504 bd3 ba3.2k sqftThe Palisade 1923 Plan, Cordera, Colorado Springs, CO 80924New ConstructionSaddletree Homes
- $1,085,0005 bd4 ba4.5k sqft10253 Noguchi Way, Colorado Springs, CO 80924For SaleMLS ID #5846555, Alison Lashmet, Compass. elevateMLS
- $657,9994 bd4 ba3.7k sqft15616 Agate Creek Dr, Monument, CO 80132For SaleMLS ID #11779406, Barbara A Schlinker, Your Home Sold Guaranteed Realty - Barb Has The Buyers Team. My State MLS
- $625,0005 bd4 ba3.2k sqft15731 Split Creek Dr, Monument, CO 80132For SaleMLS ID #2490380, Dean Weissman, The Platinum Group. elevateMLS
- $1,325,0005 bd4 ba4.6k sqft10003 Aspen Valley Rd, Colorado Springs, CO 80908For SaleMLS ID #6084297, Charles Beaton ABR MRP RENE SRS , Real Broker, LLC DBA Real. elevateMLS
- from $1,185,9504 bd5 ba3.7k sqftThe Dillon Plan, Cordera, Colorado Springs, CO 80924New ConstructionSaddletree Homes
